We think you're a bot, if not
please contact us
please contact us
info@LRLBuilders.Com
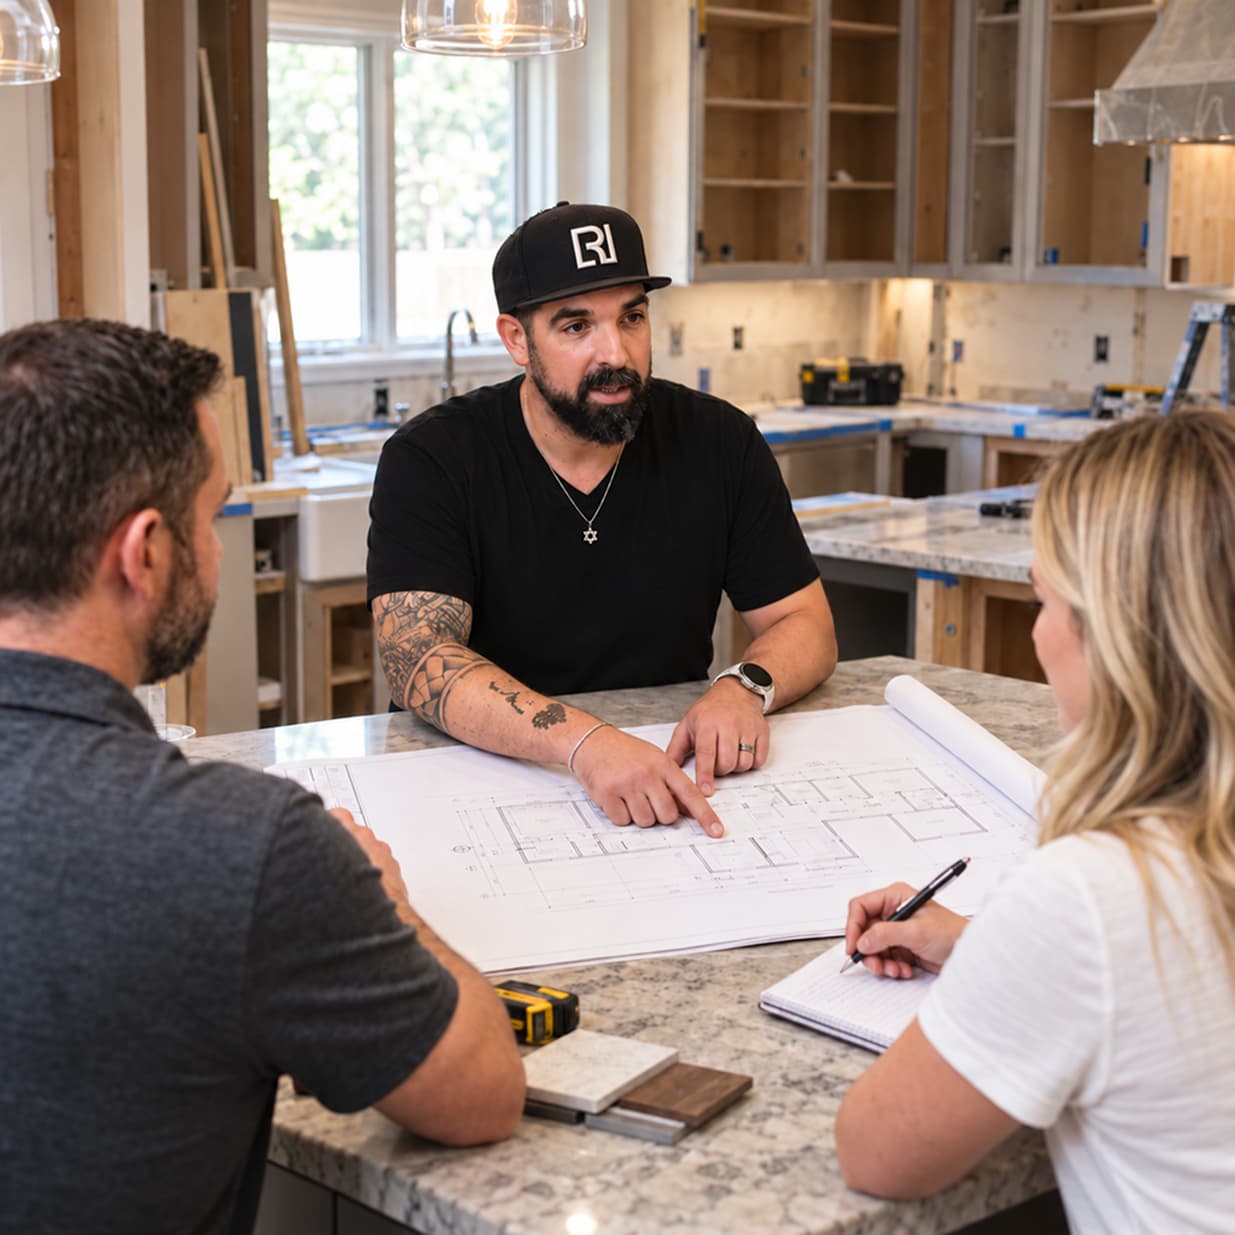
You finally decided to remodel your kitchen. Maybe the cabinets have been bothering you for years. Maybe the layout makes zero sense for how you actually cook. Maybe you just bought the house and inherited someone else's bad decisions from 1987.
Whatever the reason, here is the truth: most kitchen remodels that go wrong do not go wrong during construction. They go wrong before a single cabinet is ordered or a wall is opened. Poor planning is what causes budget overruns, long delays, and homeowners who regret ever starting.
This checklist covers everything you need to sort out before work begins. Go through it in order and you will walk into your remodel prepared instead of surprised.
Before you do anything else, write down the actual reason you are remodeling.
Are you remodeling because the layout does not work? Because storage is terrible? Because the appliances keep breaking? Because you want to increase resale value? Your reason changes what you should spend money on.
According to the National Kitchen and Bath Association (NKBA), the five things that matter most in kitchen planning are: who uses the kitchen most, how they use it, storage needs, workflow between the stove, sink, and fridge, and whether the space needs to stay accessible as you age.
Write your answers down. When you are standing in a showroom tempted to spend $10,000 on a feature that does not solve your problem, this list pulls you back.
Budget surprises are the number one thing that derails kitchen remodels. Not bad contractors, not material delays. Budget problems that could have been avoided with honest planning upfront.
Here is what kitchen remodels actually cost in the Bay Area, based on data from HomeAdvisor and Remodeling Magazine:
Minor remodel (painting cabinets, new hardware, updated fixtures): $18,000 to $27,000
Mid-range remodel (new cabinets, appliances, countertops, flooring): $36,000 to $72,000
High-end remodel (custom everything, layout changes, premium finishes): $72,000 and above — no set upper limit
The Bay Area and California run significantly higher than national averages. Labor alone accounts for 50 to 60 percent of your total budget. Cabinets are the single biggest material line item at 30 to 40 percent of total cost.
Add 15 to 20 percent as a contingency fund and keep it separate. Do not touch it unless something unexpected shows up. In East Bay homes built before 1980, something almost always does.
Figure out how you are paying for it before you hire anyone. A HELOC, home equity loan, cash-out refinance, and cash savings all work differently. Talk to your lender first.
Once you know your budget, separate what you need from what you want.
Must-haves are things that will make the remodel feel like a failure if they do not happen. A layout that actually works. An electrical panel that can handle modern appliances. A dishwasher that runs quietly.
Nice-to-haves are things you want if the budget allows. A wine fridge. Under-cabinet lighting. A pot filler above the stove. Custom pull-out shelves.
Write both lists before you meet with any contractor. When a contractor suggests something that is not on either list, you have a reason to pause instead of just saying yes.
Your kitchen layout determines how well the space works, and it is the hardest thing to change once construction starts.
The classic rule is the kitchen work triangle: your stove, sink, and refrigerator should form a triangle so you are not walking back and forth while cooking. The NKBA's 2025 Kitchen Trends Report updated this thinking, noting that modern kitchens now focus on multiple workstations rather than a single triangle. If more than one person cooks in your house, you need zones.
Walk through the steps of making a full meal in your current kitchen. Notice where you bump into cabinets, where counter space runs out, where you are constantly going around obstacles. Write those down. These are the problems your remodel needs to fix.
In older East Bay homes, kitchens are often closed off from the rest of the living space. Many homeowners choose to remove non-load-bearing walls to open the kitchen up. If this is on your list, your contractor will need to determine which walls are load-bearing before any demo begins.
Also think about whether you want a direct door to the backyard or patio. If you entertain outside, this is a bigger quality-of-life upgrade than most people realize.
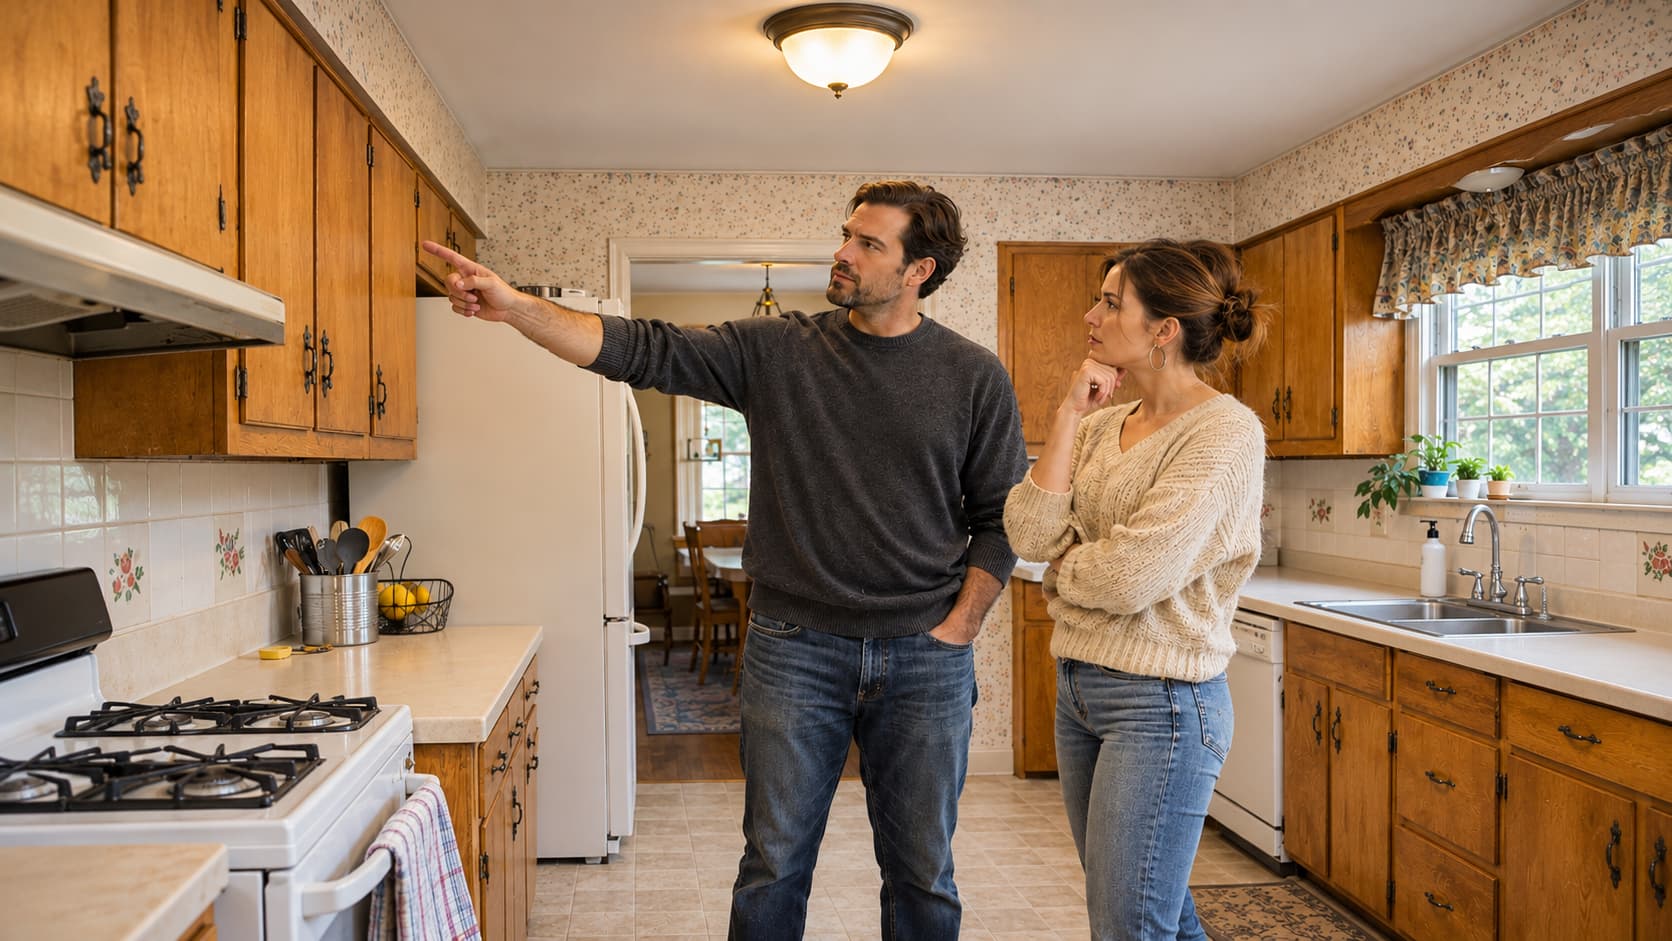
This is one of the most skipped steps in kitchen planning and it causes real problems later. See our full guide on whether you need a permit to remodel your kitchen in California.
In California, most kitchen work that involves moving or modifying plumbing, electrical, or gas requires a building permit. Unpermitted work shows up when you sell your home and can force you to open walls and redo finished work at your own expense.
Work that usually does not need a permit: painting, replacing cabinet hardware, swapping faucets in the same location, changing light fixtures on existing wiring, and installing new flooring.
Work that usually does need a permit: moving or adding plumbing, upgrading your electrical panel, adding new circuits, moving gas lines, removing walls especially load-bearing ones, and any structural changes.
In Walnut Creek and surrounding East Bay cities, permit fees for kitchen work typically run from $460 to $2,770 depending on scope. Approval takes a few days for simple work and up to six to eight weeks for structural changes.
Always ask your contractor if they will be pulling permits. If they suggest skipping permits to save time or money, walk away. They are protecting themselves at your expense.
If your home was built before 1980, do not skip this step.
Asbestos was commonly used in floor tiles, ceiling tiles, insulation, and drywall joint compound until the late 1970s. Lead paint was standard until it was banned for residential use in 1978. Both are dangerous when disturbed during demolition.
Before any demo work begins in an older home, hire a certified inspector to test for both. If either is found, licensed abatement contractors must remove it before your remodel can continue. This adds cost and time, but it is far better than finding out mid-construction.
Do not let anyone start demolition in a pre-1980 home without testing first.
This is where most homeowners make a critical mistake. They hire a contractor before making design decisions, then spend the first weeks of the project making up their mind while the crew waits and the budget bleeds.
Finalize these before you get bids:
Cabinet style and type. Stock cabinets are the most affordable and ship quickly. Semi-custom take 4 to 6 weeks. Custom cabinets can take six to twelve weeks. Cabinets go in early in the project, so delays here push everything else back.
Countertop material. Quartz is the most durable and lowest maintenance. Granite is beautiful but requires annual sealing. Butcher block is warm-looking but needs regular oiling and does not hold up well near sinks.
Appliances. Decide on appliances before cabinets are ordered, not after. Appliance dimensions dictate cabinet cutouts and spacing. High-end appliances can also be on backorder for weeks or months.
Flooring. Tile lasts the longest but is cold and hard underfoot. Luxury vinyl plank is waterproof, warm, and easy to replace if damaged. Hardwood looks great but needs more care in a kitchen.
Lighting. You need three types: ambient, task (under cabinets), and accent. Read our guide on planning electrical and lighting changes in a kitchen remodel before your contractor starts rough-in work.
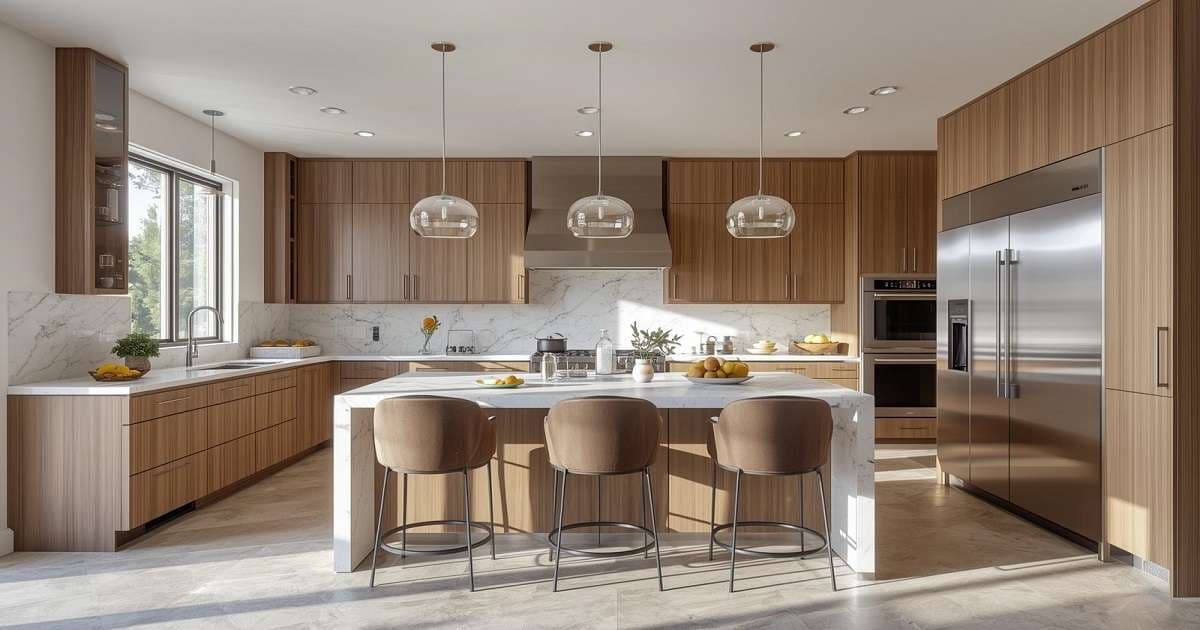
Your contractor choice determines everything. A great design with a bad contractor gives you a bad kitchen. See our full guide on how to choose the right kitchen remodeling contractor.
Verify the license. In California, all general contractors must hold a valid CSLB license. Check it yourself at cslb.ca.gov. Do not take their word for it.
Check insurance. Ask for both liability insurance and workers compensation certificates. Call the insurer directly to confirm the policy is active.
Get three bids. Compare them line by line, not just the total. A bid that comes in much lower than the others usually means something is missing.
Ask the right questions. How long have you been in business? Who is my day-to-day contact? Do you use your own employees or subcontractors? Will you pull all necessary permits?
Read the contract. It should include a detailed scope of work, specific materials agreed on, a payment schedule tied to milestones, a start and end date, and a clear change process.
Under California law, the maximum upfront deposit a contractor can require is 10 percent of the project cost or $1,000 — whichever is less. The rest should be paid in stages as work is completed. Be cautious of any contractor who asks for more than this before work begins.
A minor kitchen remodel takes three to four weeks. A full gut remodel with layout changes takes two to three months. You need a plan for that whole time.
LRL Builders walks through temporary kitchen planning with you before work begins. At minimum, have a microwave, a small bar fridge, a coffee maker, and basic dishes set up. An electric skillet or instant pot lets you cook real meals instead of living on takeout the entire time.
This one mistake delays more kitchen remodels than almost anything else.
Custom cabinets take six to twelve weeks to arrive. Semi-custom take 4 to 6 weeks. Specialty tile can take four to six weeks. High-end appliances can be on backorder for months.
If you order materials after your contractor starts demo, you will have a kitchen torn apart and sitting idle while you wait.
The right order: finalize your design, order long-lead materials, then schedule your start date to match when those materials arrive. Get delivery estimates in writing from every supplier.
Understanding the sequence helps you follow along and catch problems before they get covered up. For a full timeline, see how long a kitchen remodel takes.
Demolition — old cabinets, countertops, flooring, and appliances come out. In older homes where non-load-bearing walls are being removed to open up the space, this happens during demo as well.
Framing — any new walls, relocated doorways, or structural changes are framed in before rough work begins.
Rough work — plumbing, electrical, and gas inside the walls. Inspections happen here before walls close.
Drywall and patching
Flooring — goes in before cabinets so it runs underneath them.
Cabinet installation
Countertop templating and installation — stone tops are templated after cabinets are set, then take one to two weeks to fabricate.
Appliances, plumbing fixtures, and electrical finishes
Backsplash — tile goes up last, tucked under the countertop and behind the range.
Punch list — final touch-ups before you release the last payment.
The remodels that go smoothly are almost always the ones where communication was clear from day one.
At LRL Builders, we hold a pre-construction meeting before every major remodel begins. This meeting covers the daily schedule, crew access, parking, which bathroom the crew will use, how changes are handled, and how you will stay informed throughout the project. Getting these details settled before demo starts prevents confusion and delays once work is underway.
Every change to the original scope should go through a written change order signed by both you and your contractor before the work is done. This is the only thing that protects you from a surprise bill at the end.
Track your contingency budget as change orders come in. That fund is for true surprises, not upgrades you decide on halfway through.
Print this out and check each one before your contractor shows up on day one:
A well-planned kitchen remodel is one of the best investments you can make in your home. According to Remodeling Magazine's Cost vs. Value Report, a mid-range kitchen remodel recoups around 49 percent of its cost at resale, and a minor remodel recoups even more.
Before you start, make sure you also read our guide on the most common kitchen remodeling mistakes homeowners make — it pairs directly with this checklist.
And if you are still in the early planning stage, our complete home remodeling planning guide covers the full project process from first decision to final walk-through.
At LRL Builders, we have been remodeling kitchens across Walnut Creek, Lafayette, Concord, Pleasant Hill, Danville, and the East Bay Area since 2007. We walk through every item on this checklist with you at the first meeting, pull all necessary permits, and manage the project from start to final walk-through.
If you are ready to start planning your kitchen remodel, reach out for a free estimate today.

We are a trusted and experienced General Contractor serving Walnut Creek, CA, and the East Bay Area.