


phone icon
(925) 905-9995
email icon
Info@LRLBuilders.com
Talk To our experts
Modern Backyard with Pool and couches

Licensed General Contractor in Piedmont Since 2007

A Piedmont remodel depends on two things: knowing a hundred-year-old house and knowing the city's design review desk. As a licensed general contractor in Piedmont, LRL Builders has both. Since 2007 we've handled kitchens, baths, ADUs and whole-home remodels, from first walkthrough to final inspection.

Get A Free QUOTE
arrow icon
Licensed & Insured
Serving Since 2007
Family-owned & Opperated
5 stars · 29+ Reviews
100+ Homes Remodeled

why alamo homeowners choose us

We Speak Piedmont City Hall

Piedmont runs its own permitting, separate from Oakland. Applications go through the city's Planning & Building Department on the eTRAKiT portal, and nearly any exterior change needs design review first. We build your project around that review from the start.

We Work With Designers & Architects

Most Alamo homes went up in the 60s and 70s, after the freeway arrived. We have opened up a lot of them. Small electrical panels, old galvanized pipes, thin insulation, the odd surprise from a past owner. We look for these early and put them in the price, not in a change order.

We Know What 1920s Walls Hide

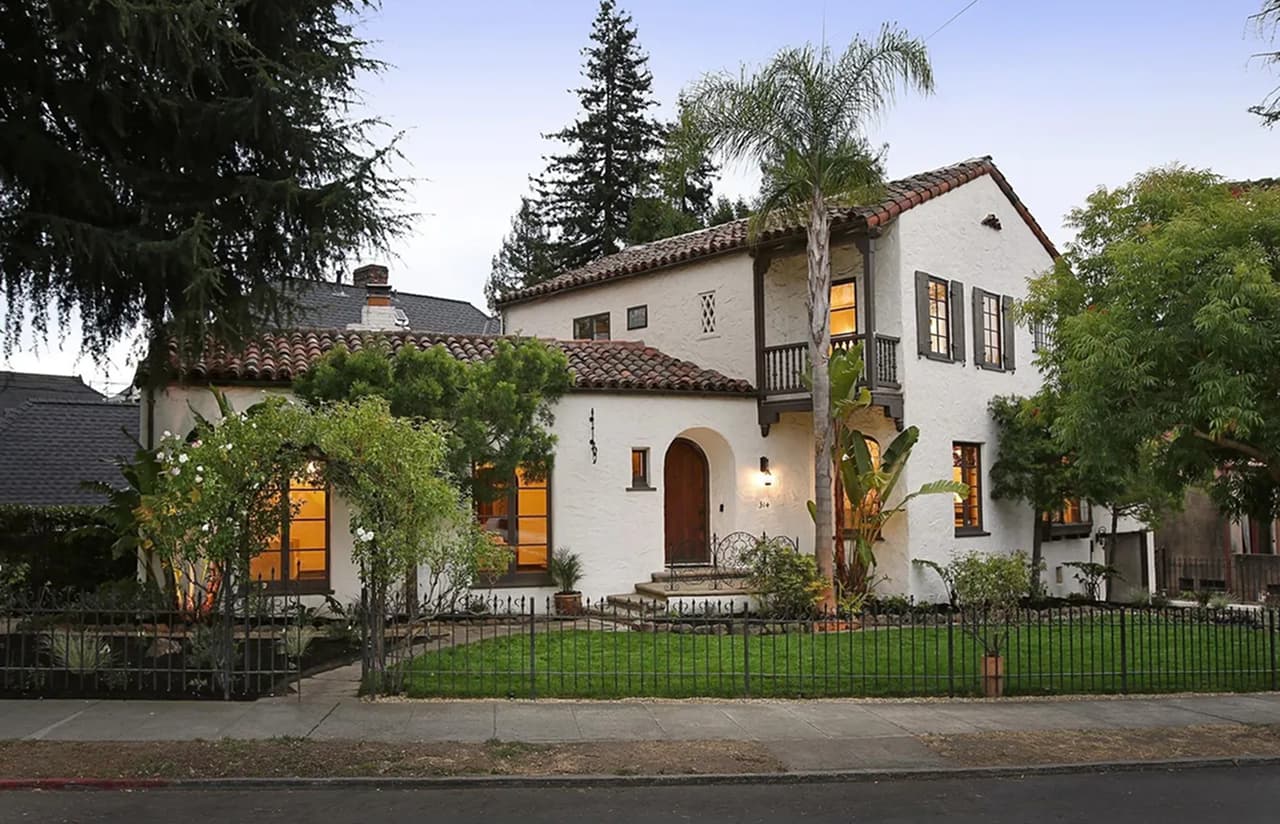
Most of Piedmont went up between 1907 and the early 1930s. We've been inside these homes and know the pattern: knob-and-tube wiring, lath-and-plaster, corroded galvanized pipes, unbolted foundations. We flag those in the estimate, not as a mid-job surprise.

Ready for the Hayward Fault

The Hayward Fault traces the ridge just east of town, and homes this old predate modern seismic codes. Bolting a foundation and bracing cripple walls costs far less while framing is exposed, so we fold that retrofit into your remodel.

Design Review, Handled

Piedmont's reviewers weigh how your project affects a neighbor's view, privacy and light, and on tight lots that's usually where plans stall. We draw to the city's guidelines from the outset and give reviewers exactly what they need, first time.

Built on trust

One family has run LRL since 2007, and that name rides on every job. We give you honest numbers, a realistic calendar, and a crew that stays until it's done, on time and on budget. Our reviews make the case.

portfolio

Our latest projects

Testimonials

What Our piedmonts Clients Say About LRL Builders

What Piedmont Homeowners Say About LRL Builders. Across Piedmont and the surrounding hills, homeowners come back to us for straight pricing, a tidy site and results that last. A few of their words are below.

More reviews
98.5  Client Satisfaction

Our remodeling services

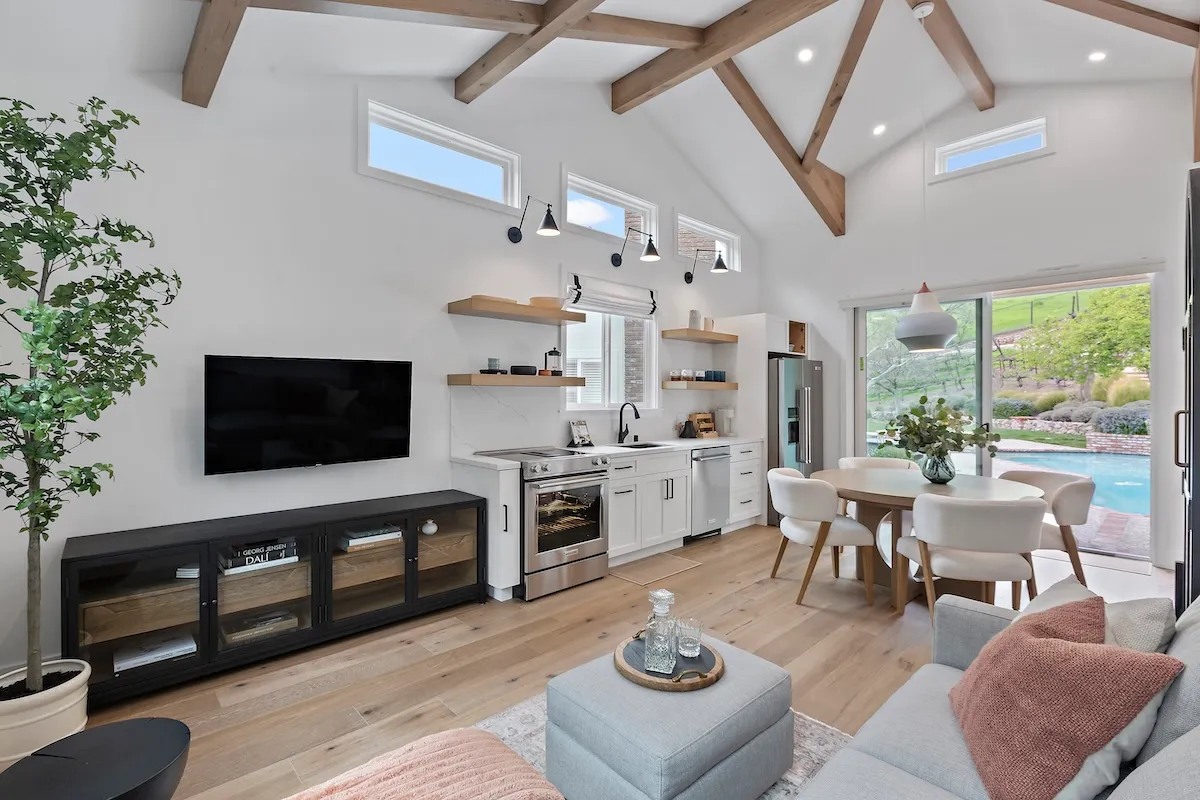
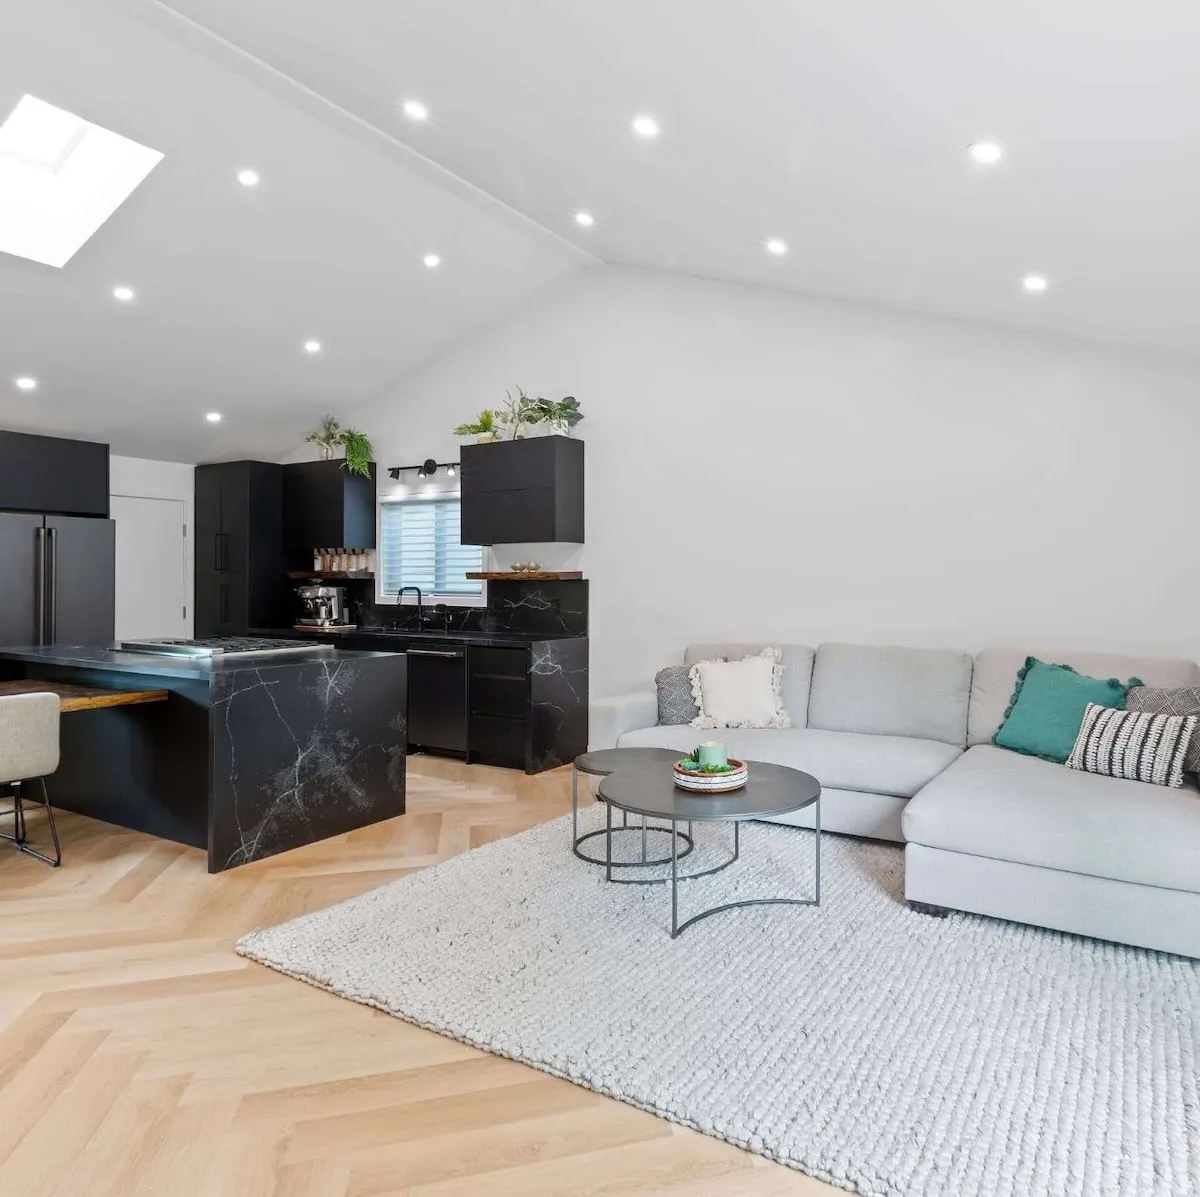
Modern kitchen with vaulted ceiling, wood beams, open shelving, and round dining table

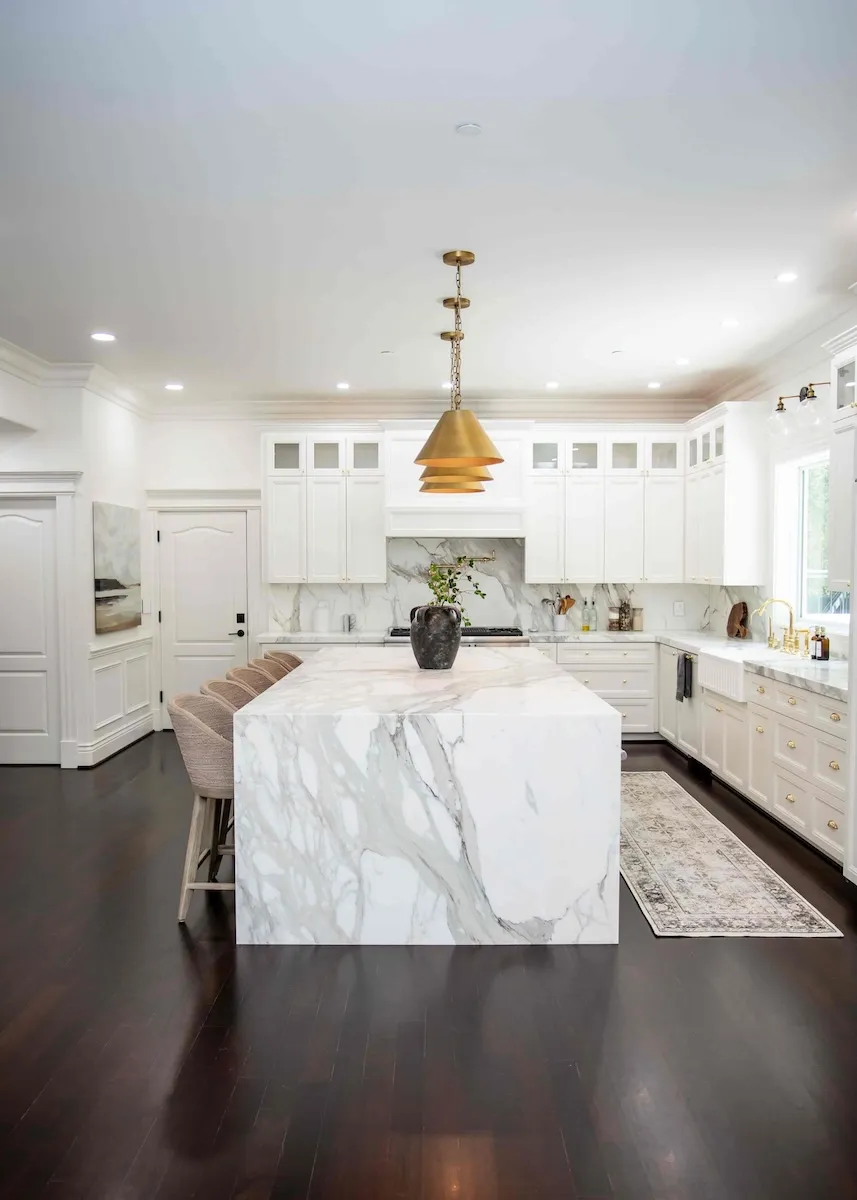
Kitchen Remodeling

The typical Piedmont kitchen sits at the back of a 1920s house, walled off in plaster and running on an outdated panel. The good news: a kitchen remodel kept inside your existing walls usually skips design review. As your renovation contractor, we handle the framing, permit and electrical upgrade.

What's Included

  • Faithful build of the architect's or designer's plans, with input if you're starting cold
  • Panel upgrades and rewiring sized for century-old construction
  • Engineered, permitted and inspected wall openings and layout shifts
Typical
Investment:

$50K–$150K+
Timing icon
Typical
Timeline:

6-10 weeks
Plan My Kitchen Remodel
arrow icon

Bathroom Remodeling

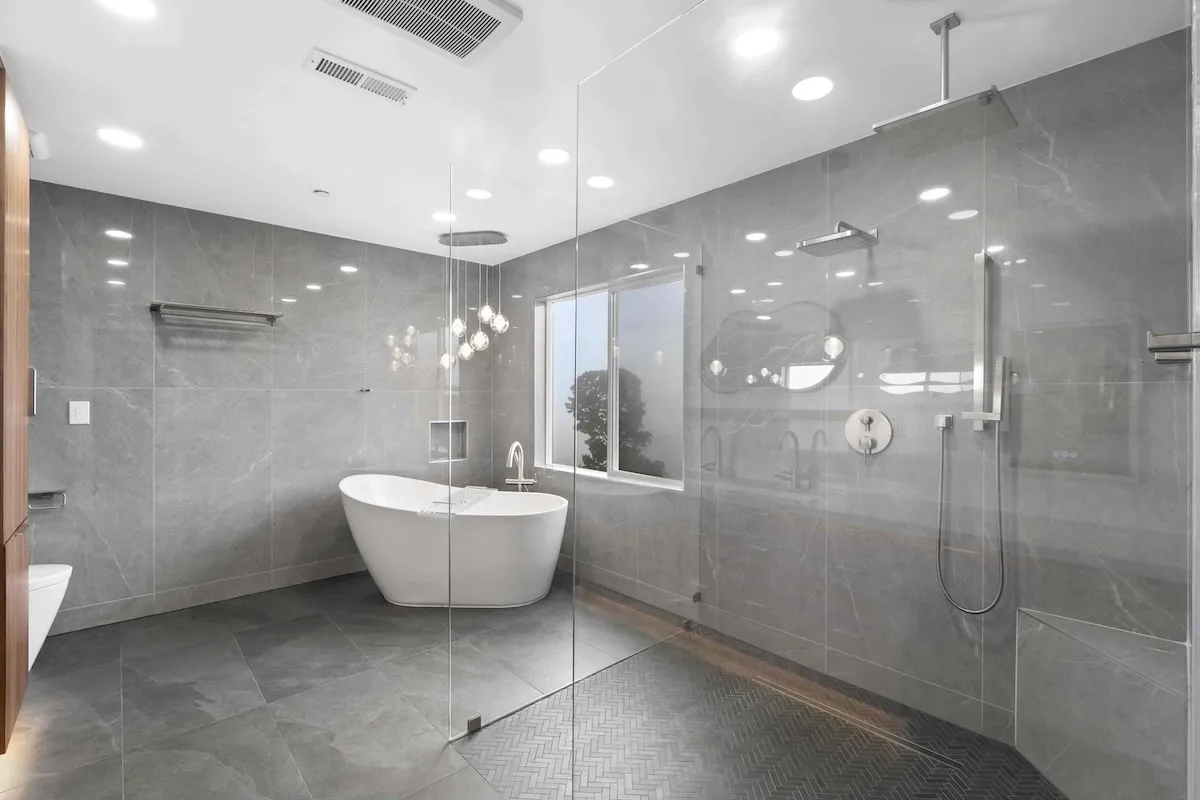
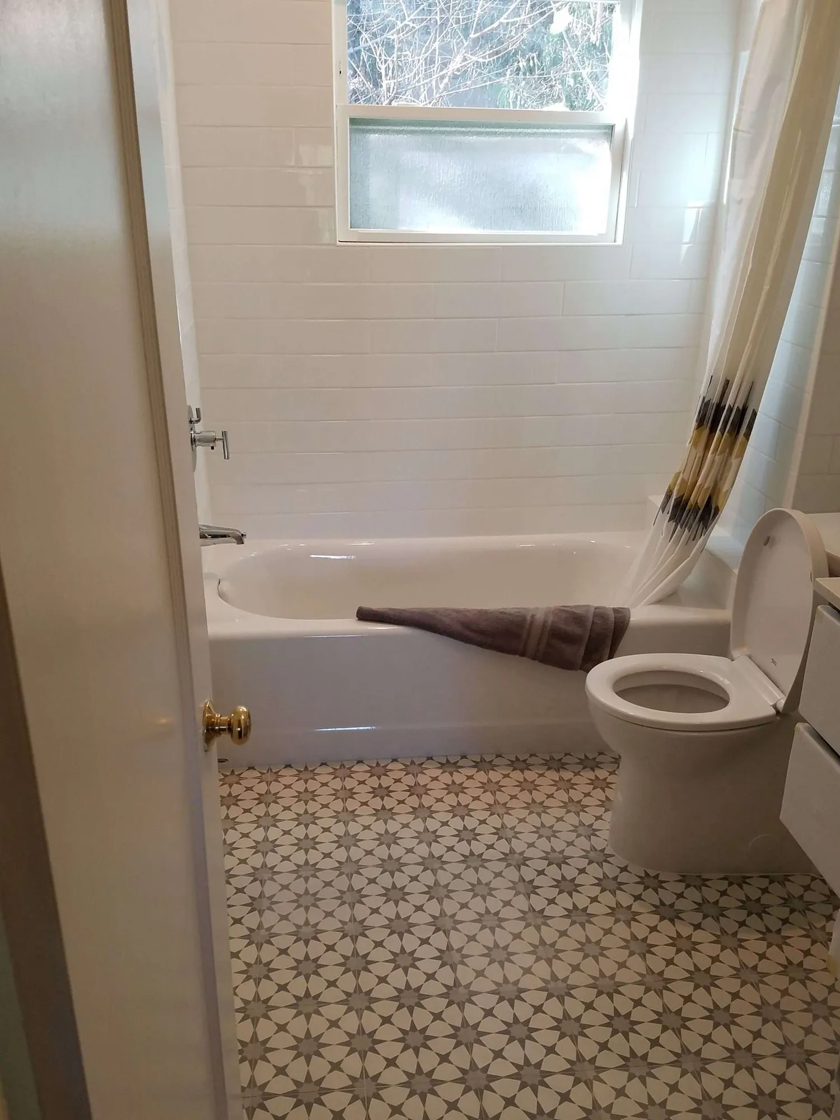
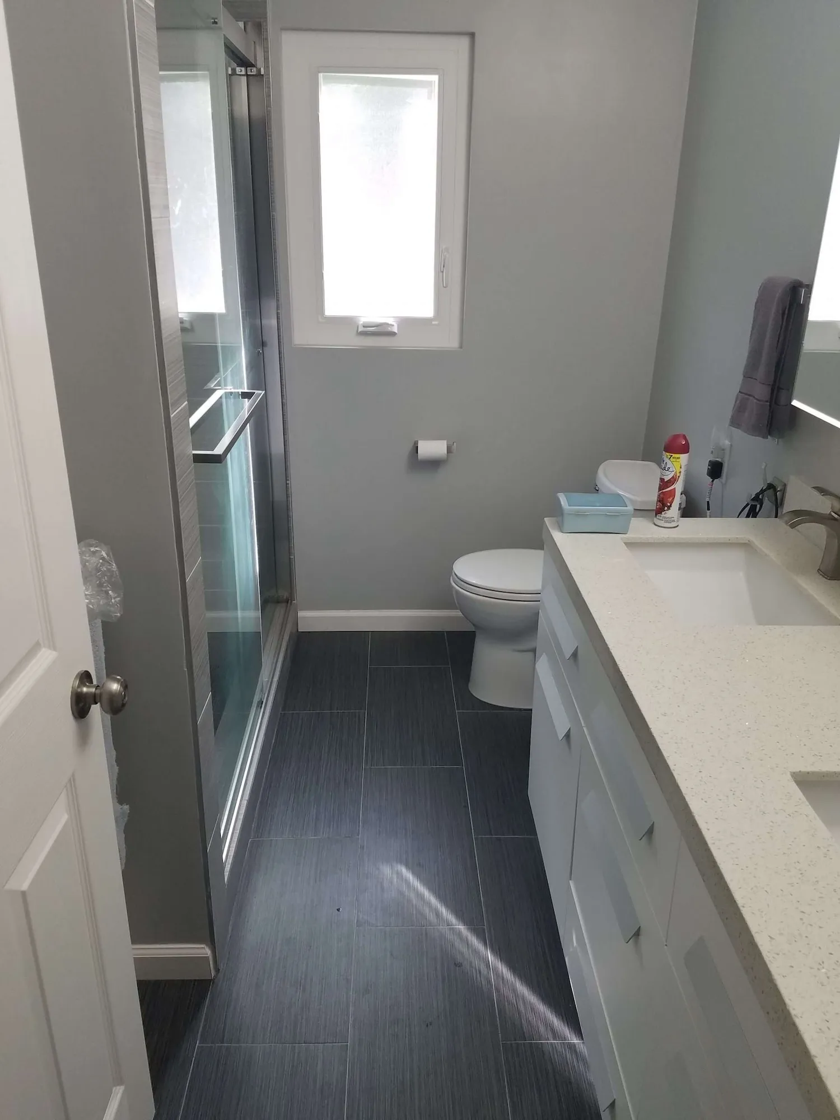
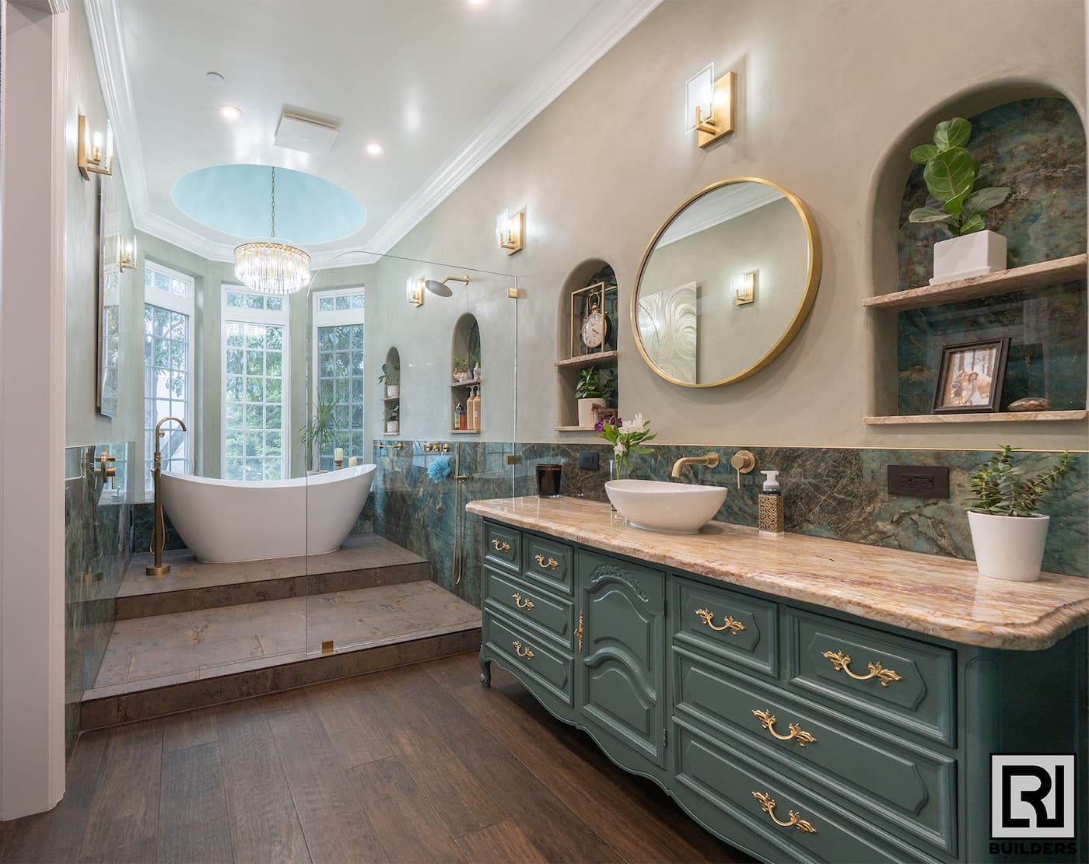
Many older Piedmont homes carry four bedrooms on two dated baths, with original supply lines still in the walls. Reworking a bathroom within its existing footprint keeps you clear of design review, and on simple jobs we lay out the space ourselves, so you skip the designer fee entirely.

What's Included

  • In-house layout planning at no extra design cost
  • Down-to-the-studs renovation with current waterproofing standards
  • Tilework, fixtures, vanities and moisture-safe ventilation
Typical
Investment:

$30-70K
Timing icon
Typical
Timeline:

3-5 weeks
Plan My Bathroom Remodel
arrow icon
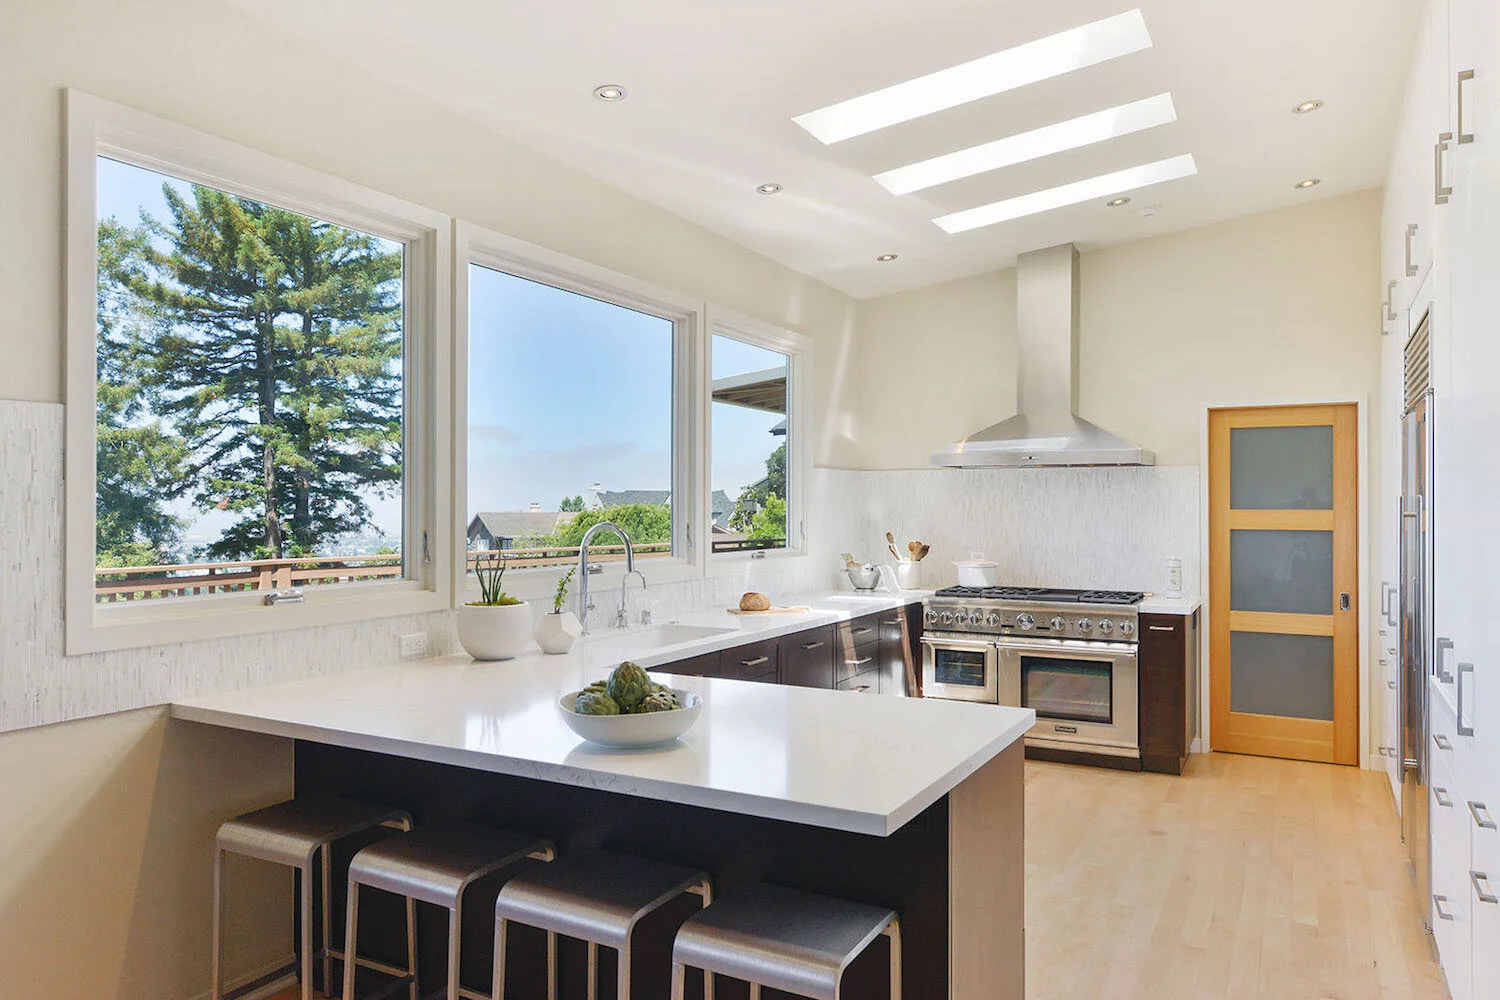
Modern kitchen with vaulted ceiling, wood beams, open shelving, and round dining table

ADU Construction

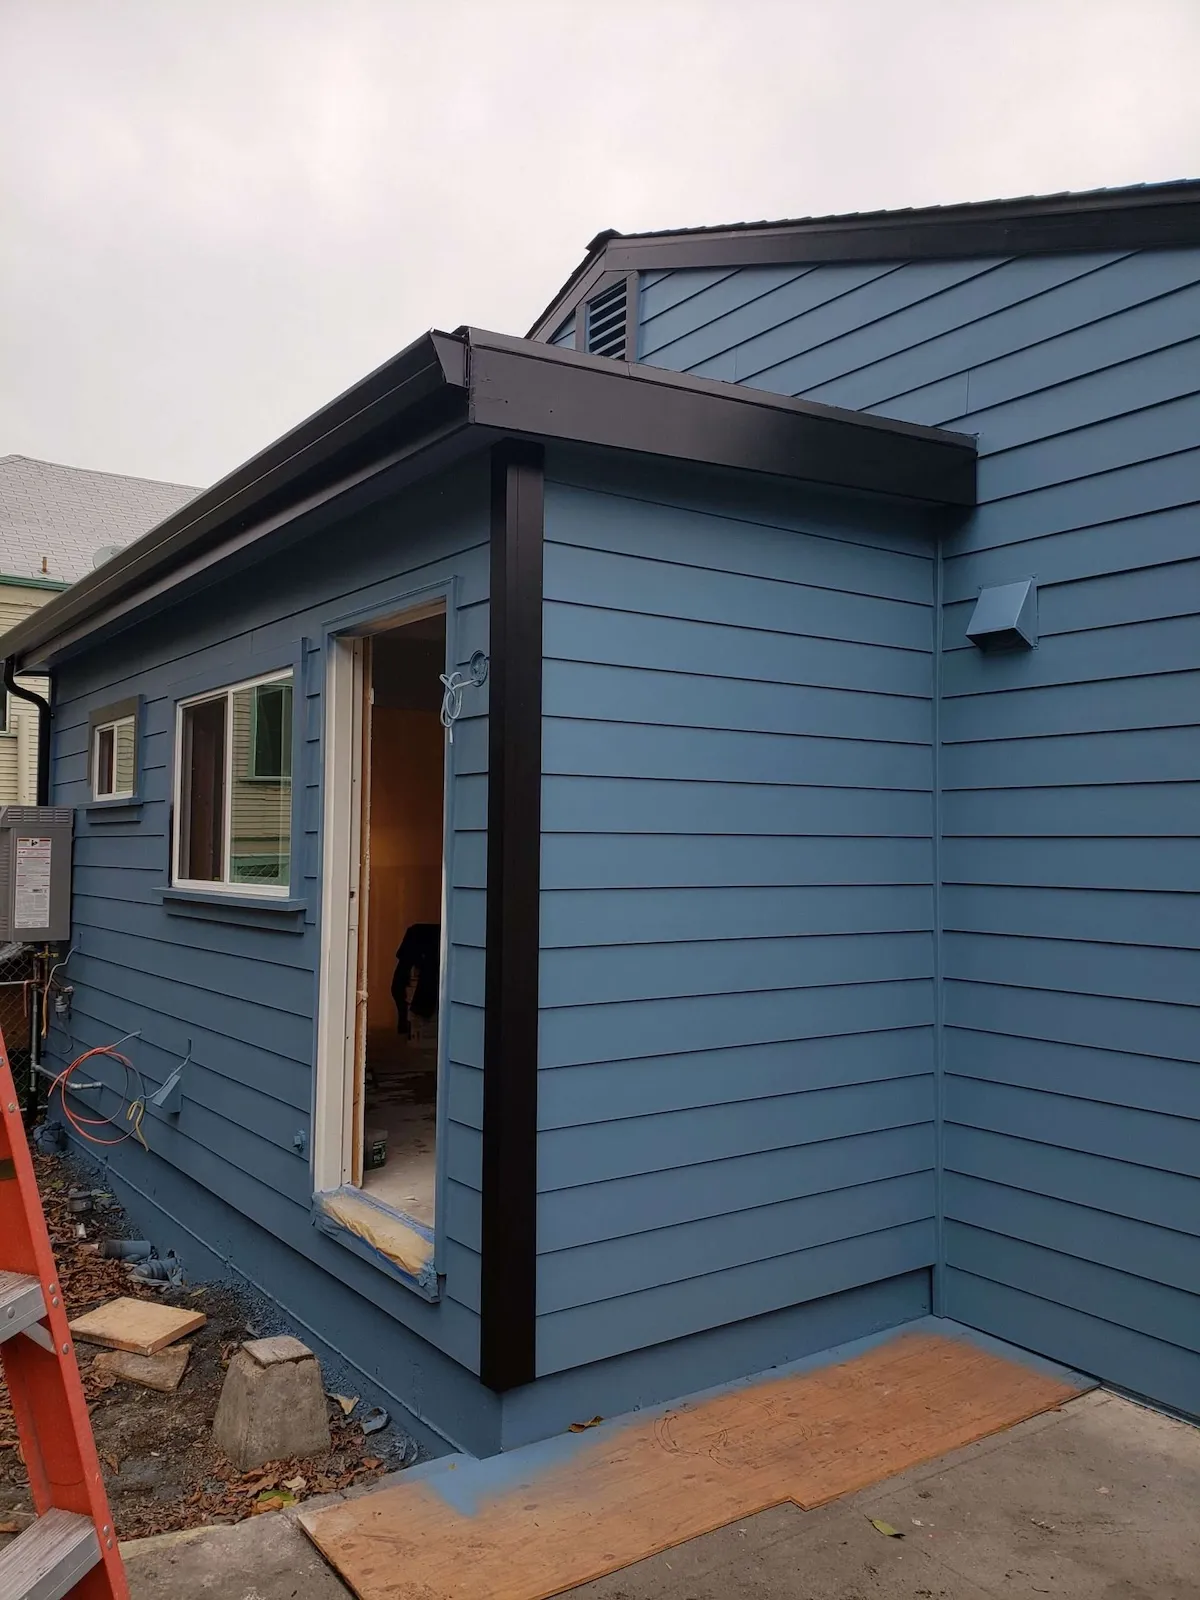
As an ADU builder in Piedmont, CA, we know how workable these units are. A conforming accessory dwelling unit is approved over the counter by staff, with no hearing and no parking requirement. The catches sit in the details: detached units need WUI fire construction, and sloped lots add drainage.

What's Included

  • Parcel feasibility: slope, fire zone, setbacks, sewer lateral condition
  • We coordinate with designers, architects and engineers, or refer trusted local ones
  • City permitting through occupancy, WUI compliance included on detached units
Typical Investment:
$180K–$450K
Timing icon
Typical Timeline:
5-9 months
Plan My ADU
arrow icon

Whole-Home Remodels & Additions

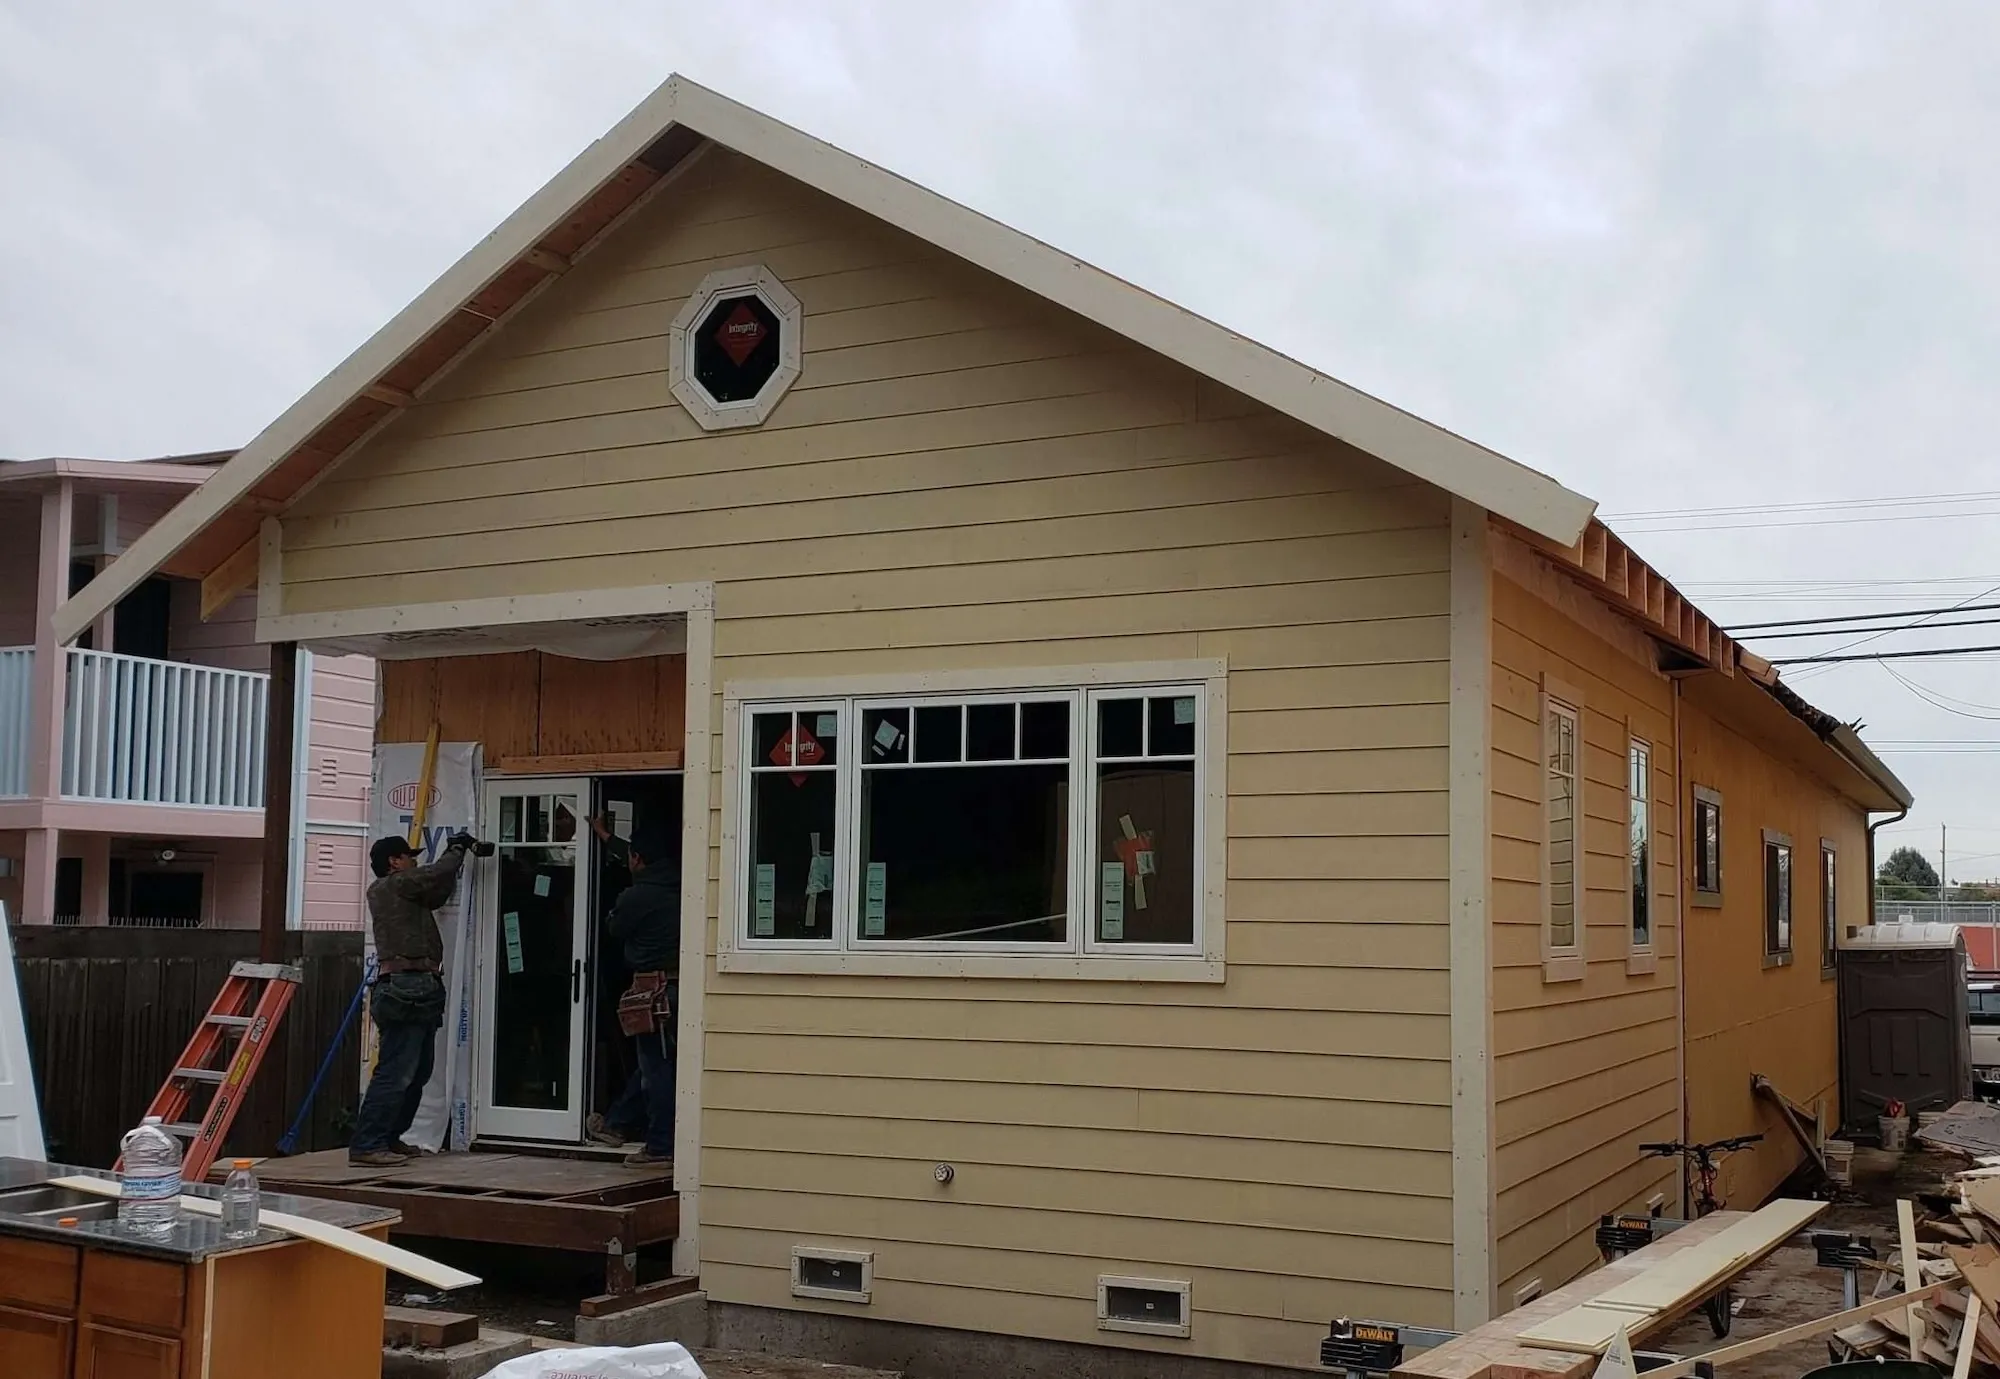
A whole-home project in Piedmont runs two tracks: the visible remodel and the surprises behind century-old plaster. Additions, dormers and second stories pass through design review, and any remodel over $100,000 triggers a sewer lateral test. As a residential general contractor, we map that route on day one.

What's Included

  • Room additions, second-story builds and full gut renovations
  • Foundation, seismic bracing and drainage on sloped lots
  • A permit plan for design review, Planning Commission hearings included when required

We also take on commercial work as a commercial general contractor across Piedmont's Zone D business district, office refreshes, tenant improvements and build-outs.

Typical Investment:
$200K - $700K+
Timing icon
Typical Timeline:
4 -10+ months
Plan My Renovation
arrow icon
Modern kitchen with vaulted ceiling, wood beams, open shelving, and round dining table
Free Consultation
high-quality remodeling
On-Time Completion
Free Consultation
high-quality remodeling
delivering timely
Free Consultation
high-quality remodeling
delivering timely
our process

How We Work — A Simple 4-step process

Home & Records Check

We open your property's file first: zoning, any prior design review, fire-zone status, sewer lateral history, and what old permits reveal about the house. On a home this old, an hour of digging here saves a month of redrawing later.
Initial consultation

Plan the Build

Next we shape the plan working with designers, architects and engineers, built around how Piedmont actually reads a submittal. No design team yet? We'll connect you with pros we trust, or handle simple layouts in-house on smaller jobs.
Design & Planing

Build & Keep You Posted

Then the work: a swept site, updates every week, and a crew that treats a lived-in home like one. We line up city inspections in advance so nothing stalls waiting on the calendar.
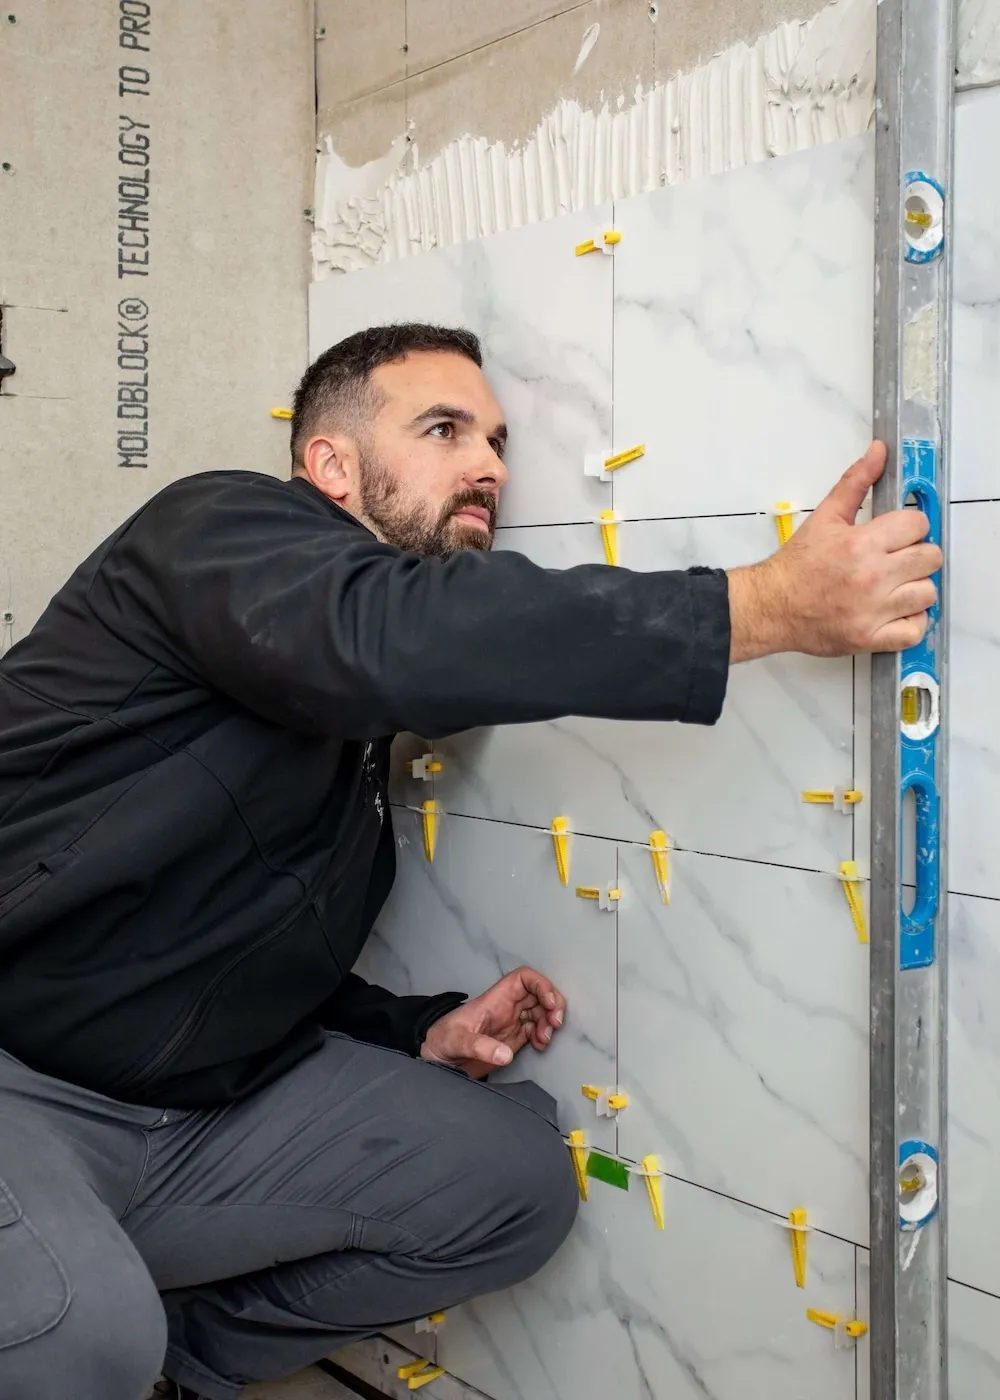
Contractor tiling a bathroom wall with marble-style tiles and precision leveling tools

Walkthrough & Close Out

Finally, we walk through the house with you, room by room, drive the punch list to zero, and formally close every permit. The signed-off paperwork is in your hands before we consider the job finished.
Permitting and Approvals
Remodeling in piedmont

Rules, Reviews & What to Expect 

Permits Come From Piedmont City Hall

Down arrow icon

Oakland wraps around Piedmont, but the permits don't. The city's own Planning & Building Department at 120 Vista Avenue issues everything through its eTRAKiT portal, and paper filing is no longer accepted for most permit types. Cross $5,000 in project value and a sidewalk inspection gets added in. We run the entire portal process on your behalf.

Official info: Piedmont building permits 

Design Review Covers Almost Everything Outside

Down arrow icon

If the exterior changes, expect design review: additions, decks, dormers, skylights, new garages, even a condenser unit all need a Design Review Permit ahead of the building permit. Interior-only remodels that add no bedrooms are typically exempt. The reviewers focus on views, privacy and daylight for the neighbors, and we draw to those standards from sketch one.

Official info: Piedmont design review

ADU Rules Are Friendlier Than You Think

Down arrow icon

A conforming ADU is signed off ministerially by staff,  no hearing, no neighbor notice,  and Piedmont requires no on-site parking for one anywhere in the city. The city even publishes pre-approved plans. Detached new builds must meet WUI fire construction, and short-term rental of the unit isn't allowed, though long-term tenancy is fully permitted.

Official info: Piedmont ADU permits

The $100K Sewer Lateral Rule

Down arrow icon

Piedmont falls under EBMUD's regional Private Sewer Lateral program, so any build or remodel over $100,000 needs a passed lateral test and an EBMUD Compliance Certificate before the permit can close. Under a house this old, that often means the clay lateral needs replacing,  a line item most estimates quietly omit. We camera the line early and put the real number in the bid.

Official info: East Bay PSL program

 Fire Zones on the Southeastern Edge

Down arrow icon

Piedmont's southeastern corner carries a state Very High Fire Hazard Severity Zone designation, and defensible-space vegetation rules apply across the whole city. Inside the zone, new work calls for fire-rated roofing, vents and glazing. A genuine break in your favor: unlike Oakland, Piedmont has no private tree ordinance, so most trees on your own land can come down without a city permit. We pull your parcel's status on day one.

Official info: CAL FIRE hazard zone map

more info

FAQs

Have additional questions? Need more information?
Contact us at (925) 905-9995 or info@lrlbuilders.com.

Do I need a permit to remodel a home in Piedmont?

Down arrow icon

Yes, for almost anything beyond paint and flooring. Permits come from Piedmont's own City Hall through the eTRAKiT portal, not from Oakland or Alameda County. We pull and manage every one for you.

Do I need design review for my Piedmont remodel?

Down arrow icon

If the exterior changes at all, almost certainly. Additions, decks, dormers, skylights and even AC units need a Design Review Permit first. Interior-only remodels adding no bedrooms are generally exempt.

How much does a home remodel cost in Piedmont?

Down arrow icon

Roughly: kitchens $50K–$150K+, baths $30K–$70K, ADUs $180K–$450K, and whole-home remodels $200K–$700K+, depending on scope, finishes and site conditions like slope and old plumbing. A free site visit gets you a full line-item estimate.

Can I build an ADU in Piedmont?

Down arrow icon

Yes, and it's easier than most expect. A conforming ADU is approved ministerially by city staff, with no public hearing and no parking requirement. Detached units must meet WUI fire standards.

Do I need a permit to remove a tree in Piedmont?

Down arrow icon

Usually not, unlike Oakland, Piedmont has no private tree ordinance, so trees on your own lot generally come down without a city permit. Design plans must still note trees 12 inches or wider.

Can I rent my Piedmont ADU on Airbnb?

Down arrow icon

No. Piedmont's code prohibits short-term rental of an accessory dwelling unit. Long-term leasing is fully allowed, though, and at local rent levels a Piedmont ADU makes a strong income stream.

What is the Piedmont sewer lateral rule?

Down arrow icon

Piedmont falls under EBMUD's Private Sewer Lateral program, so any remodel over $100,000 needs a passed lateral test before the permit closes. Old clay laterals often fail, so we camera the line early.

Is Piedmont in a fire hazard zone?

Down arrow icon

The city's southeastern edge sits in a state Very High Fire Hazard Severity Zone, and defensible-space rules apply citywide. Inside the zone, new work needs fire-rated roofing, vents and glazing.

Home remodeling - backyard with pool and outside furniture

Your Piedmont Home Has a Next Chapter. Let's Build It!

get a free quote
Icon

VISIT OUR OFFICE

We proudly serve Walnut Creek, Lafayette, Moraga, Orinda, Oakland, Piedmont, Alameda, Berkeley, Alamo, Danville, Blackhawk, San Ramon, Clayton, Concord, Pleasant Hill, Martinez, and more!

Latest Blogs

WHAT’S NEW AND NEWSWORTHY

Tap into design ideas for remodeling, upgrade and construction, including step-by-step guides and budget tips.

March 8, 2026
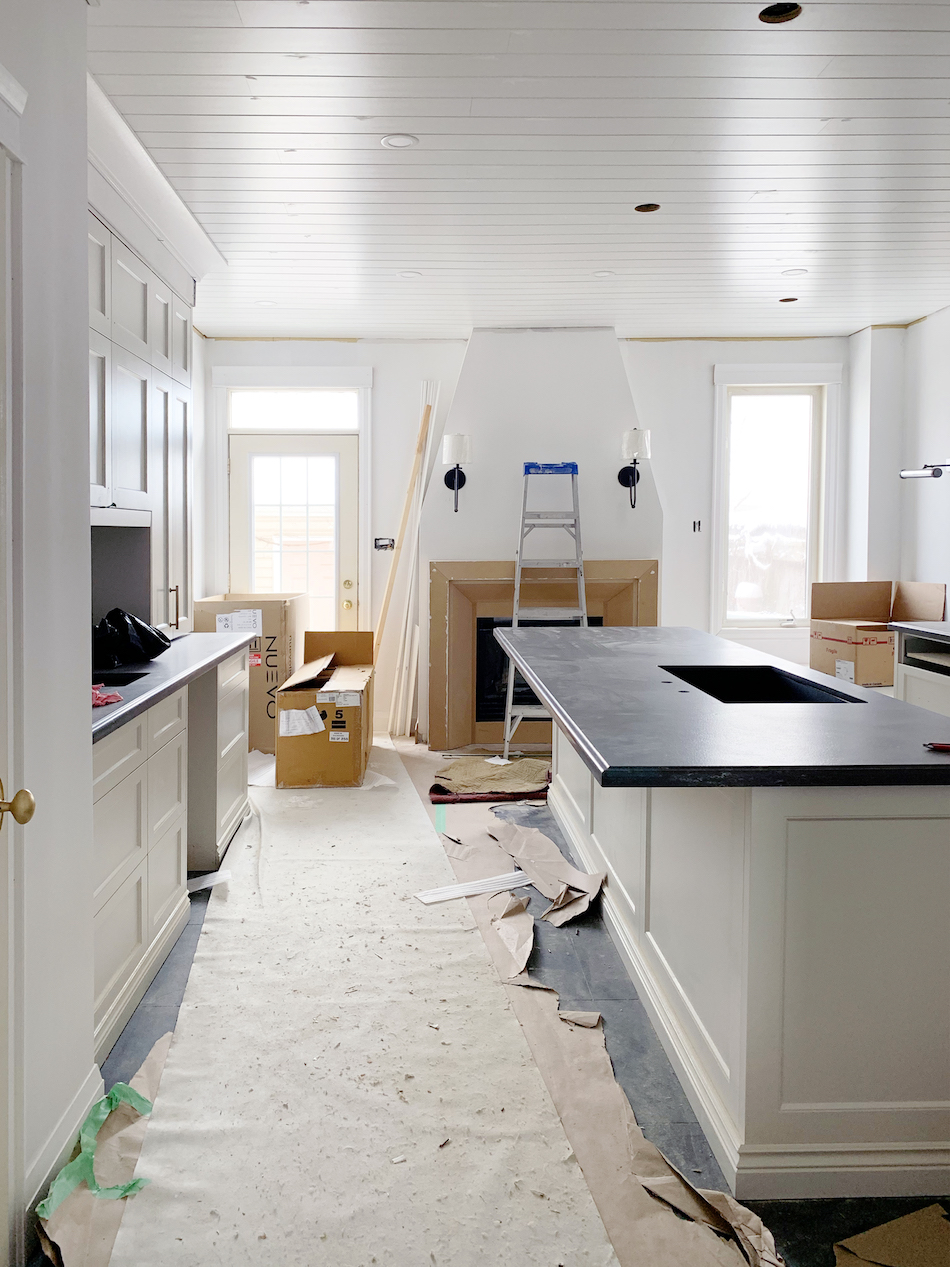
What Is the Biggest Waste of Money in a Kitchen Remodel?

Discover the biggest waste of money when doing a kitchen remodel. Learn costly mistakes to avoid and smart ways to improve your kitchen without overspending.
arrow icon
July 31, 2026
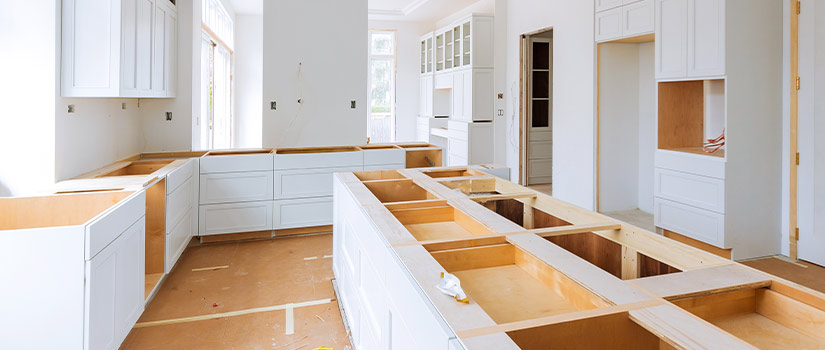
How Long Does a Kitchen Remodel Take? A Realistic Timeline Guide

How long does a kitchen remodel take? See realistic timelines by project size, Walnut Creek permit turnaround times, and how to avoid delays.
arrow icon
July 22, 2026
How Often Should You Remodel Your Bathroom? A Realistic Homeowner's Guide

Wondering how often you should remodel your bathroom? Most experts say every 7–10 years for refreshes and 15–20 for full gut jobs. Here's how to know when it's time.

arrow icon

book a free consultation

Thank you!
Your submission were sent successfully.
Oops! Something went wrong while submitting the form.