

phone icon
(925) 905-9995
email icon
Info@LRLBuilders.com
Talk To our experts
Modern Backyard with Pool and couches

Licensed General Contractor in el cerrito Since 2007

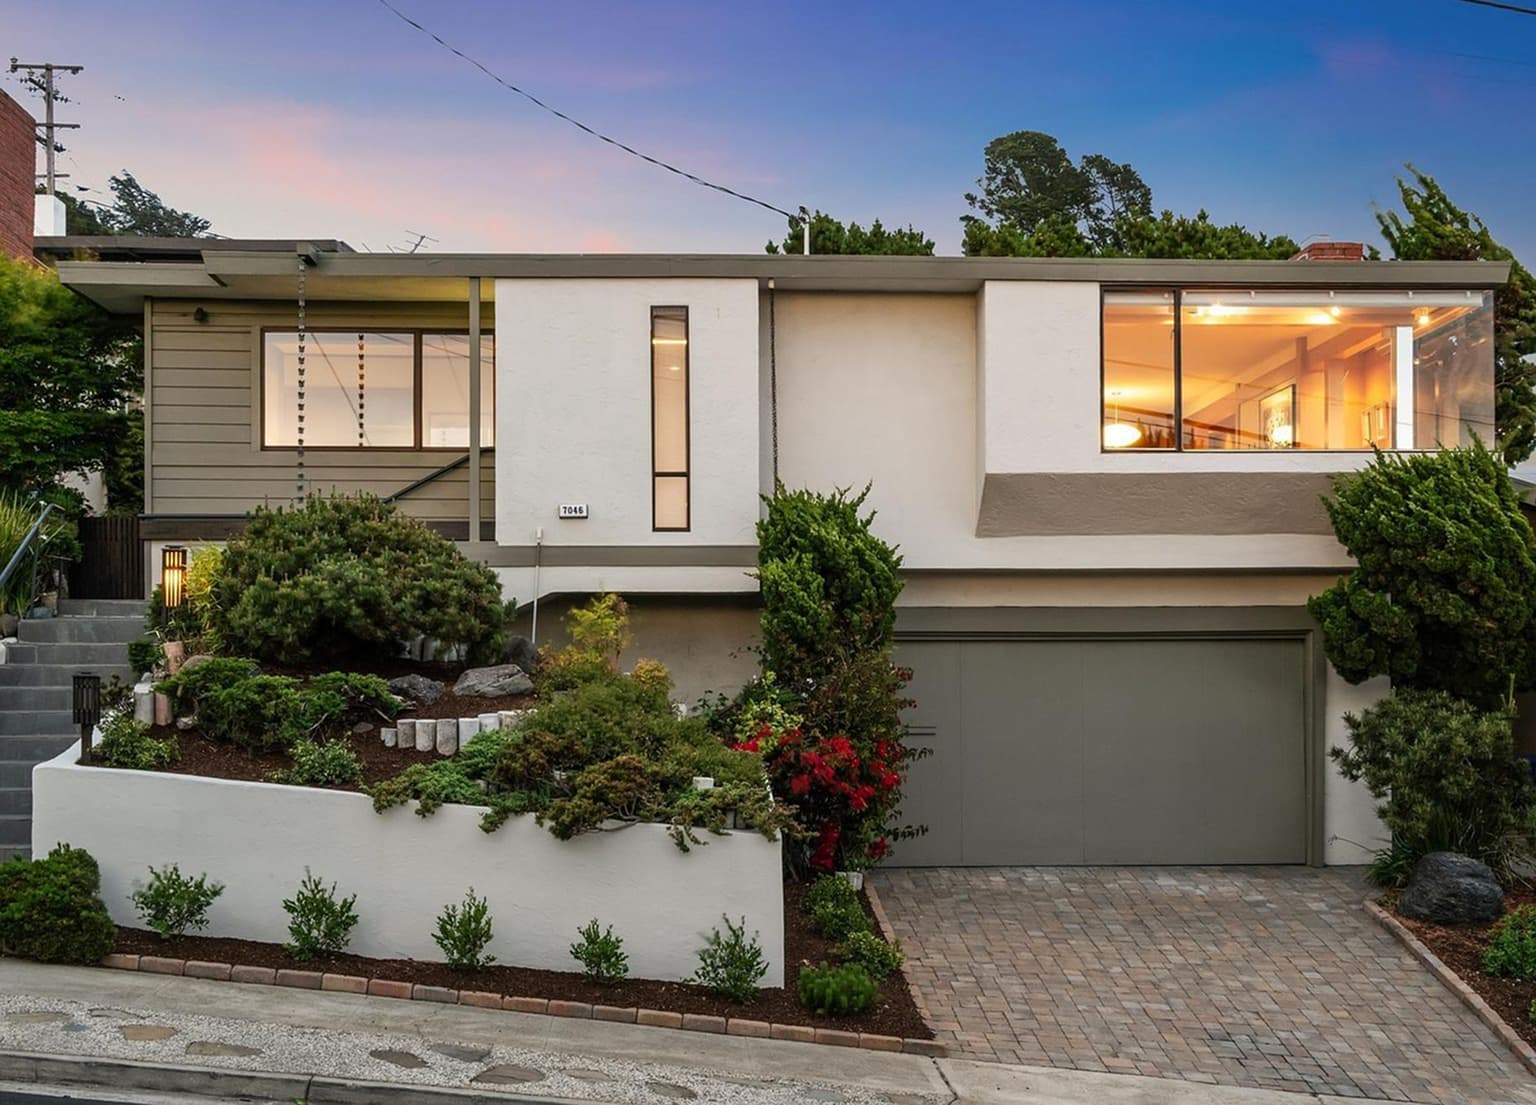
In El Cerrito your plans go to Stege Sanitary District before the city will take them, and a remodel over $100,000 brings a sewer lateral test with it. As a licensed general contractor in El Cerrito, LRL Builders handles both and builds the work itself.

Get A Free QUOTE
arrow icon
Licensed & Insured
Serving Since 2007
Family-owned & Opperated
5 stars · 29+ Reviews
100+ Homes Remodeled

why el cerrito homeowners choose us

Stege Reviews Plans First

Your drawings start at Stege Sanitary District, not city hall. Three sets of full size prints, fees paid, District review, then the city. Their rules reach your plumber as well. We run that step while design is still moving.

Slide And Seismic Maps

Hill lots come with a catch. The city maps slide and seismic study areas, and a project inside one owes a special study before the permit. That drives your foundation. We check your parcel against the map on day one.

built in the 40s and 50s

More El Cerrito homes went up between 1940 and 1959 than in any other stretch, about 5,225 of them. Open those walls and the surprises are period ones: undersized panels, old wiring, plaster, framing built before current seismic detail.

Planning Signs Off First

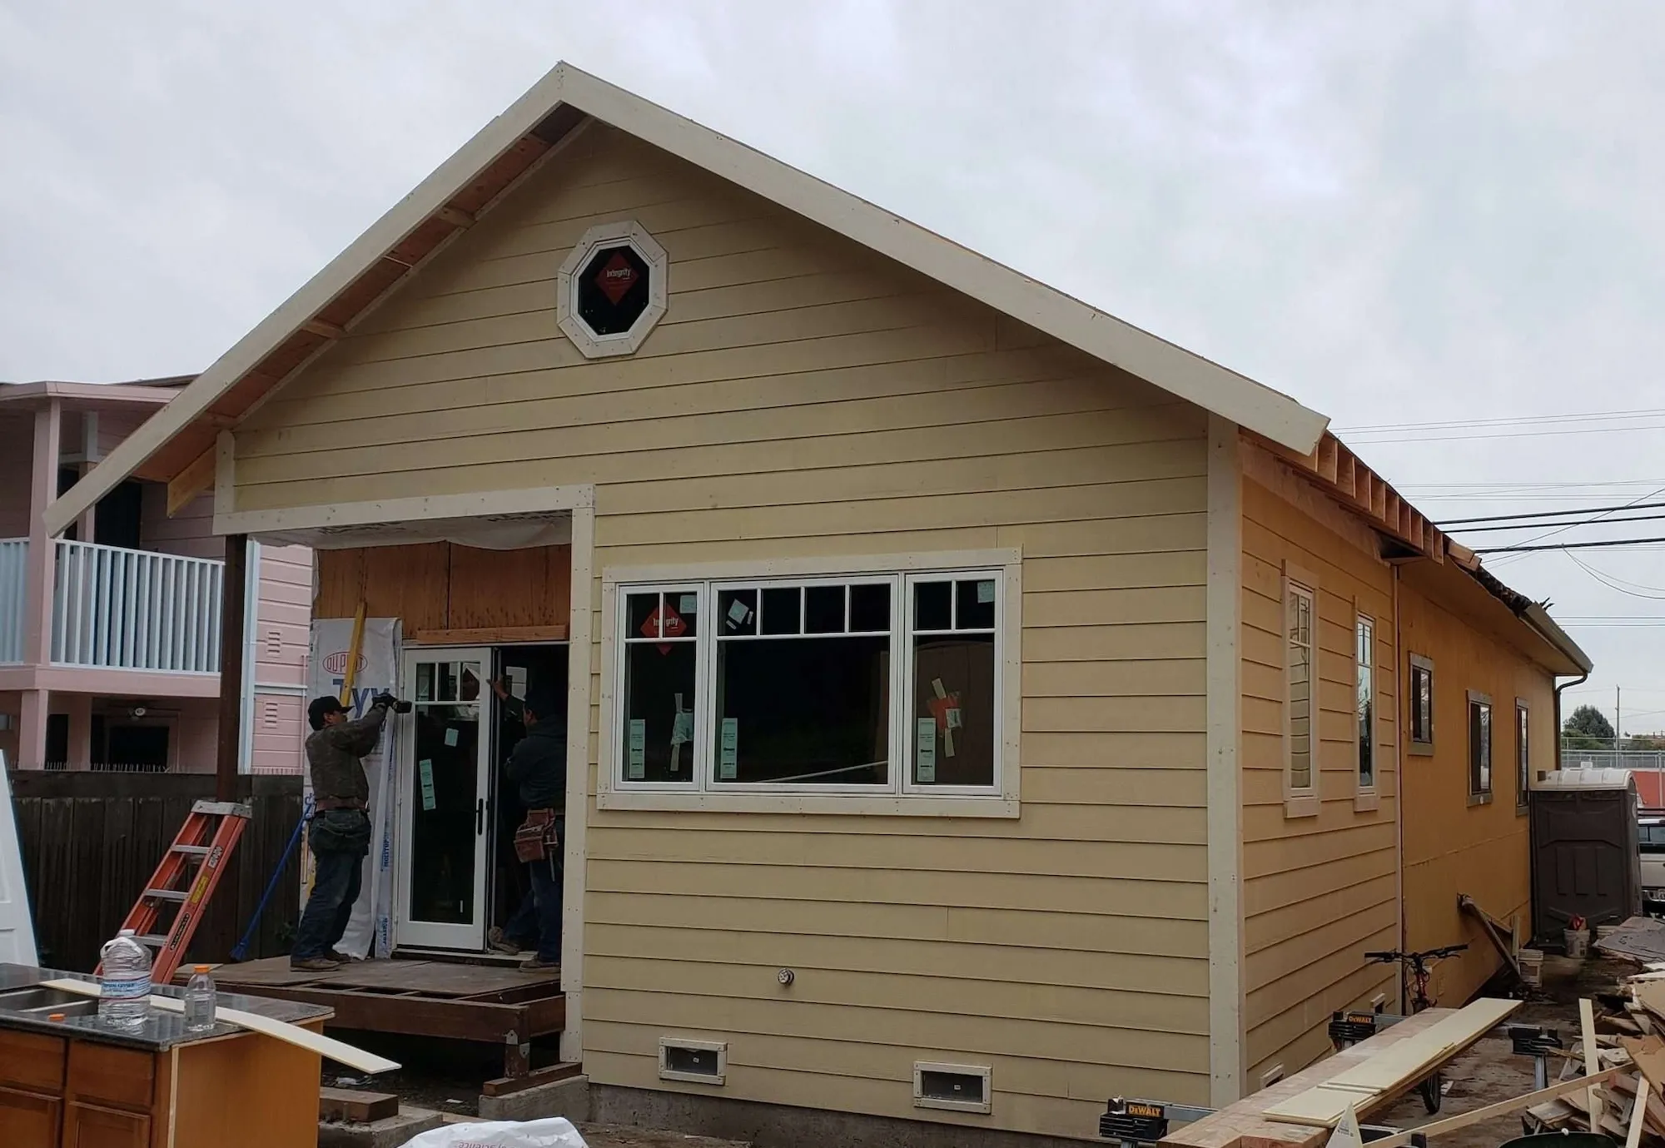
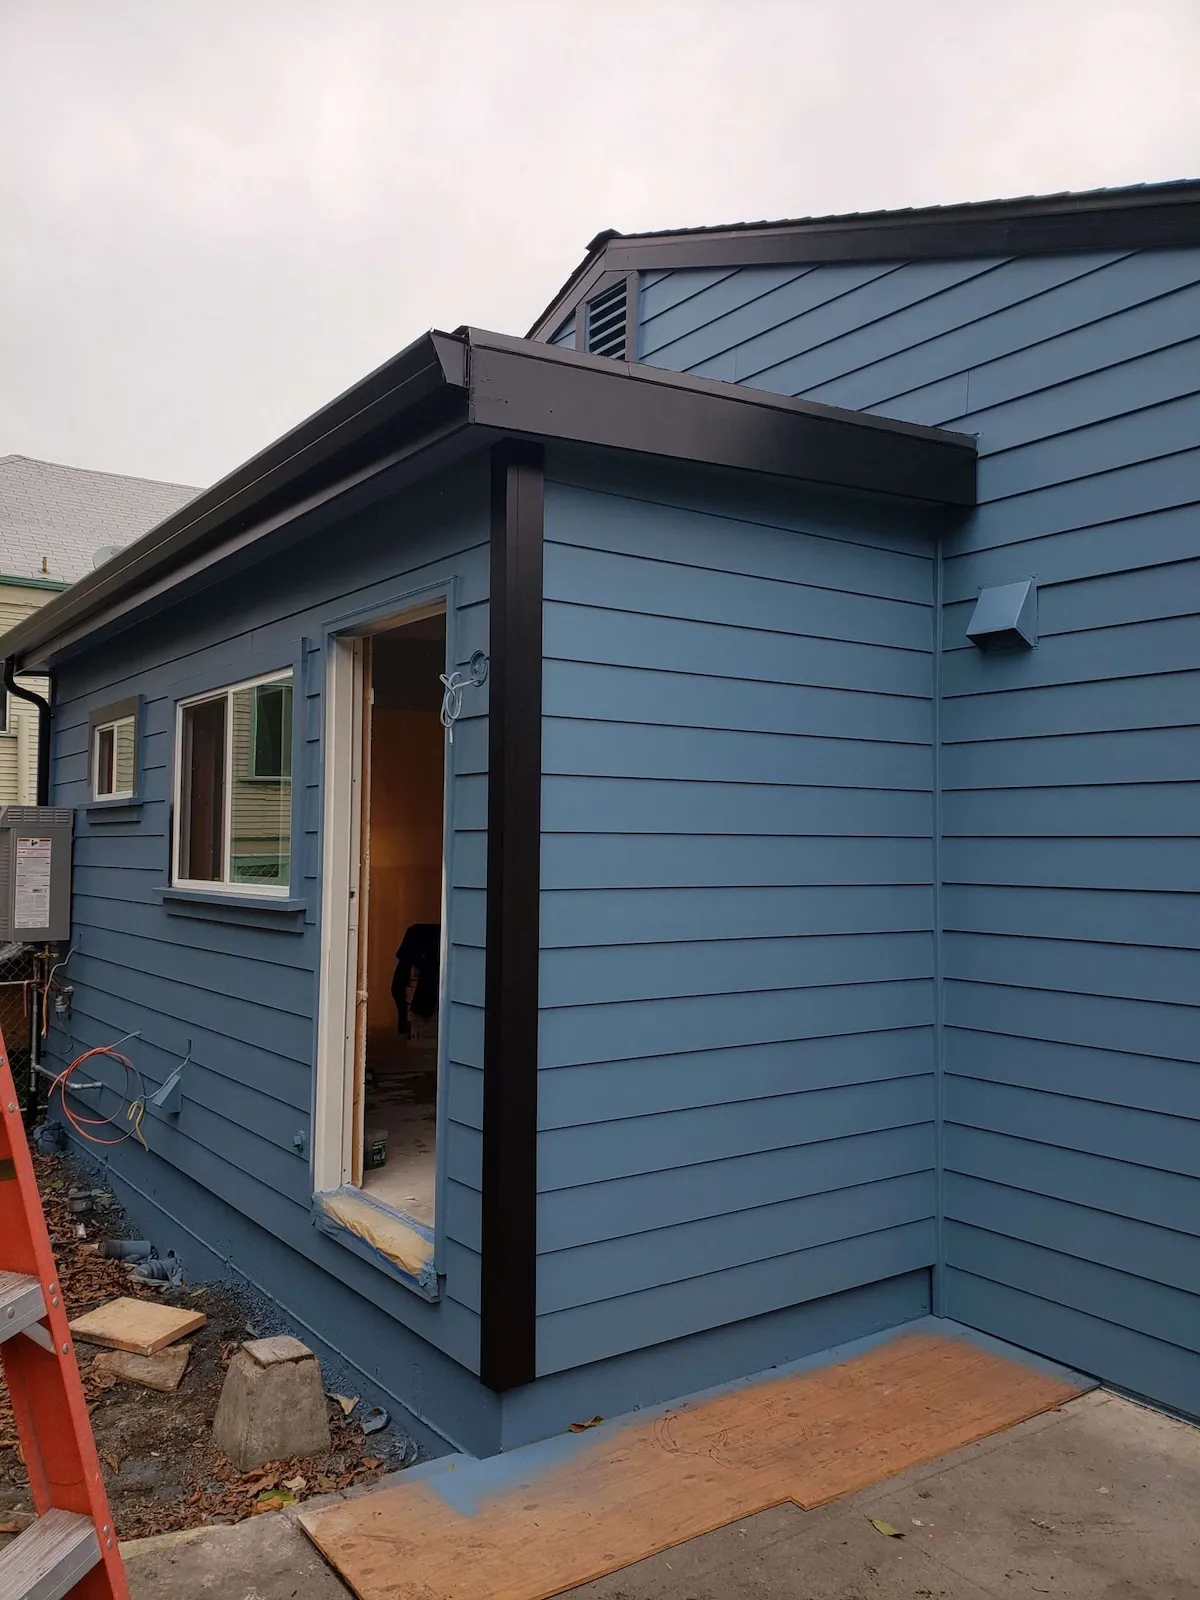
El Cerrito's rule is blunt. Change how the building or the site looks from outside and Planning has to approve before Building will issue. New windows, new siding, a changed roofline all count. We take that approval first, not second.

Your Lateral, Your Bill

Cross $100,000 and EBMUD wants a certificate on your sewer lateral, tested with their inspector watching. You own that line to the main, so a bad one becomes your cost. We check it early, not at final sign off.

Family Run Since 2007

LRL has been in one family's hands since 2007, and the crew on site answers to us. We quote the job we actually intend to build, keep to the dates we gave you, and pick up the phone after handover.

portfolio

Our latest projects

Testimonials

What el cerrito homeowners Say About LRL Builders

Hiring an El Cerrito home remodeling contractor comes down to trust. What our East Bay clients write about afterwards tends to be the same: the price held, the site stayed clean, the work lasted.

More reviews
98.5  Client Satisfaction

Our remodeling services

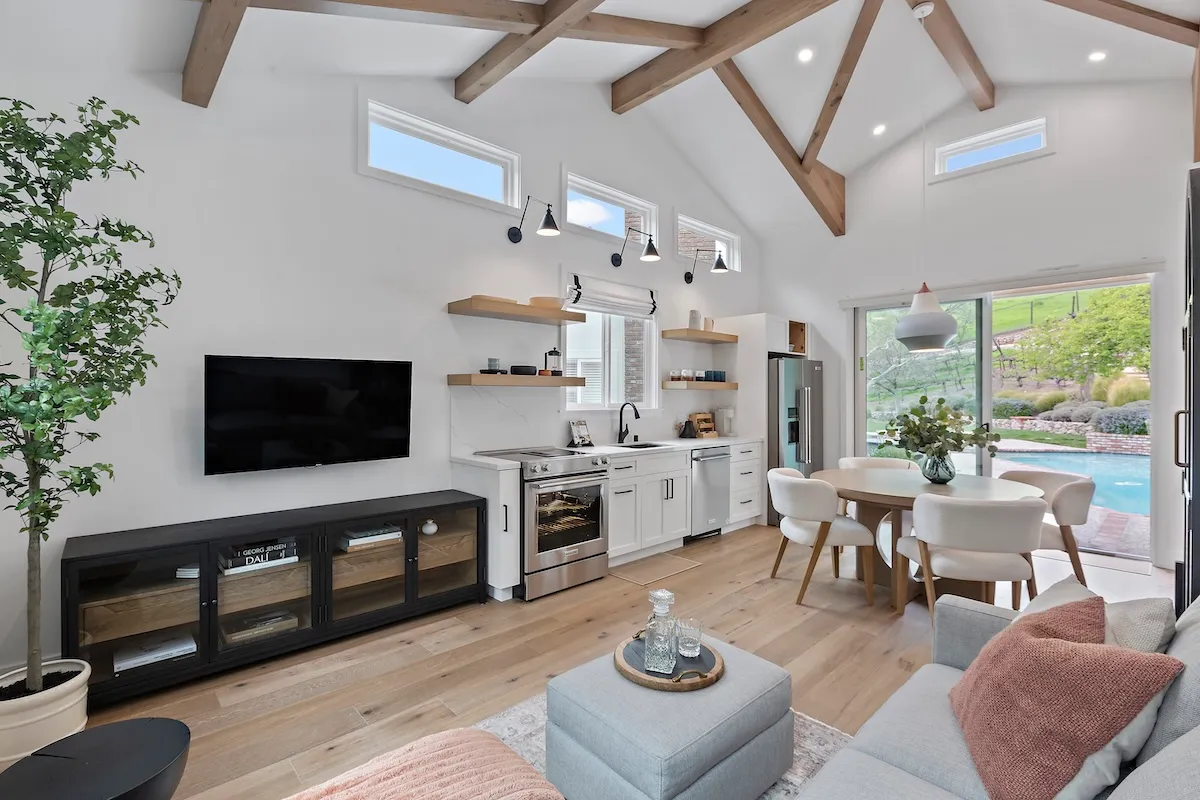
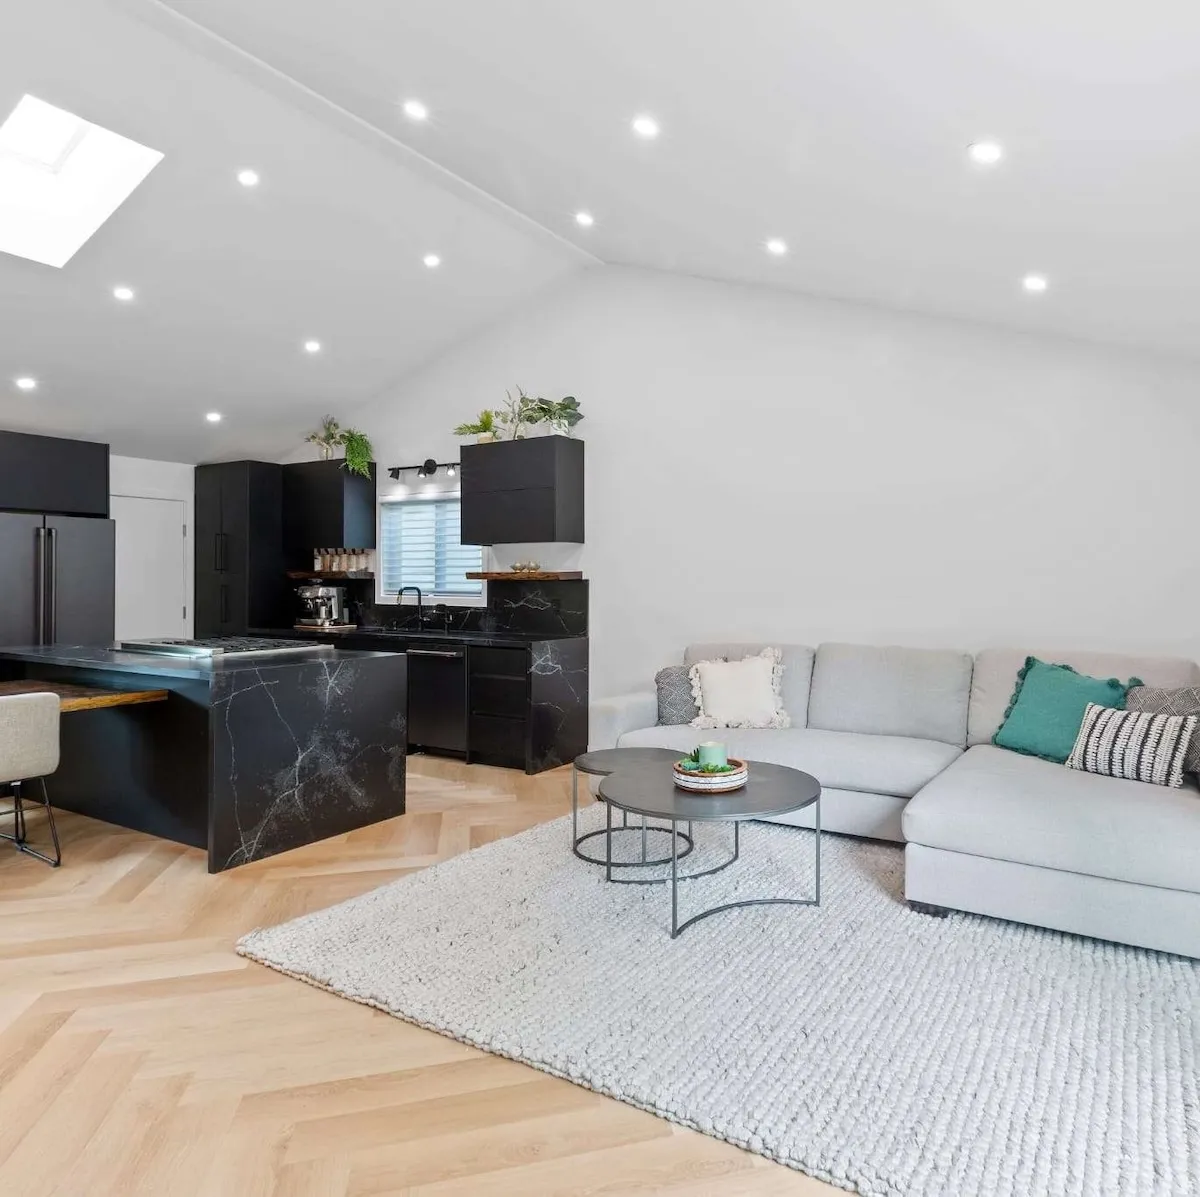
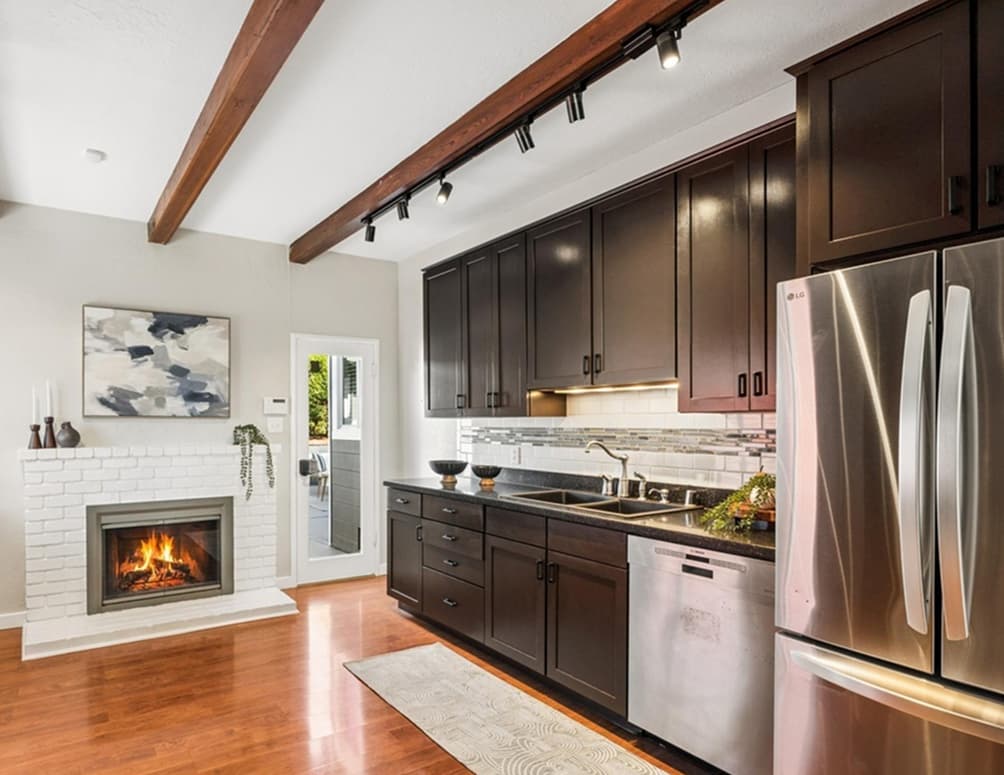
Modern kitchen with vaulted ceiling, wood beams, open shelving, and round dining table

Kitchen Remodeling

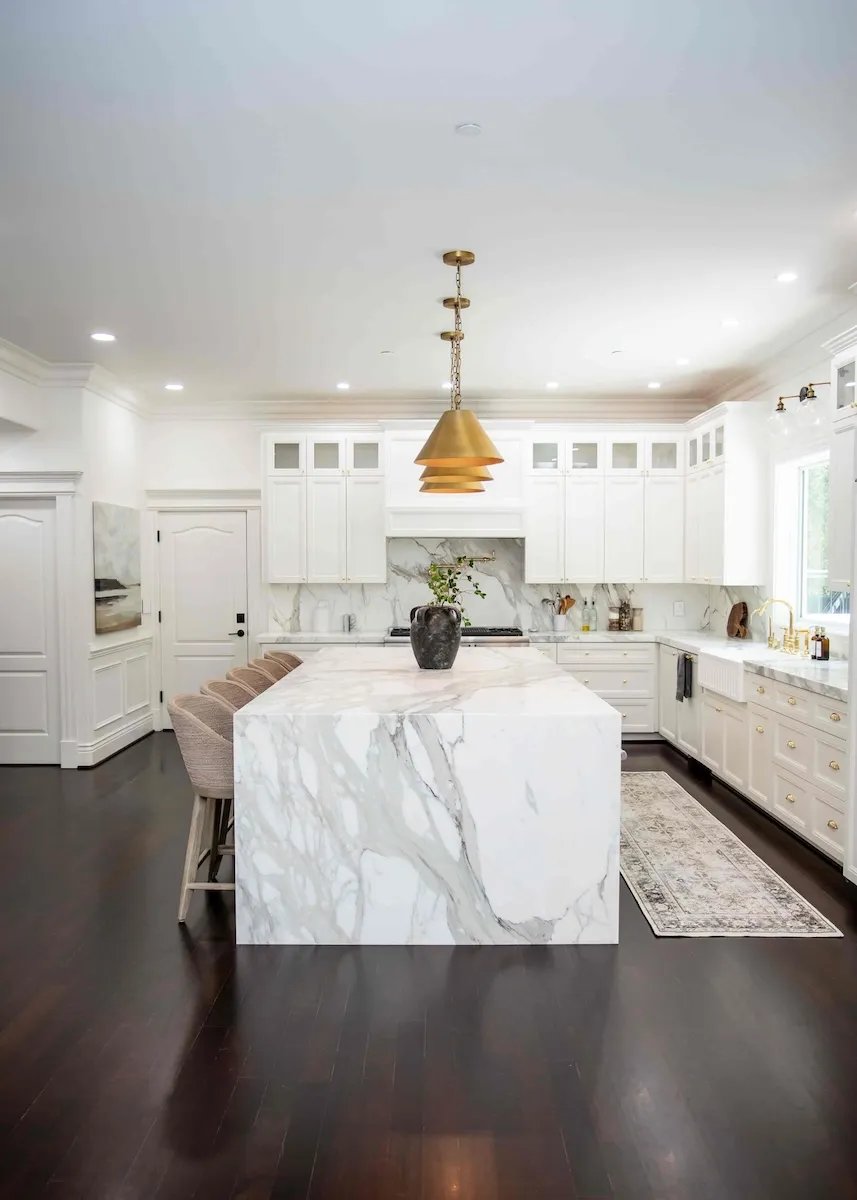
A kitchen remodel in a 1940s El Cerrito house usually starts with a small closed room, a panel with no room left on it, and supply lines worth replacing while the walls are open. We take the structural opening, the service upgrade and the permit set.

What's Included

  • Built from your designer's plan, or we shape the layout with you from nothing
  • Heavier service, fresh circuits, and relocated gas and water runs
  • Bearing walls opened with engineering, permits and inspections
Typical
Investment:

$55K–$150K+
Timing icon
Typical
Timeline:

6-10 weeks
Plan My Kitchen Remodel
arrow icon

Bathroom Remodeling

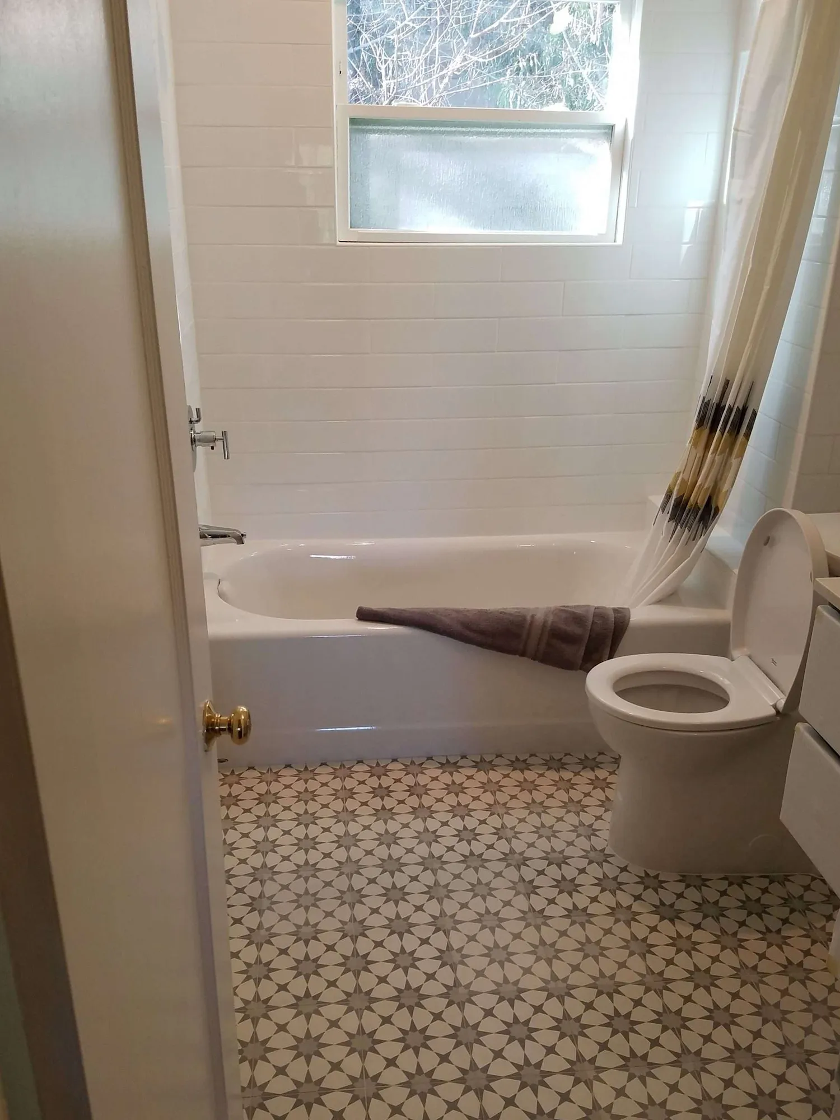
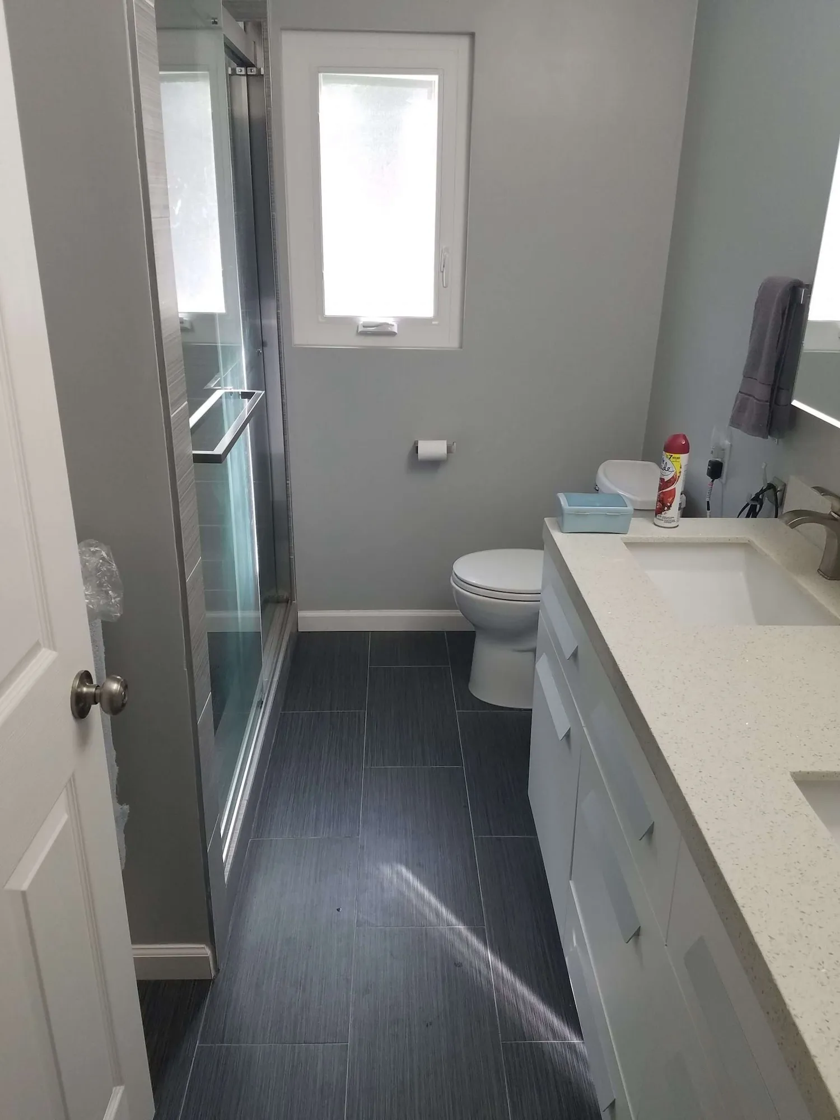
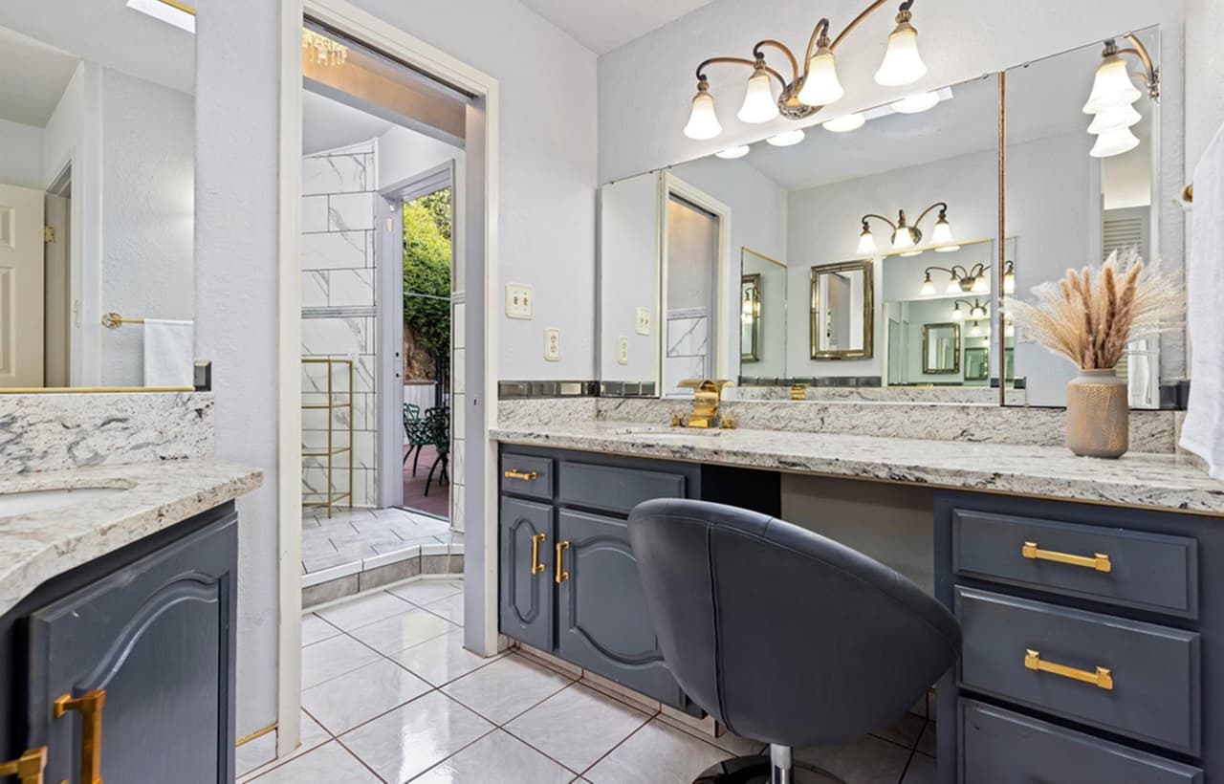
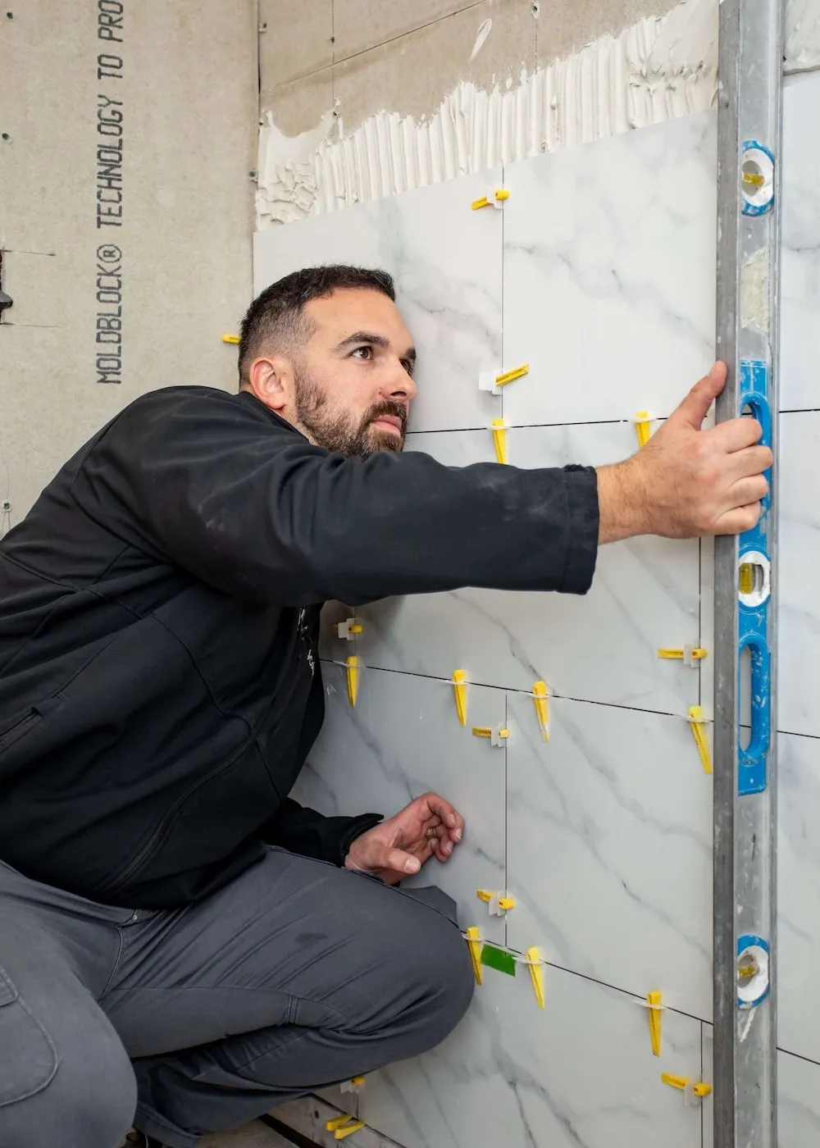
Bathrooms in houses this age hide the most: cast iron waste lines, no real ventilation, and a floor that has been damp for decades. We open it up, deal with what is actually behind the tile, and waterproof to current code rather than over the old work.

What's Included

  • We can draw the layout ourselves, keeping a simple remodel clear of design fees
  • Complete strip outs, with waterproofing detailed to pass inspection
  • Tile, vanity, fittings and an extractor vented outside
Typical
Investment:

$32-$75K
Timing icon
Typical
Timeline:

3-5 weeks
Plan My Bathroom Remodel
arrow icon
Modern kitchen with vaulted ceiling, wood beams, open shelving, and round dining table

ADU Construction

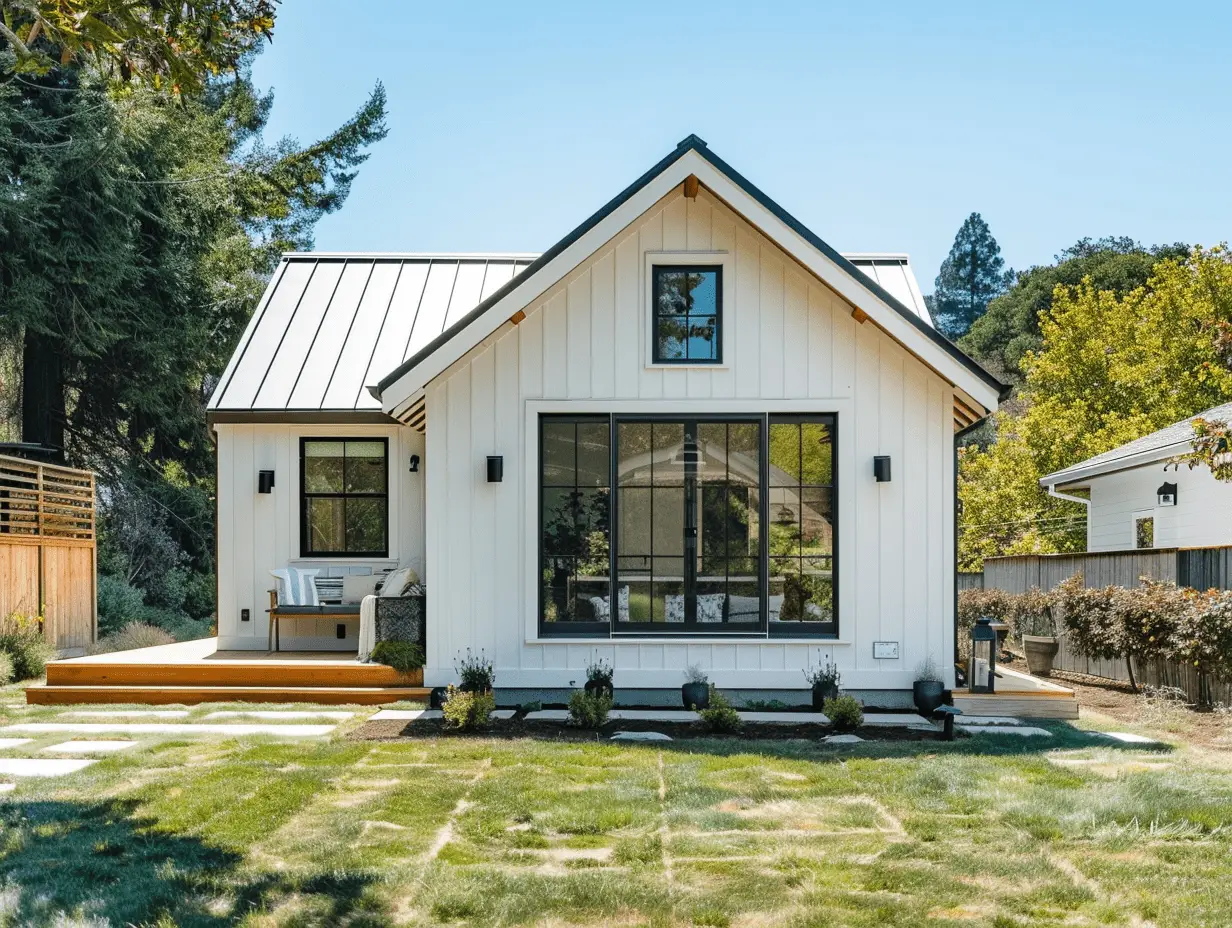
One ADU cost most quotes miss here: Stege charges ADU connections at its commercial rate, per fixture, instead of the flat single family unit charge. Fixture count drives it, so the plumbing plan moves the number. We price that before you commit to a layout.

What's Included

  • We check the parcel, hazard maps, and sewer first.
  • Fixture count modeled against Stege's published schedule, not guessed
  • District and city permits carried through to occupancy
Typical Investment:
‍
$180K–$450K
Timing icon
Typical Timeline:
5-9 months
Plan My ADU
arrow icon

Whole-Home Remodels

Past 500 square feet an addition picks up a school district fee on top of permits. Past $100,000 the sewer lateral certificate lands as well. Both are knowable on day one, and we put them in the budget rather than letting them surface at the end.

What's Included

  • Room additions, upper floors and whole house renovations
  • Shear walls, foundation repairs, and drainage, with geotechnical review as needed.
  • Every fee and approval listed up front, so the budget is a real one
Typical Investment:
$200K-$700K+
Timing icon
Typical Timeline:
4 -10+ months
Plan My Renovation
arrow icon
Modern kitchen with vaulted ceiling, wood beams, open shelving, and round dining table

commercial General Contractor services

Commercial work in El Cerrito goes through the same crew. As a commercial general contractor we take on office refreshes, storefront build outs and tenant improvements. Commercial sewer connections are charged by fixture count, and a San Pablo Avenue address can add a capacity charge, so we price utilities alongside the build. Scheduling fits around your opening hours.

Free Consultation
high-quality remodeling
On-Time Completion
Free Consultation
high-quality remodeling
delivering timely
Free Consultation
high-quality remodeling
delivering timely
our process

How We Work — A Simple 4-step process

 Parcel & Agency Check

As your residential general contractor we open the property file first: zoning, the permit history, which hazard maps cover the parcel, and what Stege will want to see. An hour here saves a redrawn plan later.
Initial consultation

Drawings & District Review

Your architect draws it, we build exactly that. No designer yet? We will put you in front of ones we rate, or sketch the simple jobs ourselves. In parallel the print sets reach Stege, so District review never becomes the delay.
Design & Planing

 Build & Weekly Update

One crew stays on your job. You get a written note each Friday covering what moved and what comes next, and inspections are lined up in advance. Finishing on time and on budget is the commitment.
Contractor tiling a bathroom wall with marble-style tiles and precision leveling tools

Walkthrough & Close Out

We go through the house together, clear the list to nothing, and shut every permit including the District's. Your paperwork arrives ahead of the final invoice.
Permitting and Approvals
Remodeling in el cerrito

Rules, Reviews & What to Expect 

 How A Permit Actually Moves Here

Down arrow icon

Applications go in through eTRAKiT, the city's online permit counter, or by email to the building applications address. Two sequencing points trip people up. First, any alteration affecting the exterior appearance of the building or site needs Planning approval before Building issues anything. Second, fire sprinkler and alarm permits have to be submitted at the same time as the building permit application, not after it. Simpler work is handled over the counter: water heaters, HVAC and furnaces, reroofs, and service panel upgrades.

Official info: El Cerrito building permits and applications

Stege Reviews Your Plans Before The City Will

Down arrow icon

El Cerrito's sewers belong to Stege Sanitary District, which also covers Kensington and the Richmond Annex. Stege states that building departments require any building improvement plans to be reviewed by the District first. The routine is printed full size plans, usually three sets, handed to Stege with the fees, then on to the City. Any sewer work outside the building foundation needs a District permit of its own, and the plumbing contractor doing it has to be registered with Stege.

Official info: Stege Sanitary District permits and fees

The $100,000 Sewer Lateral Rule

Down arrow icon

A private sewer lateral compliance certificate is required when a property changes hands, when the water meter size changes, and on a significant remodel of $100,000 or more. EBMUD issues it after a verification test carried out in the presence of EBMUD staff, confirming the lateral is without defects and properly connected. The owner is responsible for the entire lateral up to the connection at the main. This is a regional EBMUD program covering Stege's area along with Alameda, Albany, Emeryville, Oakland and Piedmont, so it is not unique to El Cerrito, but it does catch most whole home budgets here.

Official info: EBMUD private sewer lateral program

Connection And Capacity Charges

Down arrow icon

Stege publishes what it charges. A new single family connection is $3,354 per unit and multifamily $2,193 per unit. An accessory dwelling unit is charged at the commercial rate instead, $129.01 per fixture count, which means the plumbing plan drives the figure rather than the unit count. Property inside the San Pablo Avenue program area also carries a capacity charge of $271.19 per equivalent fixture count. Plan approval is $5, and inspection is $25 for a repair or $150 for a new lateral.

Official info: Stege Sanitary District fee schedule

El Cerrito's Slide And Seismic Special Study Map

Down arrow icon

The city maintains a Slide Zone and Seismic Zone Special Study Map, and its own building permit guidance states the map applies to projects in those areas. If your parcel falls inside one, the special study comes before the permit, not after a foundation has been designed. On the hill streets above town this is the difference between a routine footing and an engineered one, which is why the map gets checked against your address at the first meeting.

Official info: El Cerrito building permits and applications

 Hayward Fault And Earthquake Fault Zones

Down arrow icon

State mapping sits on top of the city's. El Cerrito is listed among the communities on or near the Hayward Fault, and twelve Alquist-Priolo zone maps cover that fault. Where a parcel falls inside a mapped zone, the local agency has to require a geologic investigation by a California licensed geologist before permitting, demonstrating that buildings will not be put up on an active trace, and structures for human occupancy are generally held at least fifty feet back. Mapped liquefaction and landslide zones need site specific investigation before large scale construction, and a mapped parcel must be disclosed when it is sold.

Official info: California Geological Survey, Alquist-Priolo

School Fees Above 500 Square Feet

Down arrow icon

West Contra Costa Unified charges a developer fee on new residential construction and on additions. The residential rate is $5.17 per square foot, commercial and industrial $0.84, and mini storage $0.46, with the current schedule effective from April 2025. Additions under 500 square feet are exempt. At 500 square feet and above the fee applies to the whole added area, not only the part over the threshold. The district's facilities office handles it.

Official info: WCCUSD developer fees

The San Pablo Avenue Corridor Runs On Its Own Code

Down arrow icon

El Cerrito's San Pablo Avenue Specific Plan operates through a form based code, described by the city as providing the regulations, meaning the standards and procedural approvals, along with the design guidance for the corridor. Projects there follow that framework rather than the standards applied elsewhere. The same corridor is where Stege levies its capacity charge, so an address on San Pablo Avenue can mean both a different approval route and a different utility bill than a parcel up in the hills.

Official info: El Cerrito Housing Element, San Pablo Avenue Specific Plan

more info

FAQs

Have additional questions? Need more information?
Contact us at (925) 905-9995 or info@lrlbuilders.com.

Do I need a permit to remodel my home in El Cerrito?

Down arrow icon

For most work, yes. El Cerrito issues its own permits, and additions, interior remodels, decks and reroofs all need one. Water heaters, furnaces and panel upgrades are handled over the counter. Drawings also need Stege review first.

Why do my plans go to Stege Sanitary District first?

Down arrow icon

Because the building department wants District sign off before it will take your drawings. You deliver full size prints to Stege, pay the review fee, and then file with the city.

Is it true a $100,000 remodel means dealing with my sewer lateral?

Down arrow icon

Yes. Above that figure EBMUD wants a compliance certificate on the private lateral, and their inspector witnesses the test. Since the whole run to the main is yours, allow for replacement in the budget.

Are you a licensed general contractor in El Cerrito?

Down arrow icon

We are. LRL Builders holds CSLB Lic. 1073610, licensed and insured, family owned, working across El Cerrito and the East Bay since 2007. Proof of both goes out on request.

How much does a home remodeling project cost in El Cerrito?

Down arrow icon

Kitchens generally land between $55K and $150K+, bathrooms $32K to $75K, ADUs $180K to $450K, and full home remodels $200K to $700K+. Older houses and sloped lots push the range. A free site visit gets you an itemized number.

What usually turns up inside a 1940s or 1950s El Cerrito house?

Down arrow icon

Panels too small for a modern kitchen, wiring well past its service life, lath and plaster behind the drywall, and framing done before today's seismic detailing. We look for all of it on the first visit.

Do I need Planning approval to change my windows or siding?

Down arrow icon

Probably yes. Planning has to sign off before Building whenever work changes how your house or lot looks from the street. Windows, siding, roofing and railings all land in that net. We clear it up front.

My house is in a slide or seismic study area. Can I still build?

Down arrow icon

Usually yes, with a study first. The city maps those areas, and anything built inside one needs the special study completed before a permit issues. It shapes the foundation, so we check your parcel before design starts.

Home remodeling - backyard with pool and outside furniture

Your el cerrito Home Has a Next Chapter. Let's Build It!

get a free quote
Icon

VISIT OUR OFFICE

We proudly serve Walnut Creek, Lafayette, Moraga, Orinda, Oakland, Piedmont, Alameda, Berkeley, Alamo, Danville, Blackhawk, San Ramon, Clayton, Concord, Pleasant Hill, Martinez, and more!

Latest Blogs

WHAT’S NEW AND NEWSWORTHY

Tap into design ideas for remodeling, upgrade and construction, including step-by-step guides and budget tips.

October 23, 2026
Walnut Creek ADU Requirements 2026: Size, Setbacks, Height, Fees & Permits

Planning an ADU in Walnut Creek? See the 2026 rules for size, height, setbacks, fees, and permits in plain English, checked against city and state sources.

arrow icon
September 29, 2026
How to Plan a Home Remodeling Project from Start to Finish

Planning a home remodel in Walnut Creek or the East Bay? Learn about budgets, permits, contractors, and key steps with LRL Builders.
arrow icon
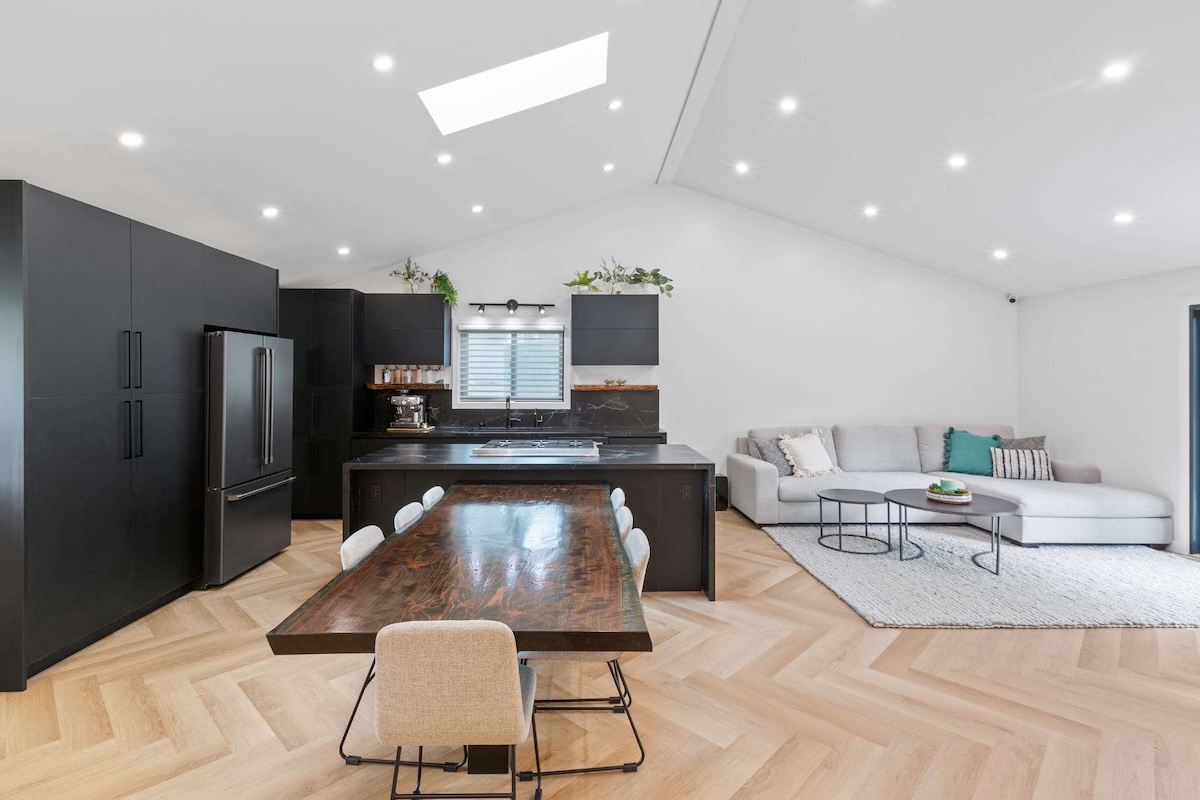
Open kitchen and living area after a complete LRL Builders home remodel in Walnut Creek
September 28, 2026
Kitchen Remodel vs. Kitchen Renovation: What's the Difference?

A renovation updates what's there; a remodel changes it. See how the difference affects cost, permits, timeline, and resale value in the East Bay.
arrow icon
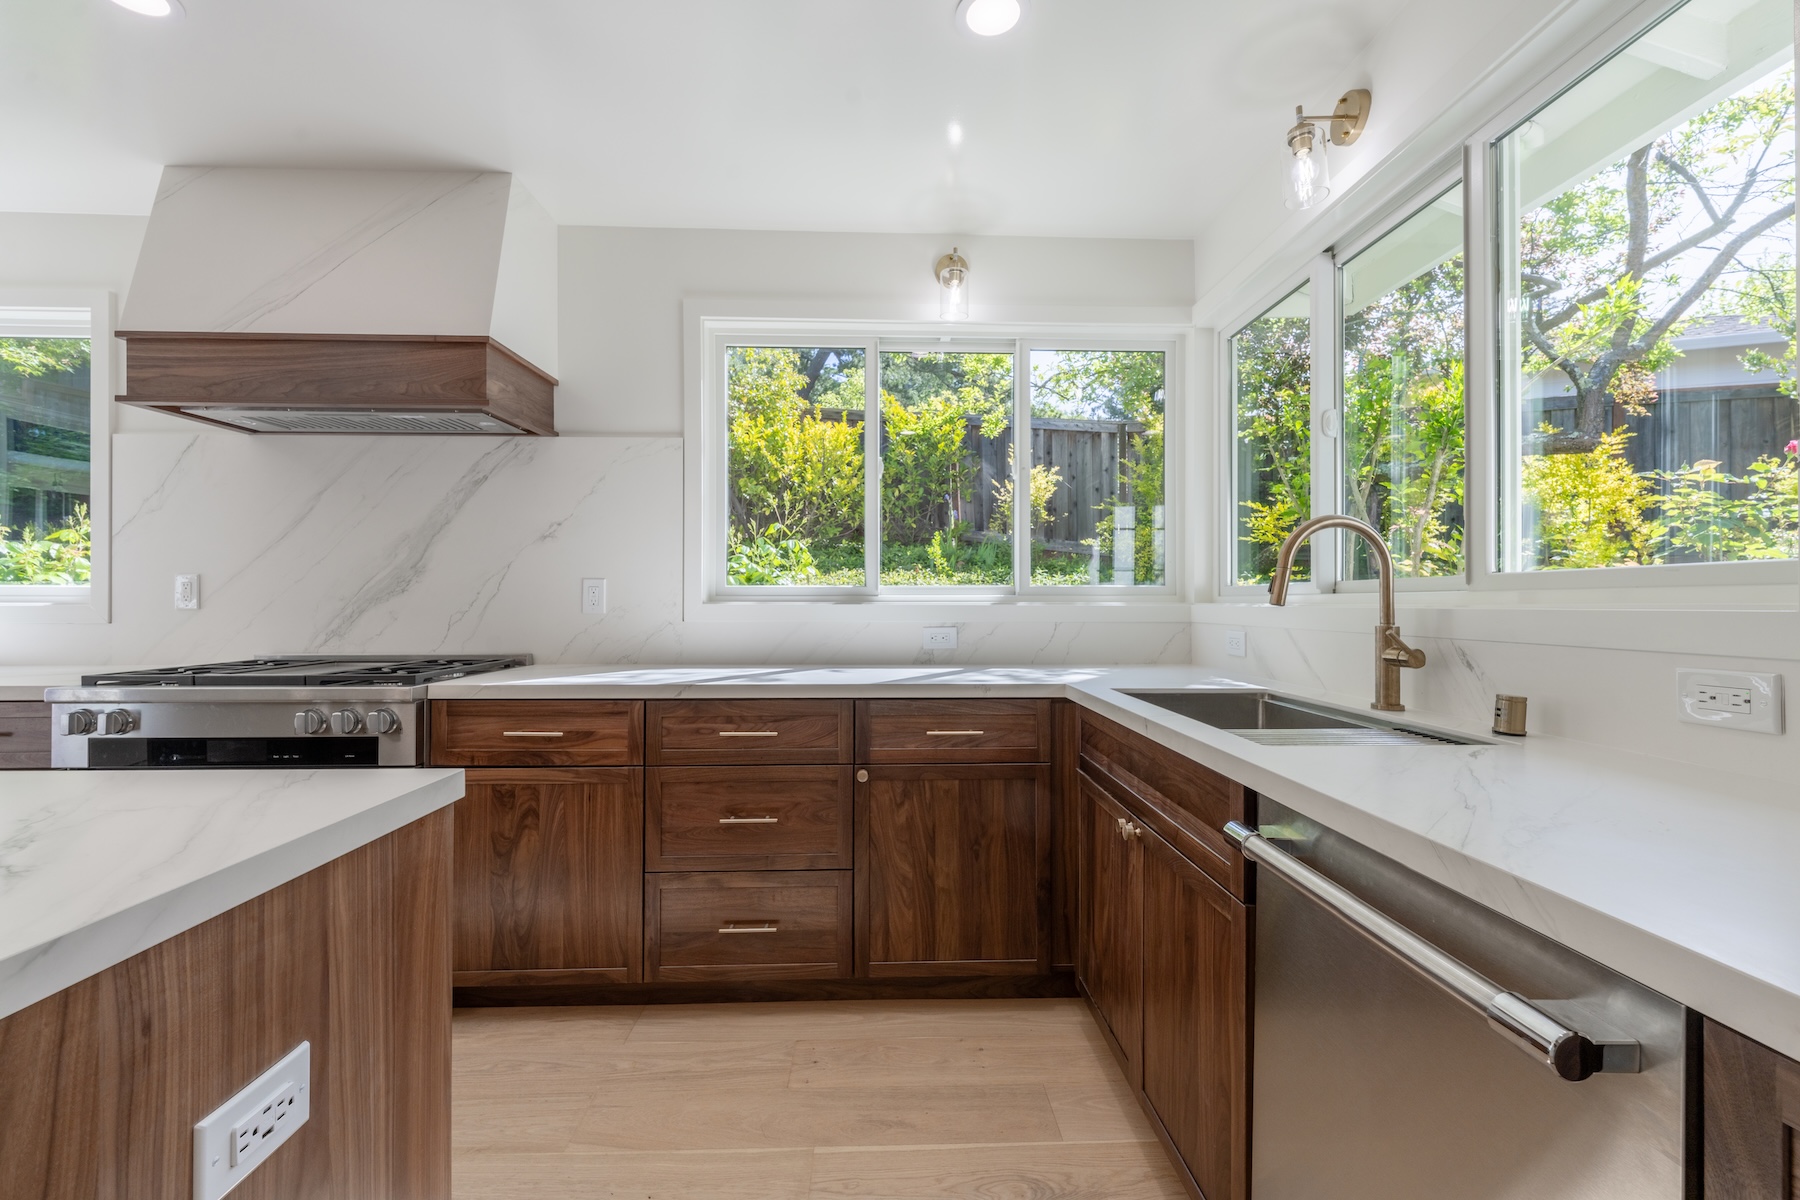
Kitchen remodel by LRL Builders in Orinda with walnut cabinets, white stone counters, and garden windows

book a free consultation

Thank you!
Your submission were sent successfully.
Oops! Something went wrong while submitting the form.