



phone icon
(925) 905-9995
email icon
Info@LRLBuilders.com
Talk To our experts
Modern Backyard with Pool and couches

Licensed General Contractor in richmond Since 2007

Danville guards its trees harder than any town nearby, and takes an unusually wide view of who counts as a neighbor. Both reshape how a project gets planned here. As a general contractor in Danville since 2007, we build around them rather than into them.

Get A Free QUOTE
arrow icon
Licensed & Insured
Serving Since 2007
Family-owned & Opperated
5 stars · 29+ Reviews
100+ Homes Remodeled

why richmond homeowners choose us

We Know Rent Rules

Build an ADU here and you have created a rental unit the city tracks. Permitting it properly is what keeps it outside the rent ordinance, and most local general contractors in Richmond, CA never raise the point at all.

Architect Draws, We Build

Designing the house is your architect's job. Building it is ours. Give us a complete set and nobody improvises on site, on time and on budget. Still looking for a designer? We'll name East Bay people we trust.

Brief Your Neighbors First

Richmond asks you to brief your neighborhood council before anything reaches the Design Review Board. Few cities suggest it, and it works. That room is where opposition forms, so we get there before the hearing does.

Green Points, Not Guesswork

Go past a thousand square feet of addition and a green checklist gets scored and filed alongside your plans. It reaches into the specification in ways people don't expect, and it costs far less designed in than added on.

Older Homes, Honest Pricing

Housing here runs from Point Richmond cottages to postwar tract homes. Knob and tube, foundations with no bolts, and work somebody did without a permit. We hunt for that early and put it in the estimate.

Family Run Since 2007

LRL has belonged to one family since 2007, and your Richmond general contractor personally stands behind each job. Numbers that hold, dates we meet, and tradesmen who respect a house that somebody still lives in.

portfolio

Our latest projects

Testimonials

What Our richmond homeowners  Say

Point Richmond, Hilltop, the Annex: owners weigh up remodeling contractors in Richmond before committing, then call us back because the figure we gave first was the figure at the end.

More reviews
98.5  Client Satisfaction

Our remodeling services

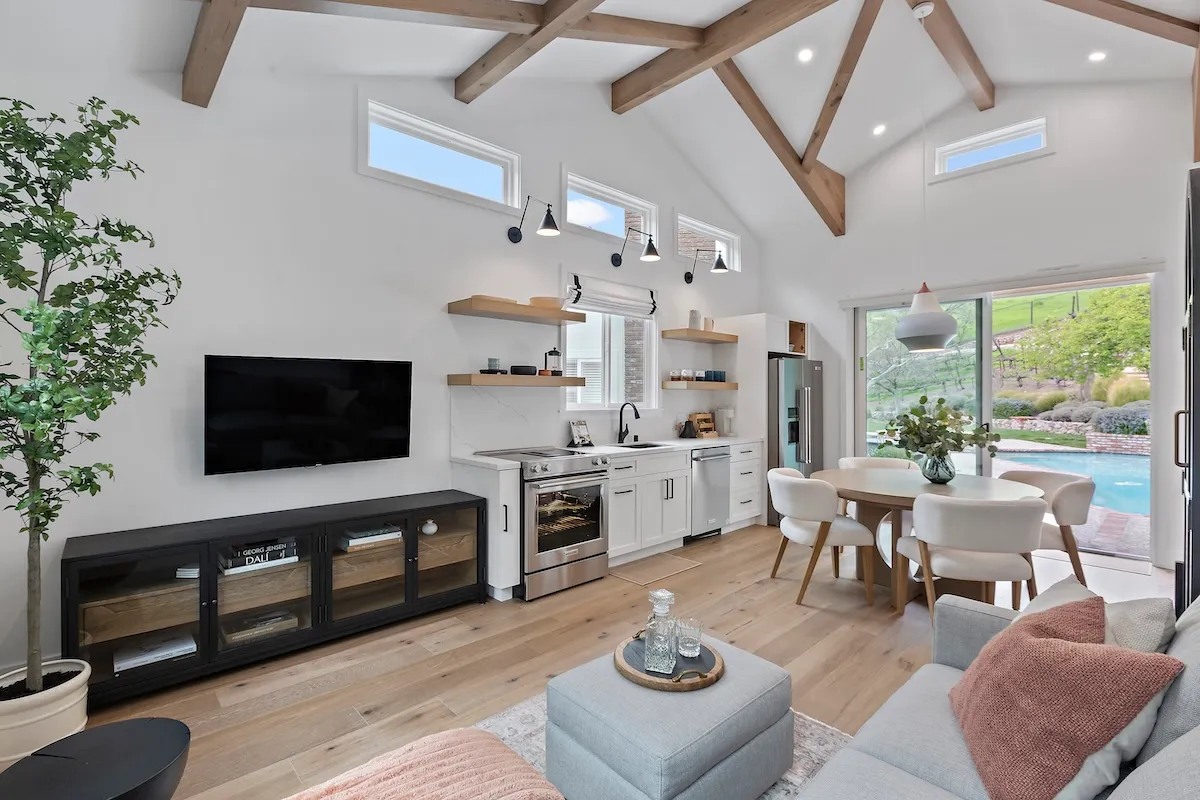
Modern kitchen with vaulted ceiling, wood beams, open shelving, and round dining table

Kitchen Remodeling

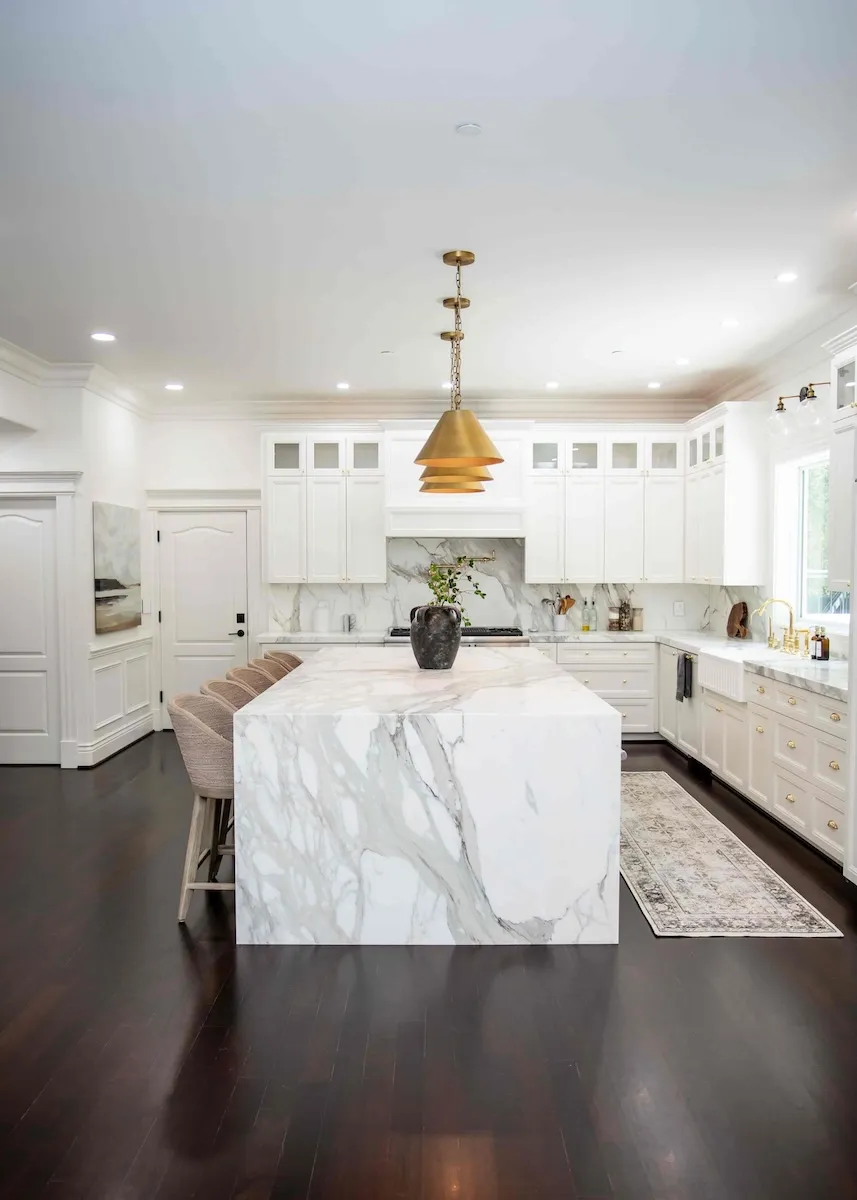
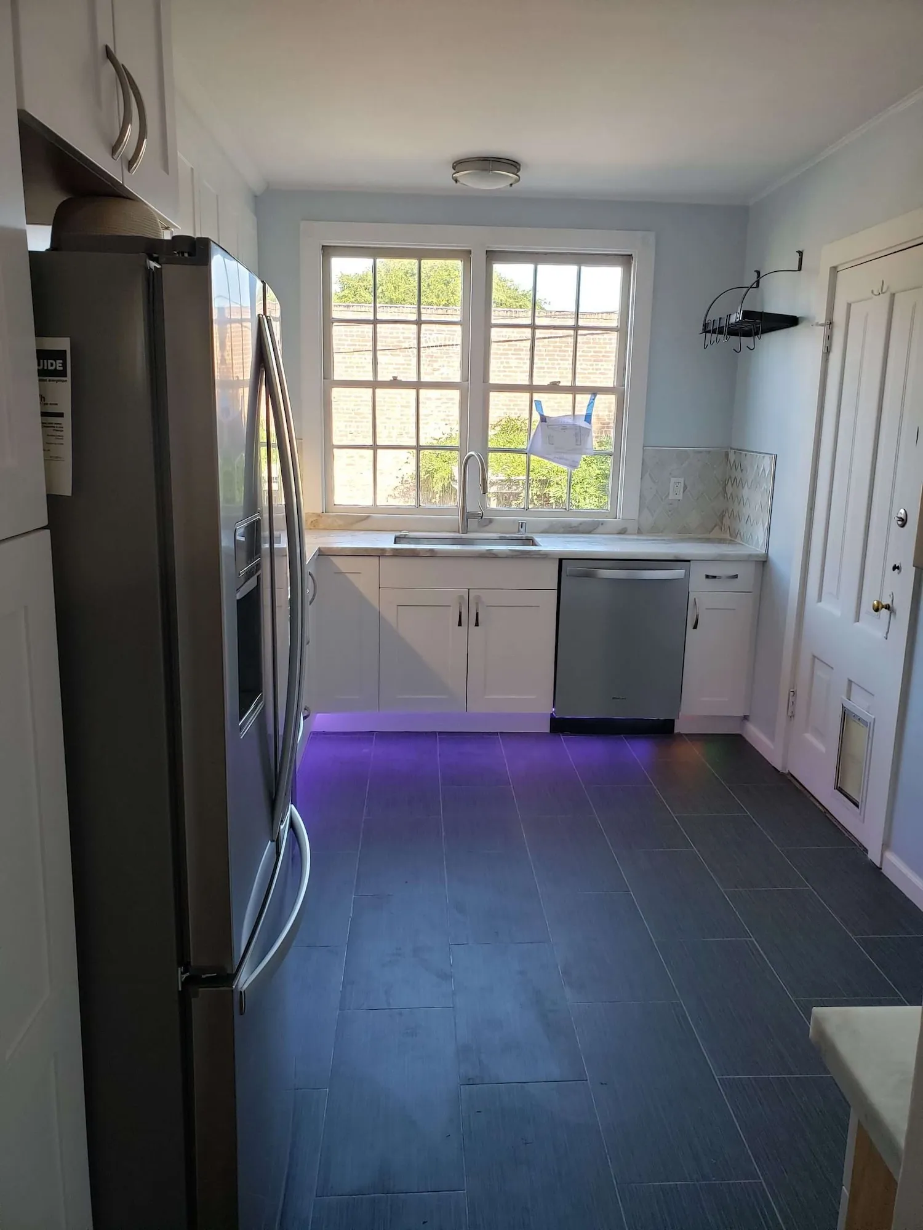
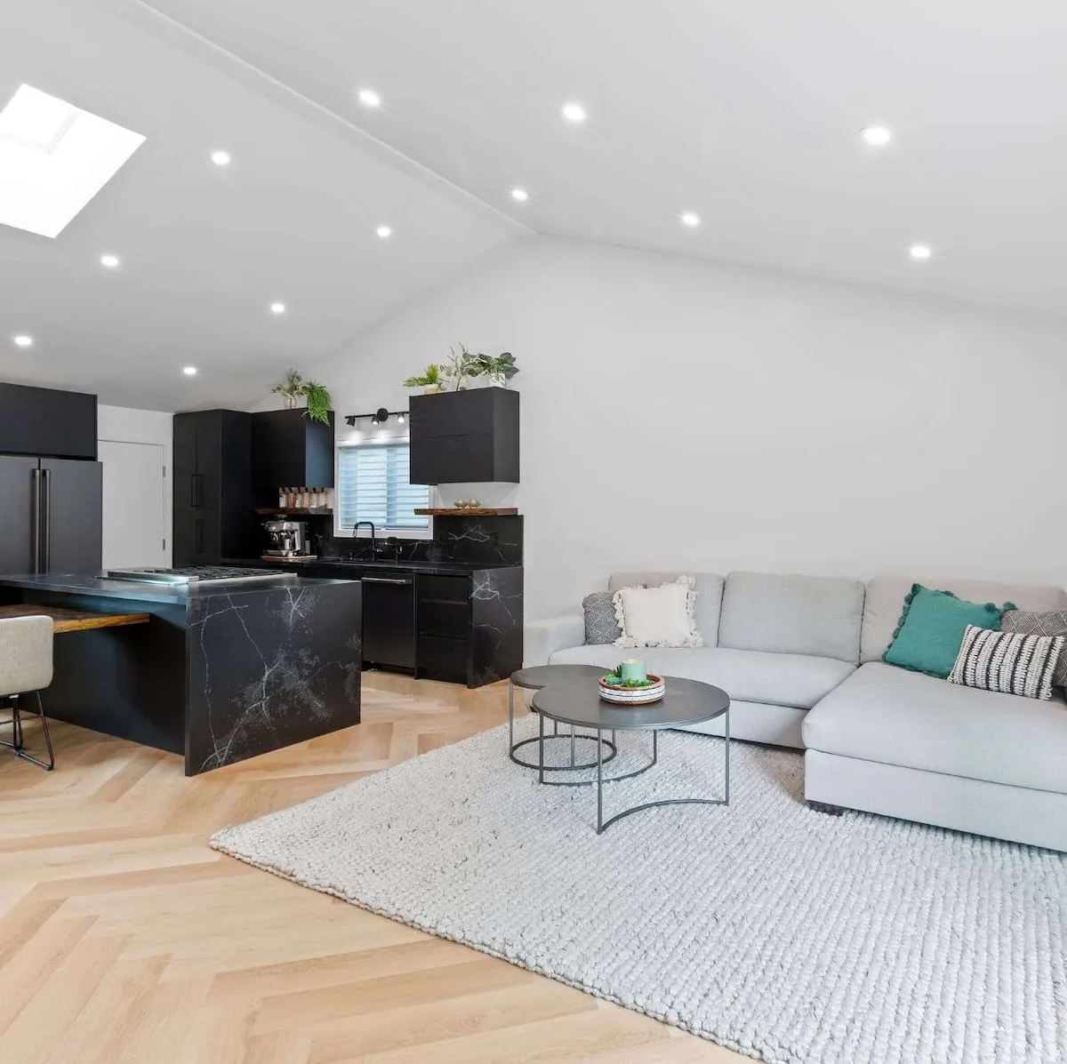
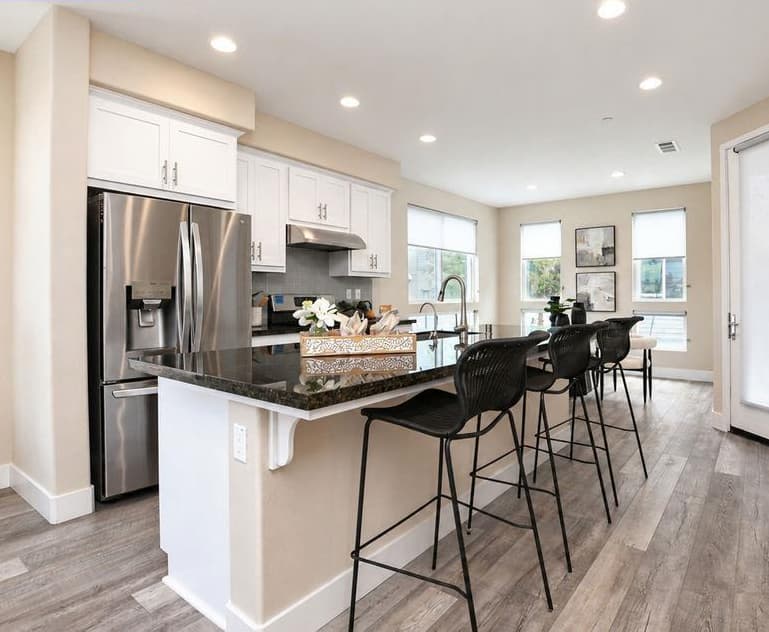
Richmond kitchens split by era: narrow galleys in prewar cottages, and closed-off postwar layouts in the Annex and North and East. Older houses often need the panel and supply lines dealt with before the finishes go in. A kitchen remodel inside existing walls stays off the design review calendar.

What's Included

  • We build exactly what your designer drew, or help you get there if nothing exists
  • Heavier panel, replacement wiring and repositioned supply lines for real appliance loads
  • Load-bearing openings sized by an engineer, permitted, then inspected
Typical
Investment:

$32K–$95K+
Timing icon
Typical
Timeline:

6-10 weeks
Plan My Kitchen Remodel
arrow icon

Bathroom Remodeling

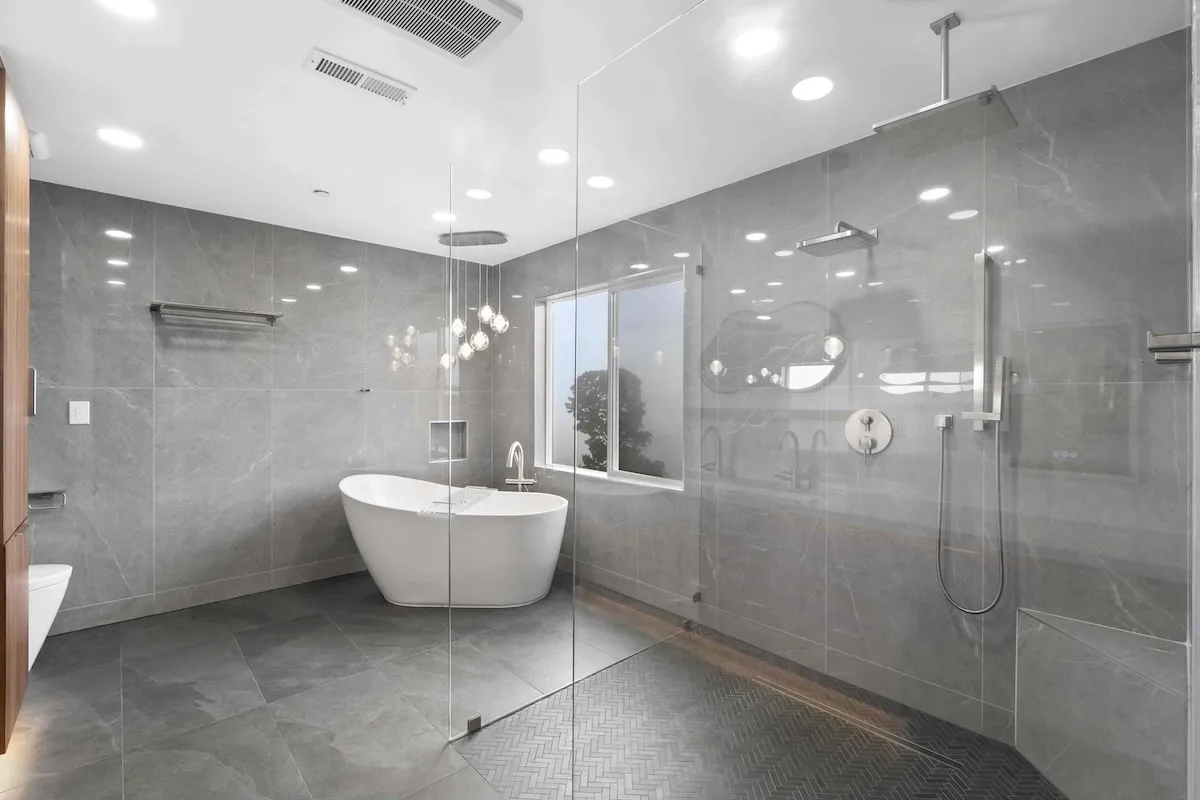
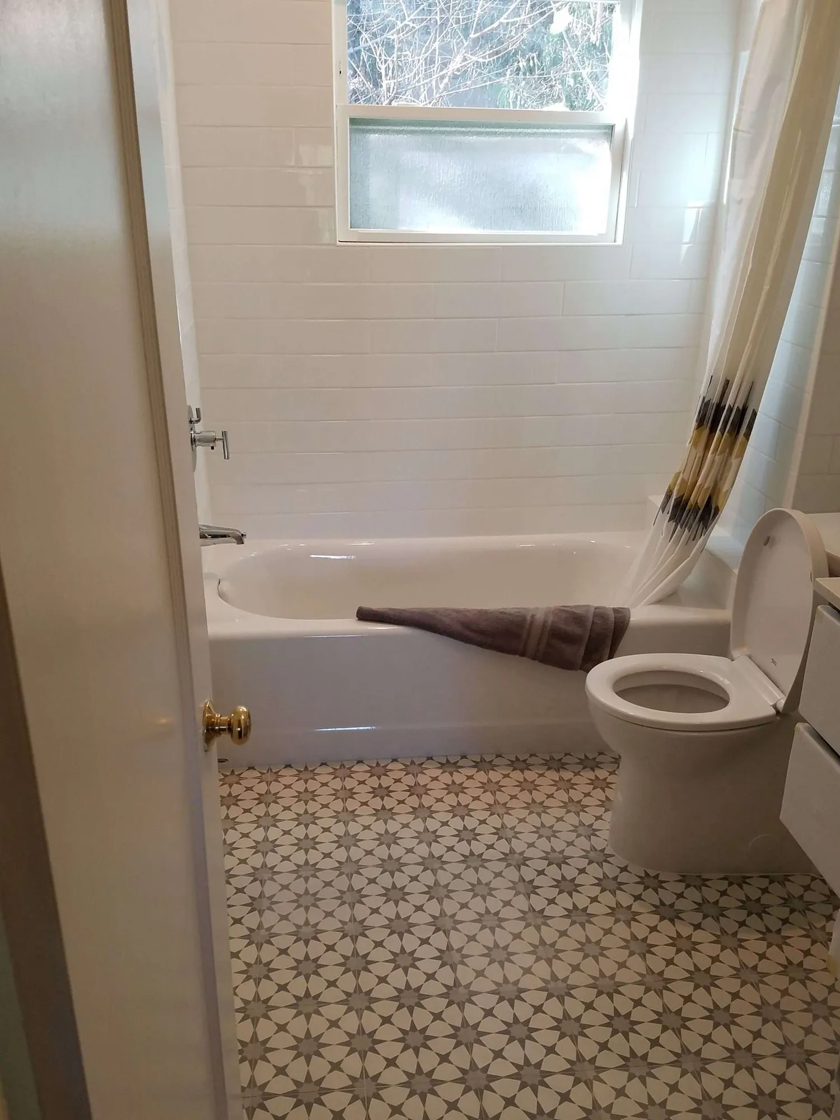
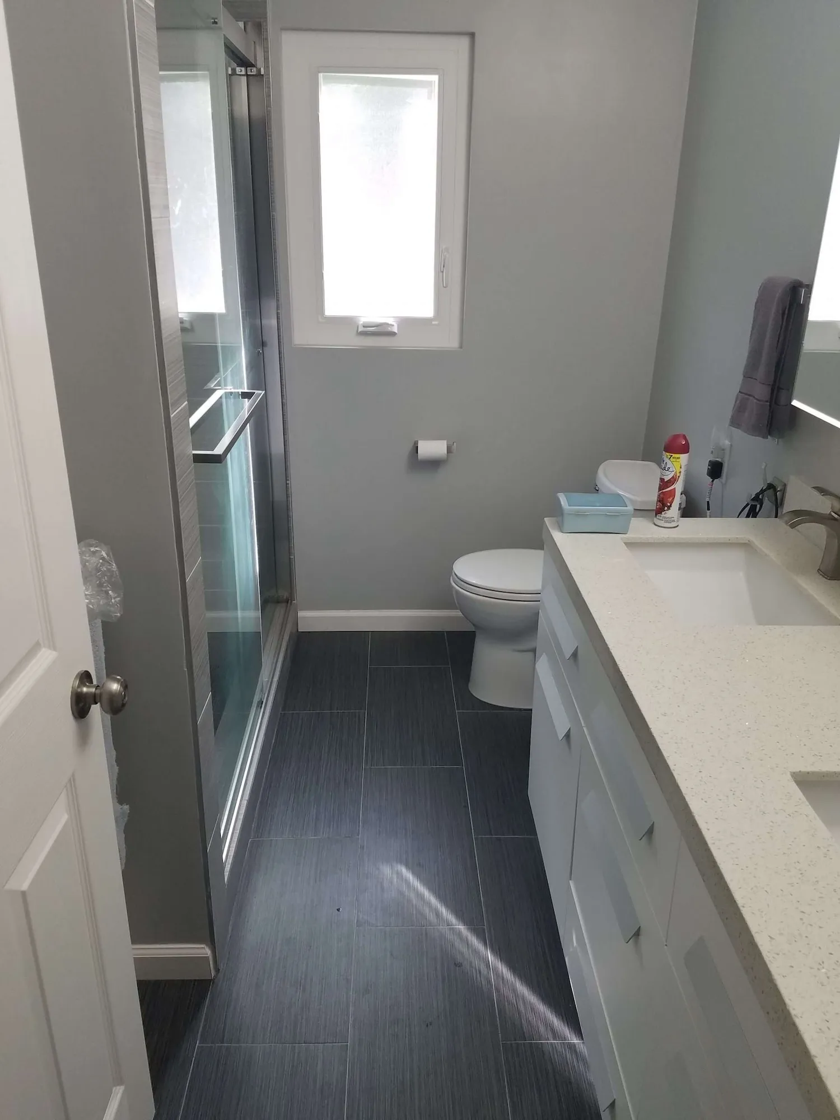
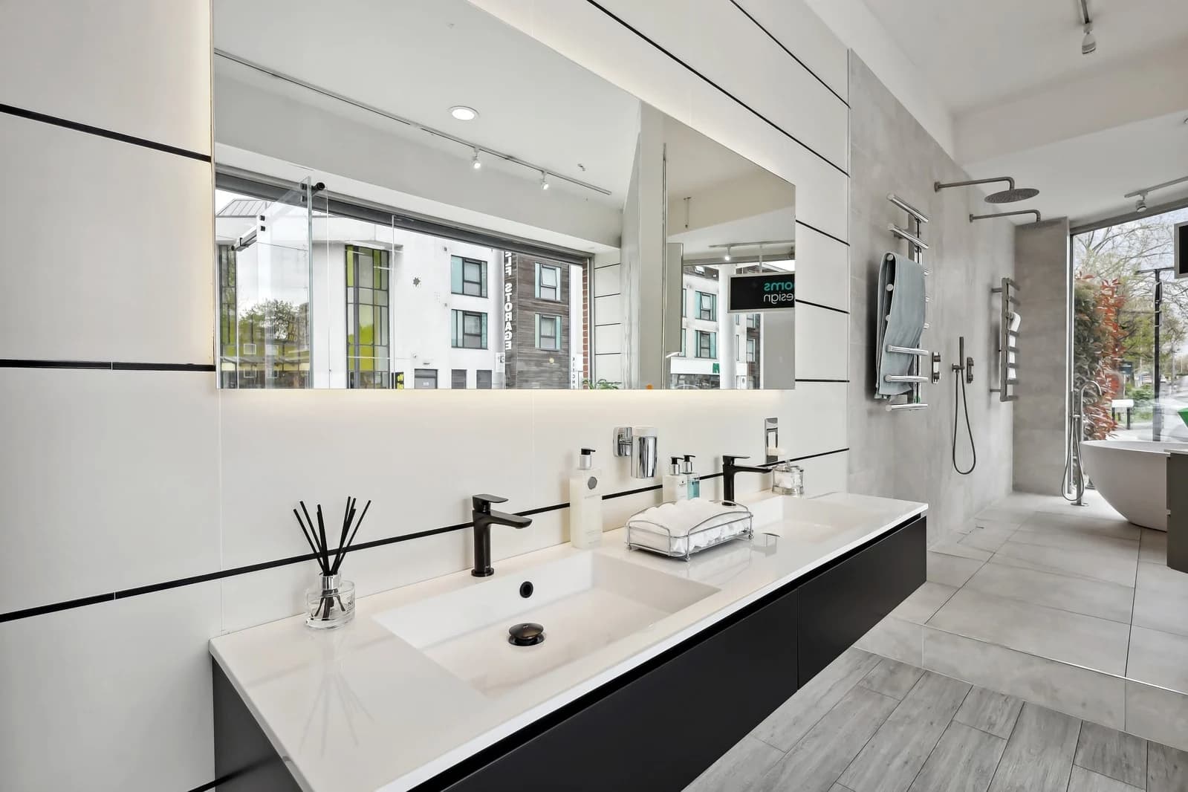
Plenty of Richmond houses still run three bedrooms off a single original bathroom, and adding a second is the job we quote most often here. Hold the existing footprint and the permit stays simple, and on routine work we prepare the layout ourselves for nothing.

What's Included

  • Layout handled internally on standard jobs, saving you a designer's bill
  • Stripped to the framing, then waterproofed properly before anything goes back
  • Tile, fittings, cabinetry and ventilation actually matched to the room's size
Typical
Investment:

$19K - $52K
Timing icon
Typical
Timeline:

3 - 5 weeks
Plan My Bathroom Remodel
arrow icon
Modern kitchen with vaulted ceiling, wood beams, open shelving, and round dining table

ADU Construction

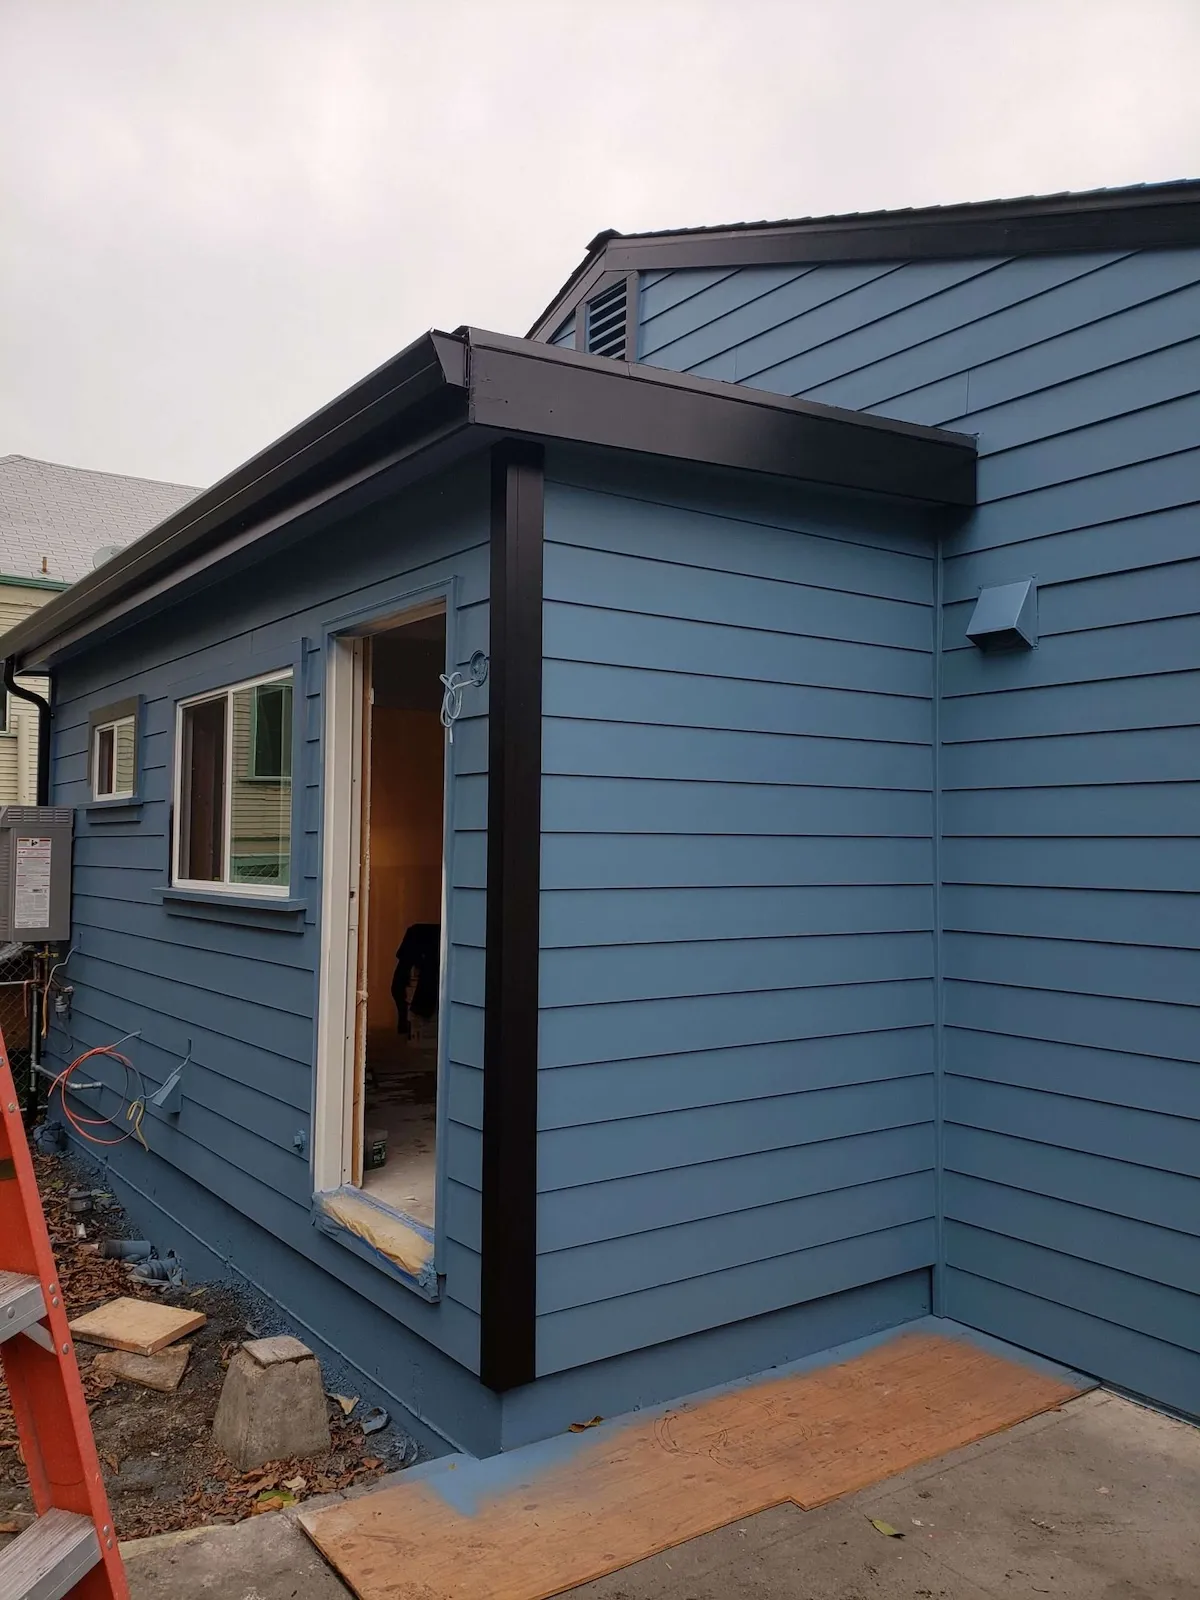
Richmond approves accessory dwelling units ministerially, so nothing goes to a hearing and nobody else gets to appeal it. The bigger question is what happens afterward. Whether you rent it out, and who occupies the main house, decides entirely how the rent ordinance treats you.

What's Included

  • Lot and rent position both checked before a single line gets drawn
  • Teamwork with whoever you appoint as architect and engineer, or with ours
  • Planning consent secured first, then the permit, right through to sign-off
Typical Investment:
‍
$145K–$350K
Timing icon
Typical Timeline:
6 -10 months
Plan My ADU
arrow icon

Whole-Home Remodels & Additions

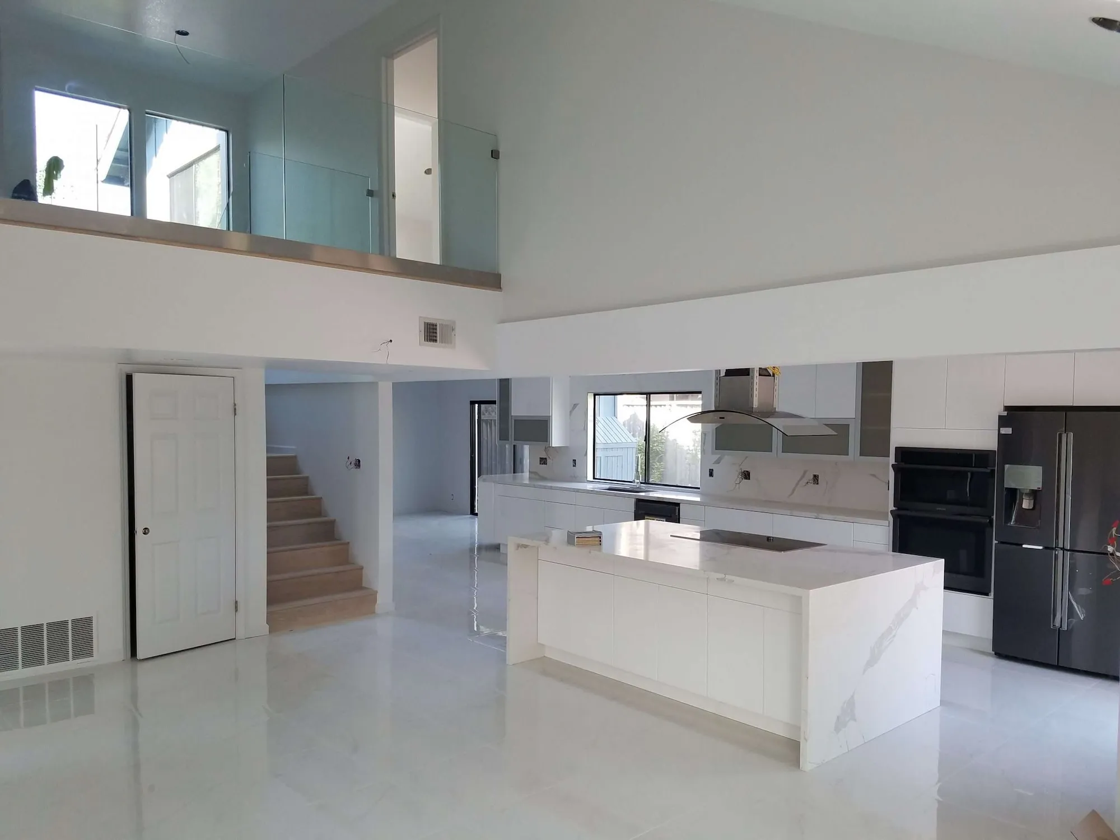
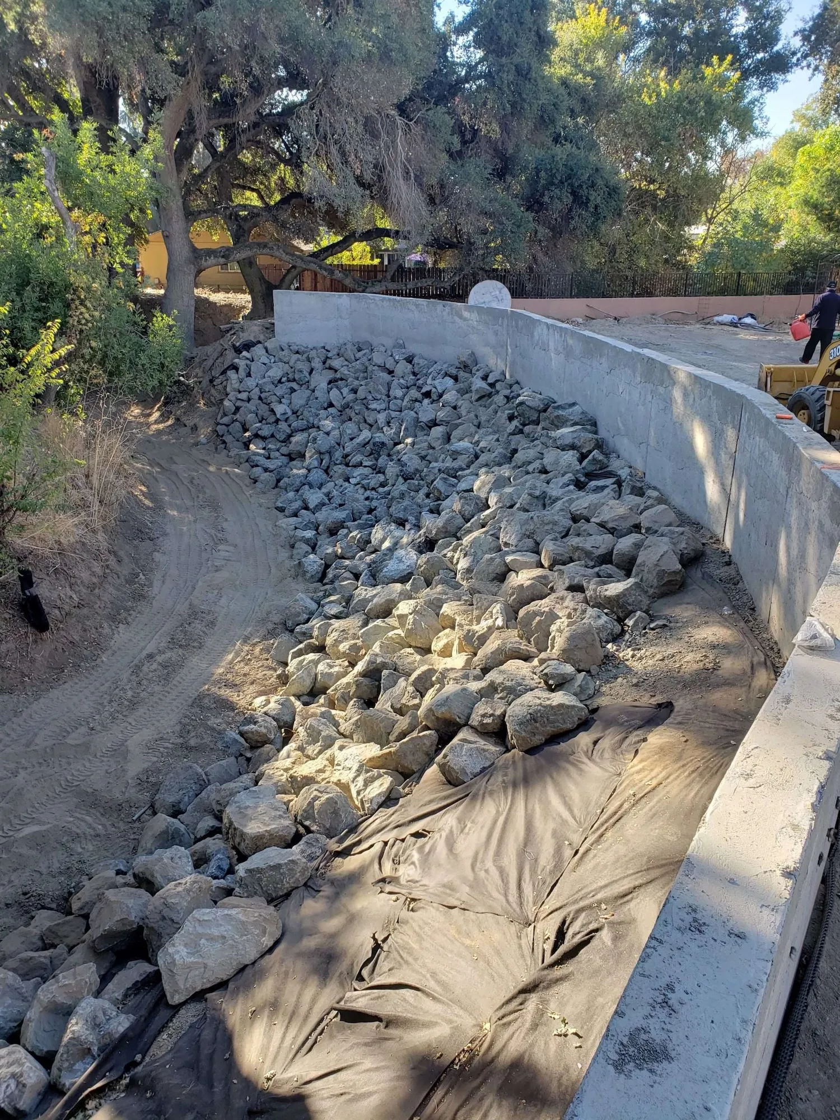
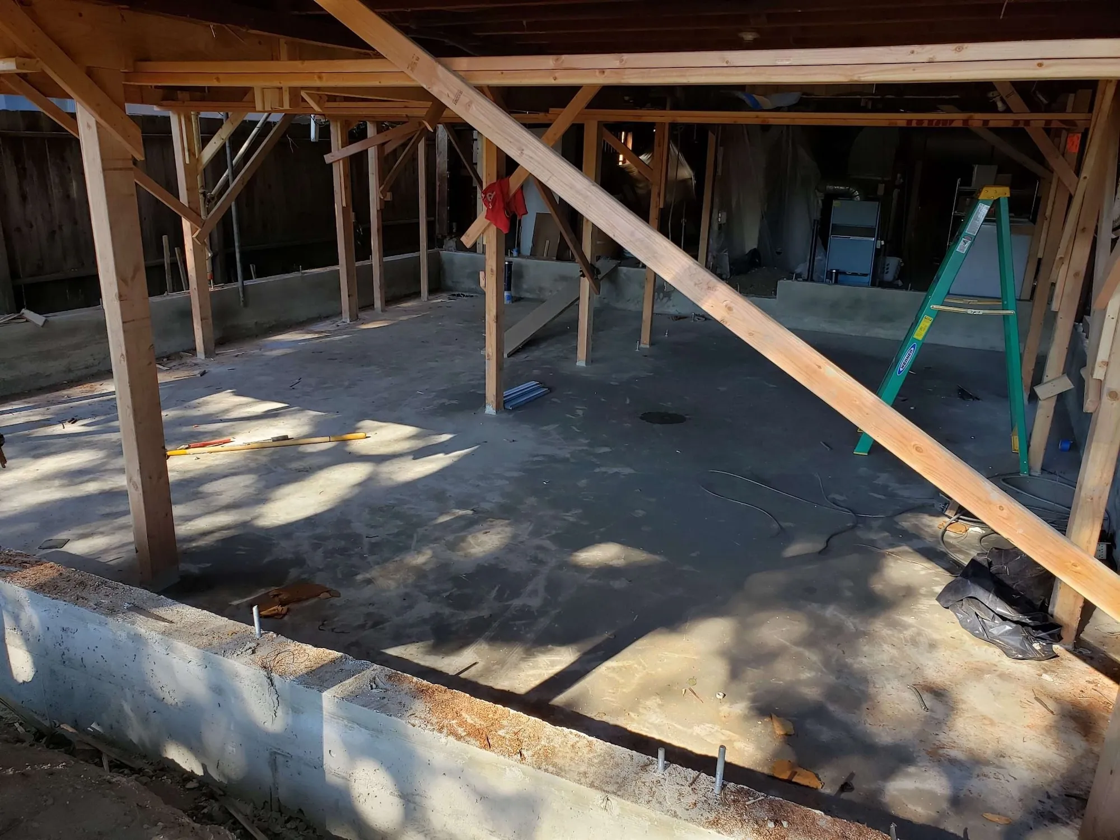
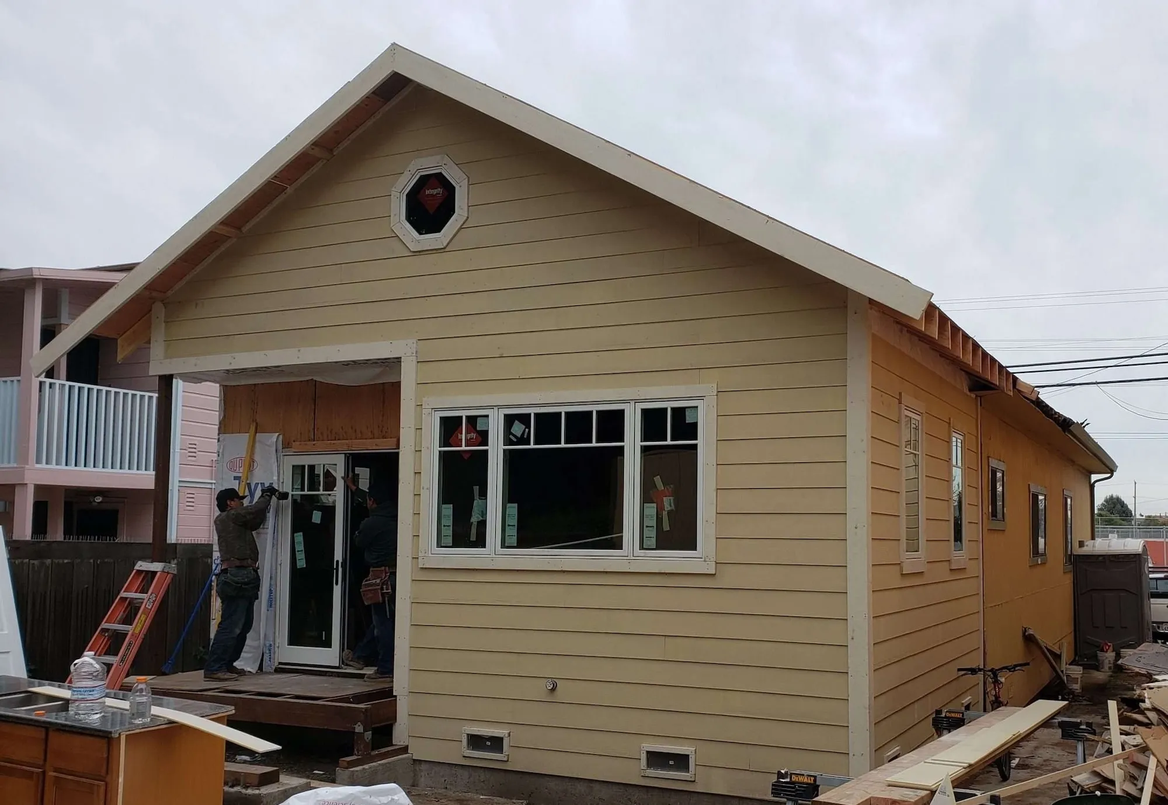
Richmond's older housing rewards going deeper rather than simply wider. Foundations, cripple wall bracing and rewiring often cost more than the extension itself, and a large enough addition brings the green checklist along with it. As a residential general contractor, we map all of that out first.

What's Included

  • Extensions, upper floors, and houses taken right down to their framing
  • Foundation bolting, cripple wall bracing, drainage and underpinning
  • Approval route covering planning consent, design review and green points
Typical Investment:
$150K-$475K+
Timing icon
Typical Timeline:
4 -10+ months
Plan My Renovation
arrow icon
Modern kitchen with vaulted ceiling, wood beams, open shelving, and round dining table

commercial General Contractor services

Commercial work is part of what we do. LRL handles shopfronts, offices and tenant space as a commercial general contractor in Richmond along Macdonald Avenue and around Hilltop, arranging Richmond construction services so disruptive trades happen once you've shut for the day.

Free Consultation
high-quality remodeling
On-Time Completion
Free Consultation
high-quality remodeling
delivering timely
Free Consultation
high-quality remodeling
delivering timely
our process

How We Work — A Simple 4-step process

Check the Property First

Everything starts with the property file: zoning, the permit history, anything built without paperwork, and how the rent ordinance currently treats the address. That last question genuinely changes what we would advise you to build.
Initial consultation

Plan the Job

Design then develops alongside your architect and engineer, aimed at what planning will actually sign off. If it's bound for the Design Review Board, the neighborhood council conversation happens before submission rather than afterward.
Design & Planing

Build & Keep You Posted

On site we contain the mess, email a progress note every week, and stay mindful that people are living around the work. Inspection slots get reserved in advance so momentum never depends on somebody else's diary.
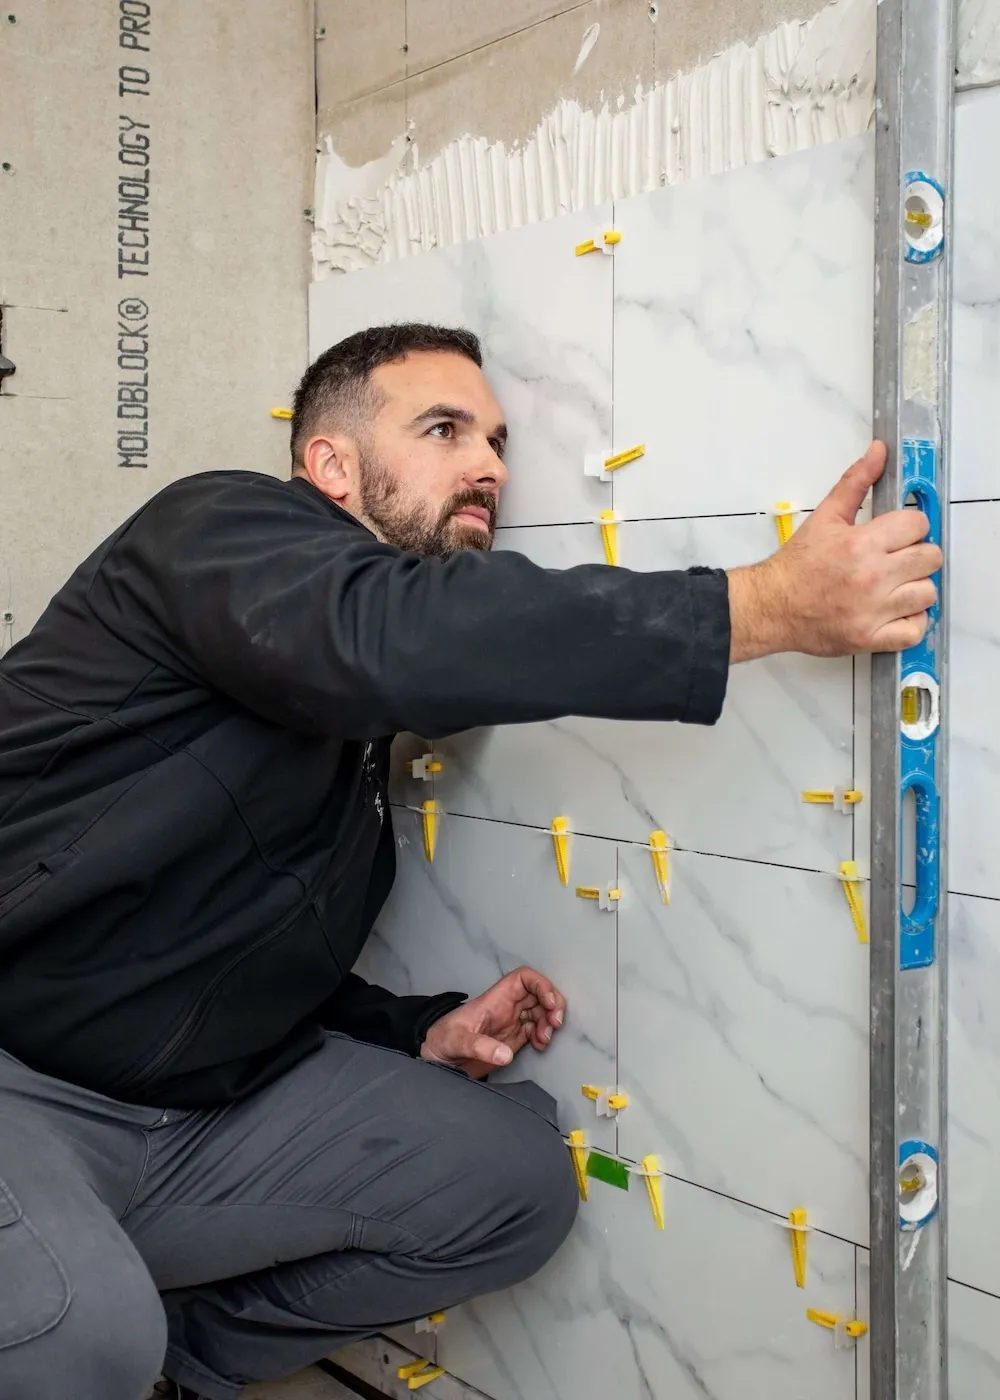
Contractor tiling a bathroom wall with marble-style tiles and precision leveling tools

Walkthrough & Close Out

Finally the two of us tour the finished rooms, outstanding items get dealt with, and every permit is formally discharged. Your signed documentation lands before handover, not weeks after it.
Permitting and Approvals
Remodeling in richmond

Rules, Reviews & What to Expect 

One City, Two Divisions

Down arrow icon

Richmond handles everything in house through Planning and Building Services at 450 Civic Center Plaza. Planning entitles the project; Building issues the permit and inspects. Planning approval on its own does not let you start work, and the project has to meet the building standards in force when the permit application is submitted, not when the design was drawn. Applications now run through the city's iMS portal.

Official info: Richmond Planning Division

ADUs Are Approved Without a Hearing

Down arrow icon

Richmond's ADU approval is ministerial, meaning no discretionary review and no public hearing, and the Planning Division reviews against objective standards only. Planning has 60 days from a complete application, with fees paid, to determine compliance. It runs in two steps: planning approval first, then the building permit. A junior ADU is a conversion of up to 500 square feet contained entirely within the existing house.

Official info: Richmond ADU requirements

The Rent Ordinance Question

Down arrow icon

This is the one most quotes never mention. Richmond has a rent ordinance covering rent control and just cause eviction, and an ADU creates a rental unit that sits somewhere inside it. The municipal code puts a properly permitted second unit outside both, where the owner is the primary resident of the main house. Two conditions, and both matter: an unpermitted conversion does not qualify, and neither does a property you have moved out of. Covered rentals carry enrollment and fee obligations on top. Confirm your own position with the Rent Program before you build.

Official info: Richmond Rent Program

Talk to the Neighborhood Council

Down arrow icon

Richmond strongly encourages applicants to contact their neighborhood council before a project goes to the Design Review Board or the Planning Commission. Few cities suggest this and fewer applicants do it. The council is where opposition forms, and a project that has already been explained there usually arrives at the hearing with fewer objections and fewer conditions attached.

Official info: Richmond planning applications

Green Points on Bigger Jobs

Down arrow icon

New homes, and additions over 1,000 square feet to an existing one, must hit minimum green point totals under the Build It Green rating system. A completed checklist goes on the plan set with an index signed by the architect, pointing to the drawing or note that satisfies each measure claimed. Since 2010 every design review application has needed the checklist too, and compliance is verified again before occupancy.

Official info: Richmond green building requirements

Legalizing Work Done Without a Permit

Down arrow icon

Richmond adopted the 2025 California Building Standards with a local amendment adding a section specifically for legalizing residential construction. That matters here, because older Richmond houses frequently turn up converted garages, enclosed porches and finished basements nobody permitted. Unpermitted work generally has to be resolved before new work is signed off, so it belongs in the records check at the start rather than at final inspection.

Official info: Richmond Building Division

Seismic Work and the Brace and Bolt Grant

Down arrow icon

Richmond sits between the Hayward and San Andreas faults, and a great deal of its housing predates modern seismic detailing. Older houses commonly need the frame bolted to the foundation and cripple walls braced. California runs an Earthquake Brace and Bolt grant program that can cover part of that cost on qualifying houses, and it is worth checking before you pay for it out of the remodel budget.

Official info: Earthquake Brace and Bolt program

more info

FAQs

Have additional questions? Need more information?
Contact us at (925) 905-9995 or info@lrlbuilders.com.

Do I need a permit to remodel my home in Richmond?

Down arrow icon

For most work, yes. Both divisions sit inside the city, so you aren't chasing a county office. Minor interior alterations with no structural work can often be issued over the counter.

How much does a home remodel cost in Richmond?

Down arrow icon

Kitchens run $32K to $95K, bathrooms $19K to $52K, ADUs $145K to $350K, and whole-home projects $150K to $475K+. Foundation and electrical work on older houses moves the number more than finishes.

Can I build an ADU in Richmond?

Down arrow icon

Yes, and the route is clean. Approval is ministerial, so nothing goes before a hearing, and planning gets 60 days to rule once your application is complete and the fees are paid.

Does rent control apply if I rent out my Richmond ADU?

Down arrow icon

It turns on two things: the unit being properly permitted, and you still living in the main house. Meet both and it sits outside the ordinance. Miss either and it does not.

Do I need a green building checklist for my remodel?

Down arrow icon

If you're adding more than a thousand square feet, yes. It gets scored against a rating system and signed by your architect, and it drives insulation, glazing and mechanical choices.

What if previous work on my house was done without a permit?

Down arrow icon

It usually has to be sorted before new work gets signed off. Richmond has a local code provision for legalizing residential construction. We look for it during the records check.

Should I talk to my neighborhood council before applying?

Down arrow icon

If your project is heading for a hearing, yes, and the city itself recommends it. Neighbors who hear about a project from you rarely turn up to object once it gets there.

Does my Richmond home need seismic work before an addition?

Down arrow icon

Often. Houses here predate modern bracing, so bolting the frame down or bracing cripple walls comes up regularly during an addition. A state grant program may pay toward it on qualifying homes.

How long does a building permit take in Richmond?

Down arrow icon

It depends on scope and whether design review applies. Simple single-trade permits are issued over the counter. Anything needing drawings goes through plan check, and complete drawings shorten that most.

What problems show up in older Richmond homes?

Down arrow icon

Knob and tube wiring, galvanized supply lines, foundations with no bolting, and unbraced cripple walls. Prewar cottages and postwar tract houses each bring their own version of that particular list.

Home remodeling - backyard with pool and outside furniture

Your richmond Home Has a Next Chapter. Let's Build It!

get a free quote
Icon

VISIT OUR OFFICE

We proudly serve Walnut Creek, Lafayette, Moraga, Orinda, Oakland, Piedmont, Alameda, Berkeley, Alamo, Danville, Blackhawk, San Ramon, Clayton, Concord, Pleasant Hill, Martinez, and more!

Latest Blogs

WHAT’S NEW AND NEWSWORTHY

Tap into design ideas for remodeling, upgrade and construction, including step-by-step guides and budget tips.

September 29, 2026
How to Plan a Home Remodeling Project from Start to Finish

Planning a home remodel in Walnut Creek or the East Bay? Learn about budgets, permits, contractors, and key steps with LRL Builders.

arrow icon
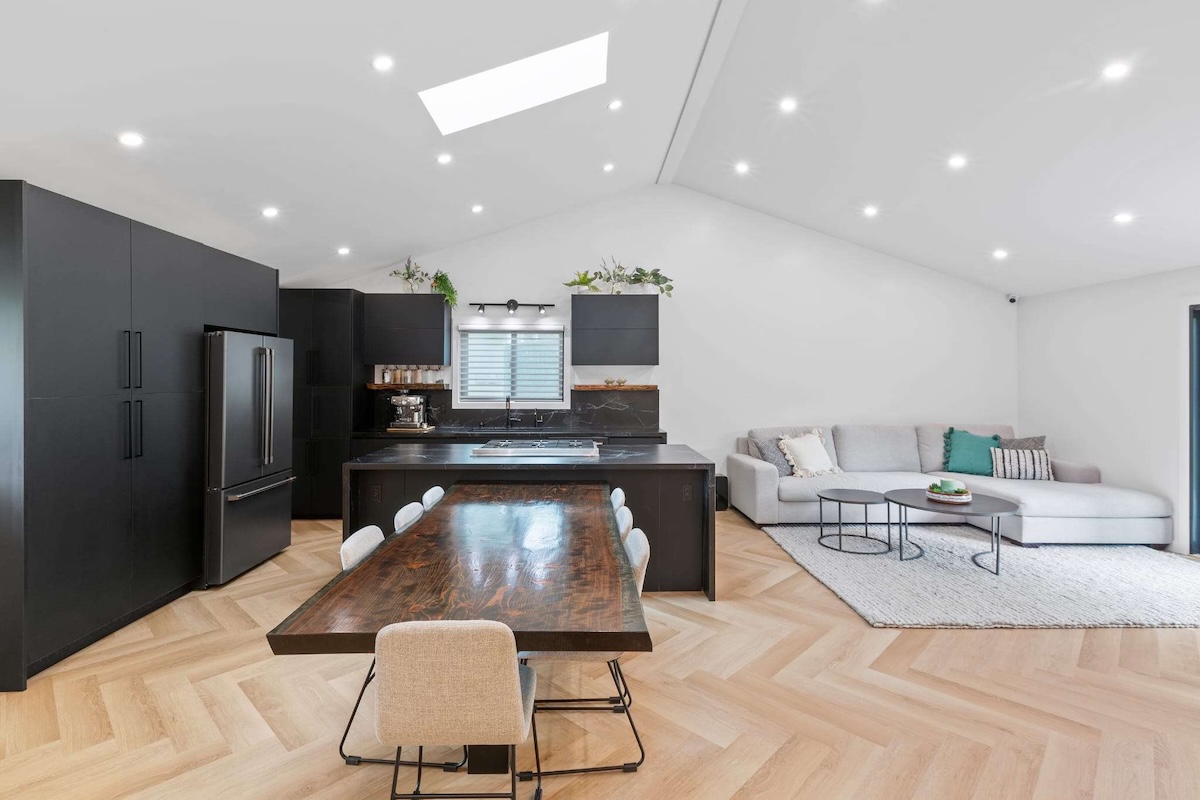
Open kitchen and living area after a complete LRL Builders home remodel in Walnut Creek
September 28, 2026
Kitchen Remodel vs. Kitchen Renovation: What's the Difference?

A renovation updates what's there; a remodel changes it. See how the difference affects cost, permits, timeline, and resale value in the East Bay.
arrow icon
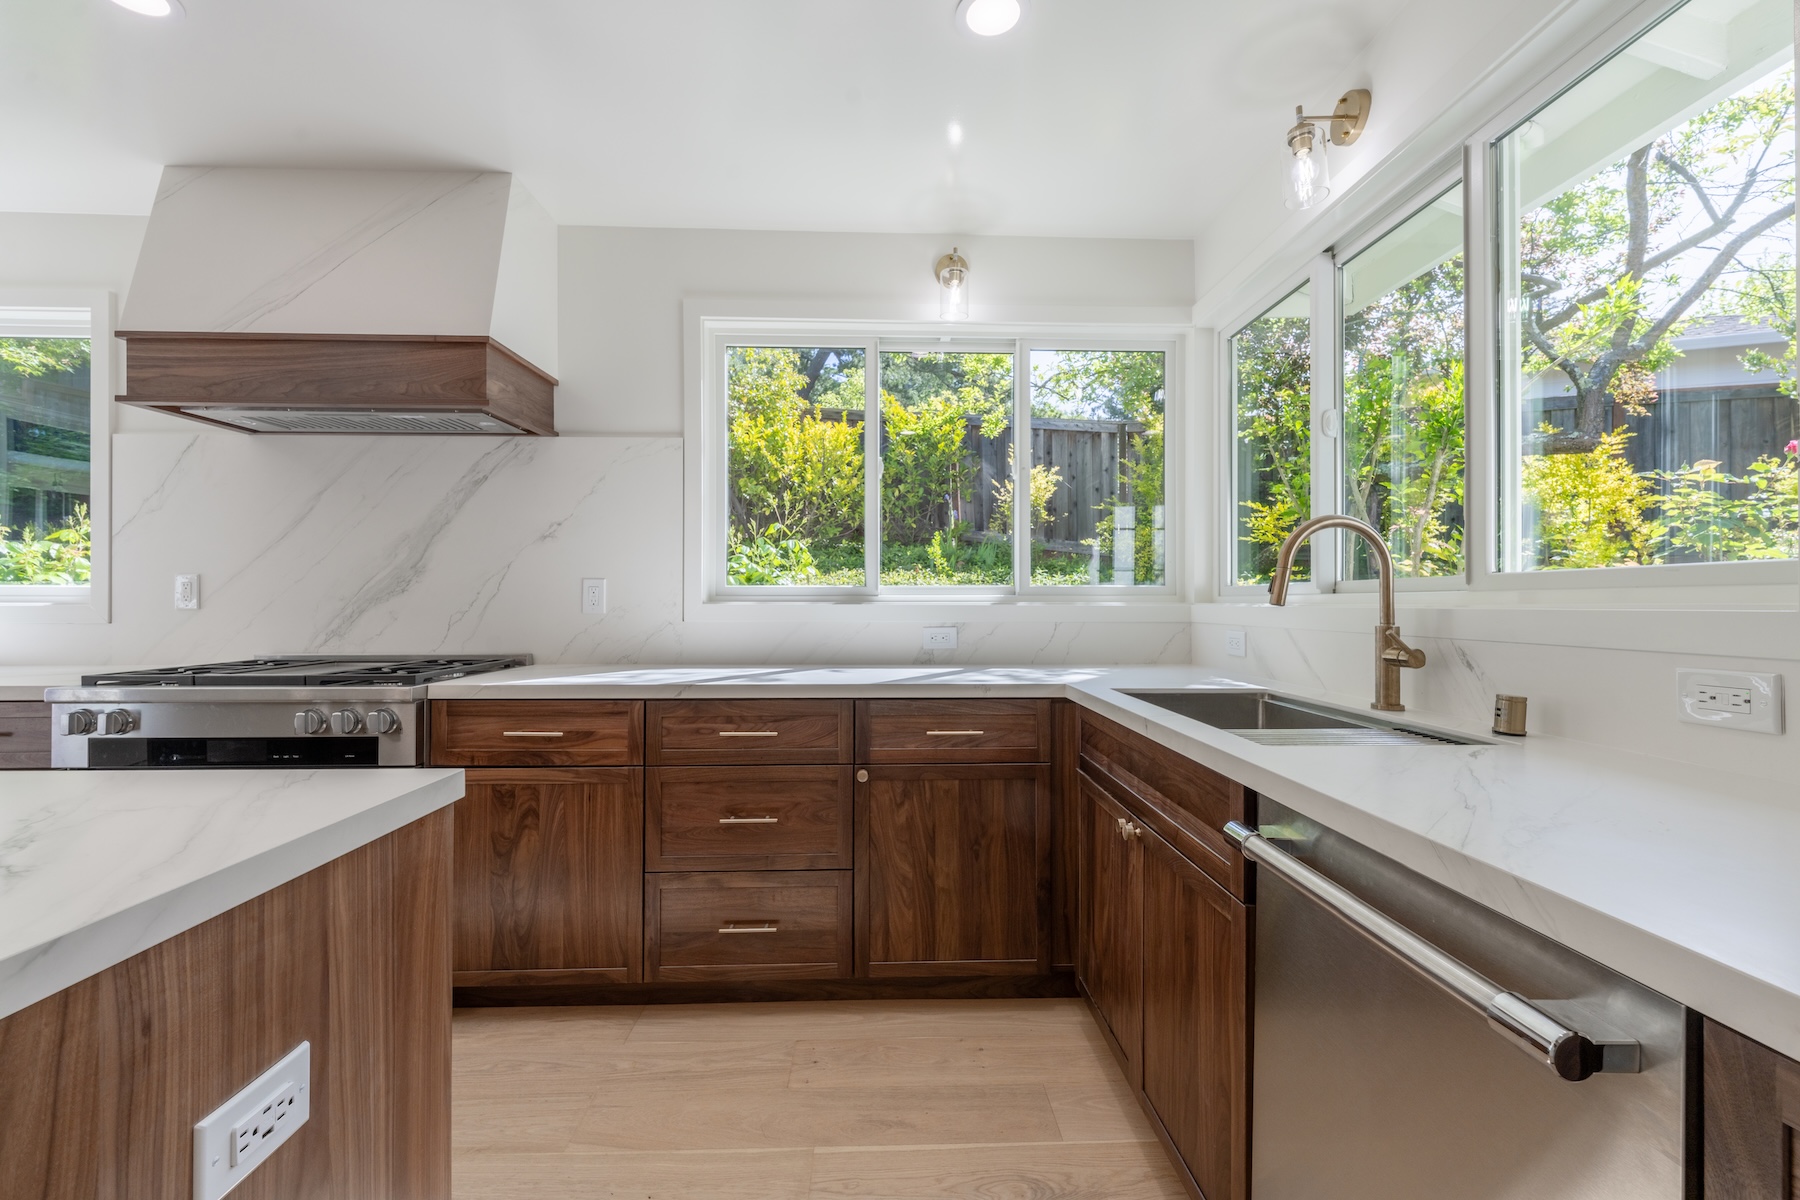
Kitchen remodel by LRL Builders in Orinda with walnut cabinets, white stone counters, and garden windows
August 13, 2026
Do I Need a Permit to Remodel My Kitchen in California?

Most kitchen remodels in California need a permit. Here's what needs one, what doesn't, and how to check the rules where you live.

arrow icon

book a free consultation

Thank you!
Your submission were sent successfully.
Oops! Something went wrong while submitting the form.