



phone icon
(925) 905-9995
email icon
Info@LRLBuilders.com
Talk To our experts
Modern Backyard with Pool and couches

Licensed General Contractor in lafayette Since 2007

Lafayette sets its design review triggers with numbers, not opinions. Stay under the height and floor area limits and you skip the whole process. LRL has been a general contractor in Lafayette since 2007, and we build to those lines from the very first sketch.

Get A Free QUOTE
arrow icon
Licensed & Insured
Serving Since 2007
Family-owned & Opperated
5 stars · 29+ Reviews
100+ Homes Remodeled

why piedmont homeowners choose us

We Know the Numbers

Lafayette draws hard lines on height, floor area and how much dirt you shift. Cross one and your job gains a hearing, a commission and months. A local general contractor in Lafayette, CA measures against them before anything gets drawn.

Hillside and Creek Lots

Move enough dirt on a sloped lot and a second permit appears, with a hearing behind it if the pile is big. Build near water and the setback gets settled first. Both decide where an addition goes.

Architect Draws, We Build

Your architect draws it. We put it up. Hand over finished plans and each trade pulls from one sheet, on time and on budget. Nobody lined up? We can name Lamorinda designers whose plans get built.

Four Agencies, One Path

City planning, then the sanitary district, then the fire district, then the county for plan check. Collecting those middle approvals is on you, not the city. We chase them so your file doesn't sit waiting.

New Tree Rules Covered

Lafayette rewrote its tree ordinance in January 2025, and replacement planting now scales with the trunk you take out. We measure the canopy at our first visit, so nothing ends up drawn where it cannot legally be built.

Family Run Since 2007

The same family has owned LRL since day one, and your Lafayette general contractor signs off every job himself. Real numbers, dates that stick, and a crew that works quietly around the family living there.

portfolio

Our latest projects

Testimonials

What Our lafayette Clients Say About LRL Builders

What Lafayette Homeowners Say About LRL Builders. Out in Burton Valley and up in Happy Valley, owners shop around the remodeling contractors in Lafayette before choosing, then hire this Lafayette home remodeling contractor twice because the estimate stayed honest.

More reviews
98.5  Client Satisfaction

Our remodeling services

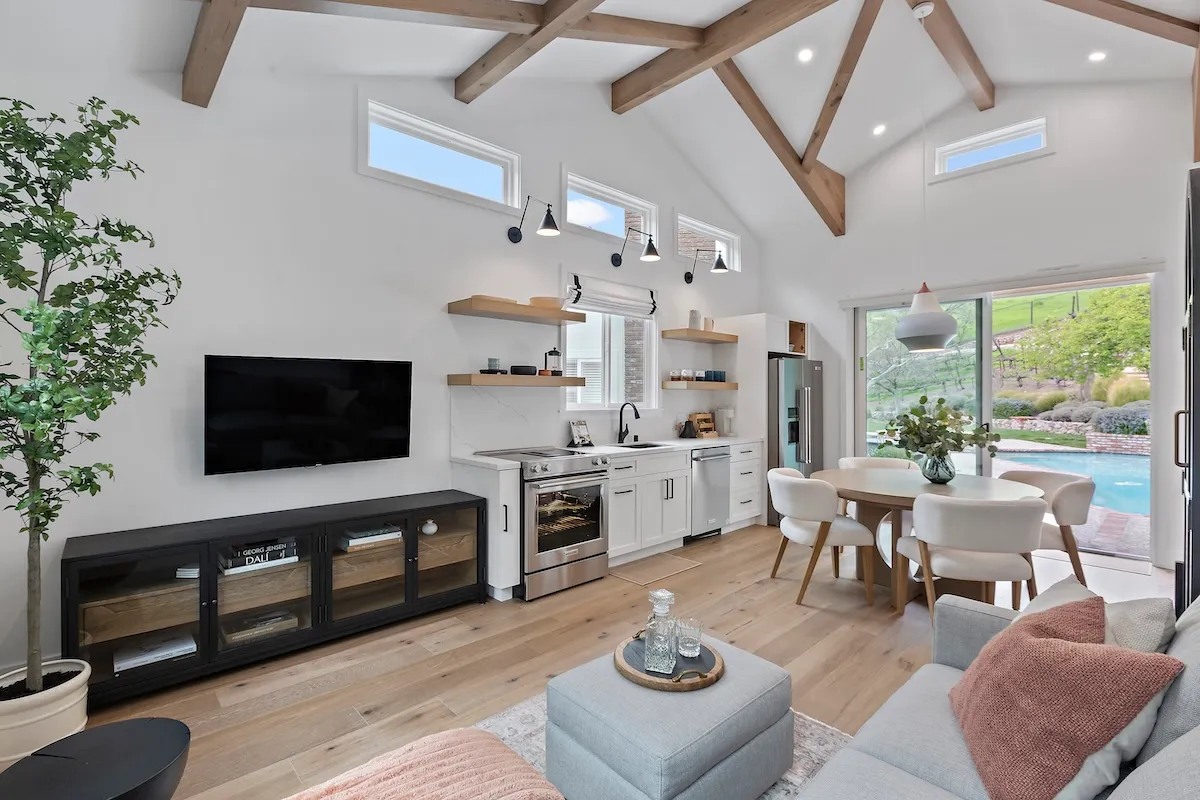
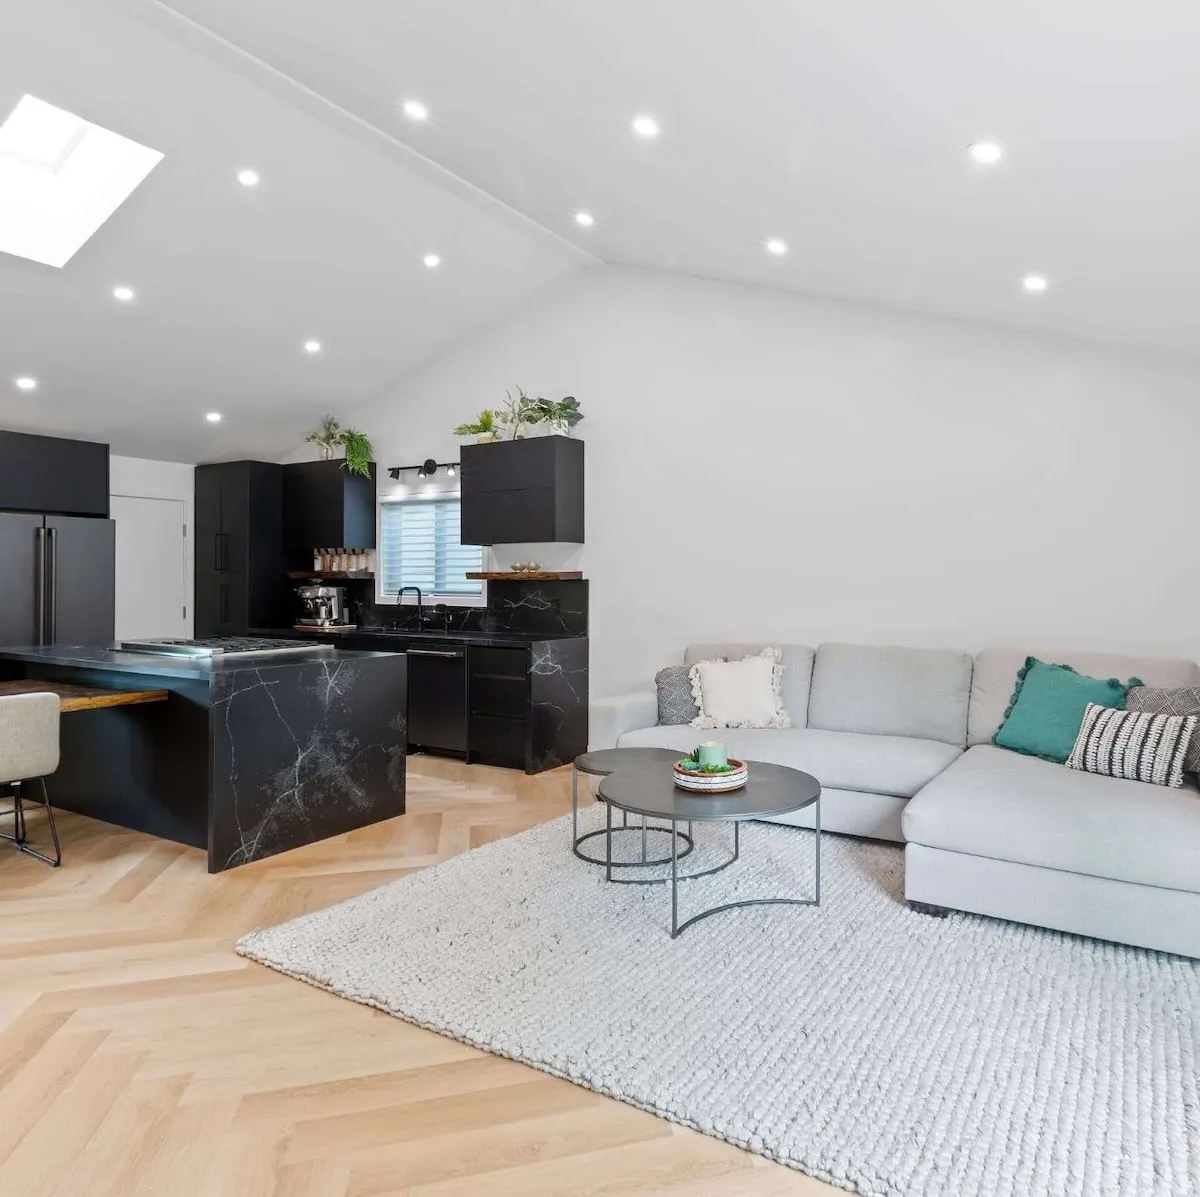
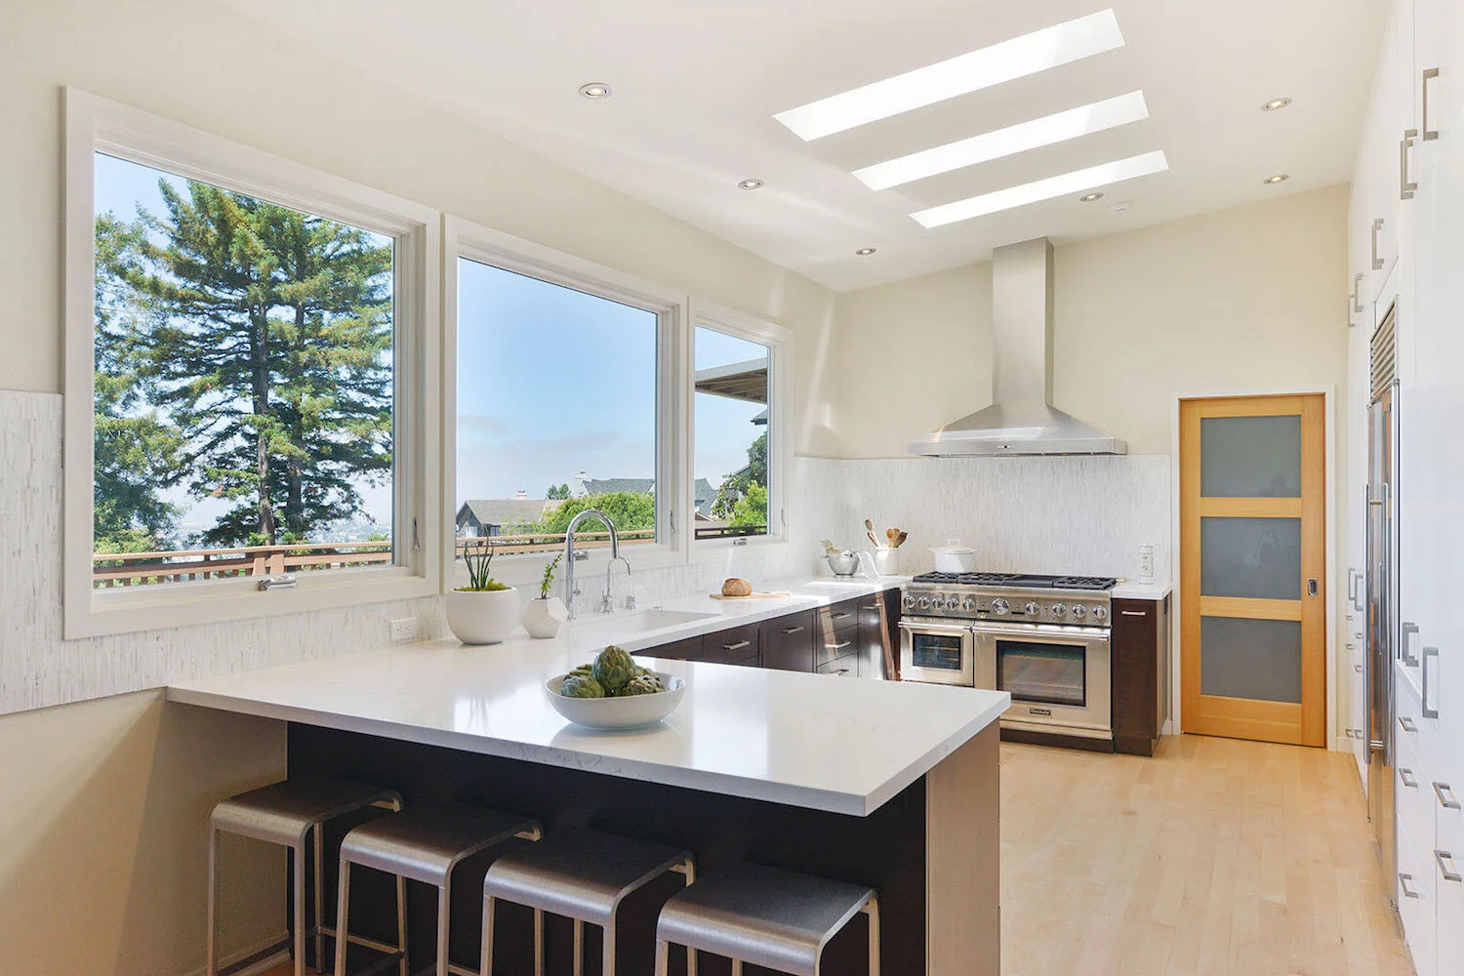
Modern kitchen with vaulted ceiling, wood beams, open shelving, and round dining table

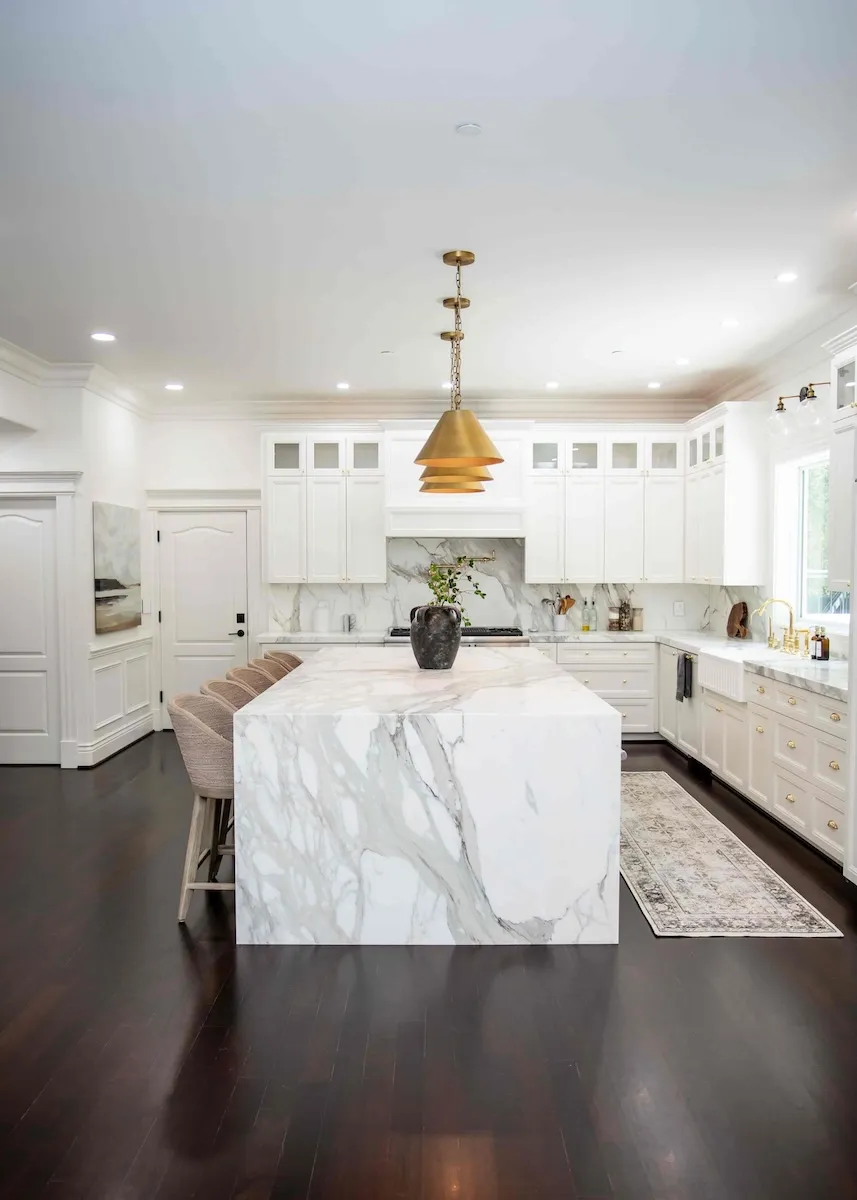
Kitchen Remodeling

Most Lafayette kitchens still sit where the builder left them in the 1950s, shut away behind a wall and fed by a panel that never expected an induction range. Keep a kitchen remodel within the existing walls and design review never applies, the shortest permit route available here.

What's Included

  • Your architect's plans built to the letter, or design help if you have none
  • Bigger service, new wiring and moved plumbing for the appliances people buy now
  • Structural openings calculated, permitted and passed by the inspector
Typical
Investment:

$58K–$170K+
Timing icon
Typical
Timeline:

7-11 weeks
Plan My Kitchen Remodel
arrow icon

Bathroom Remodeling

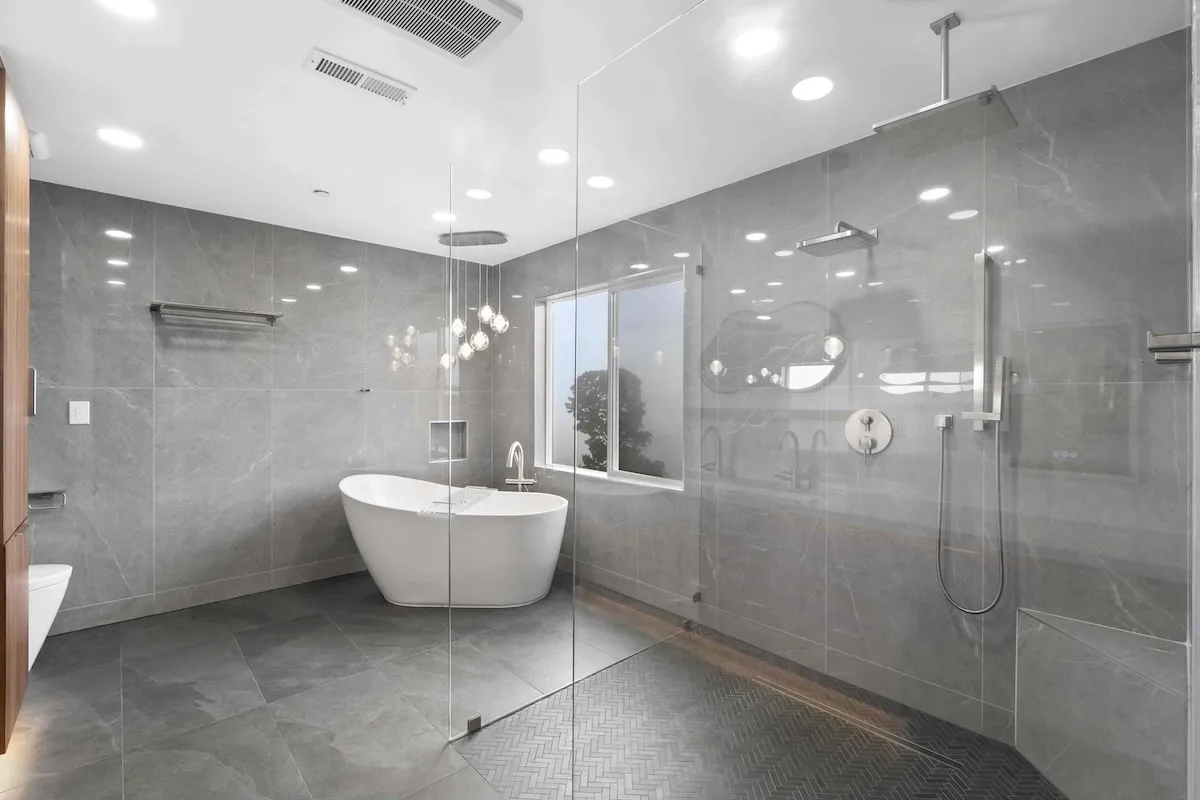
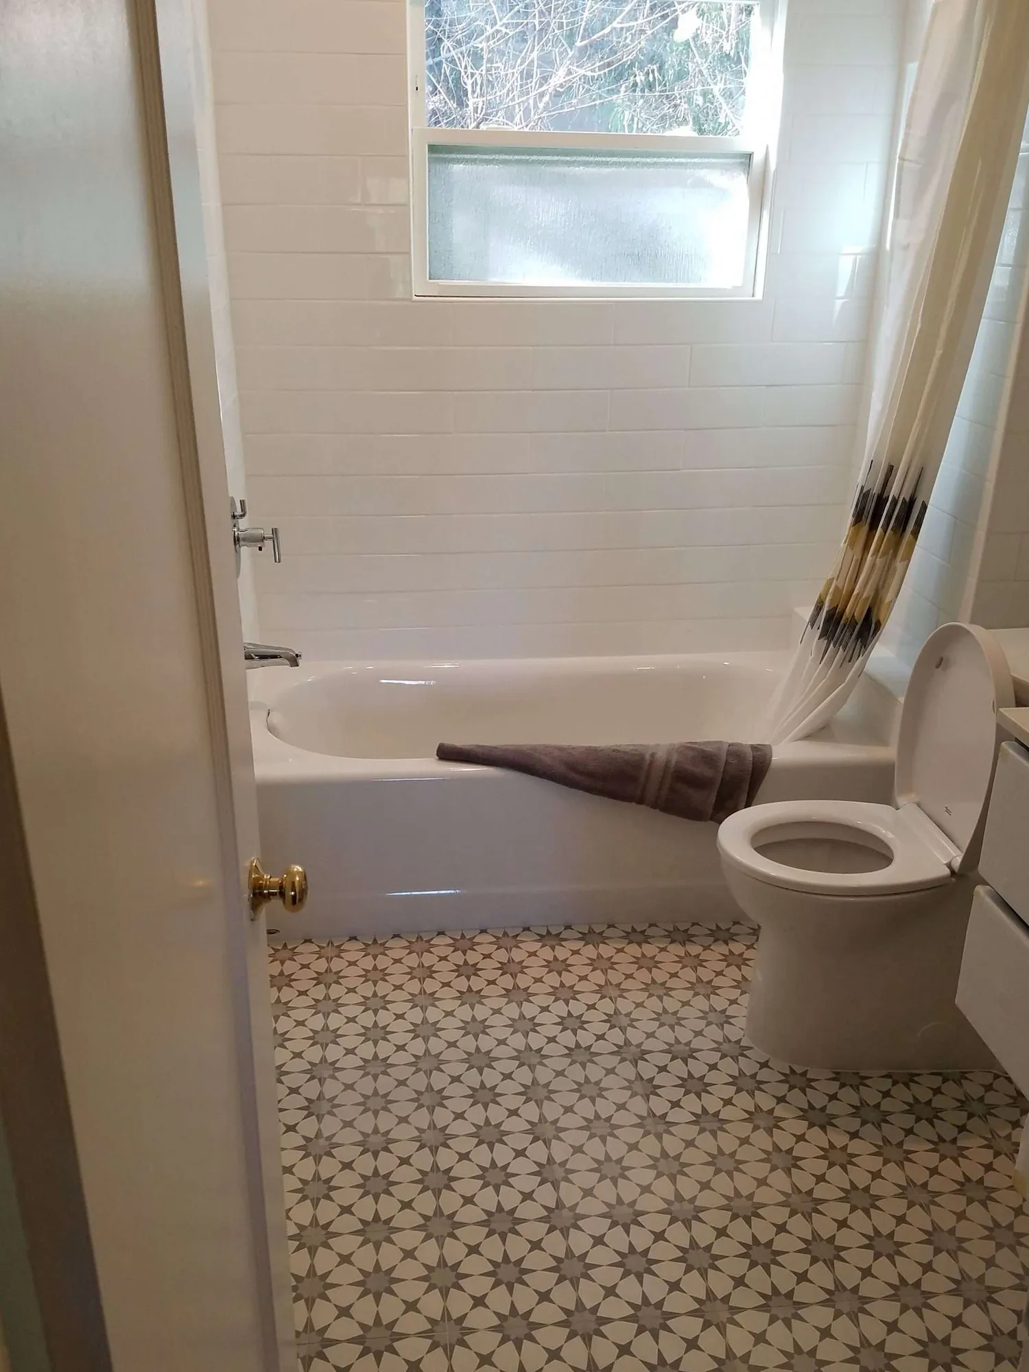
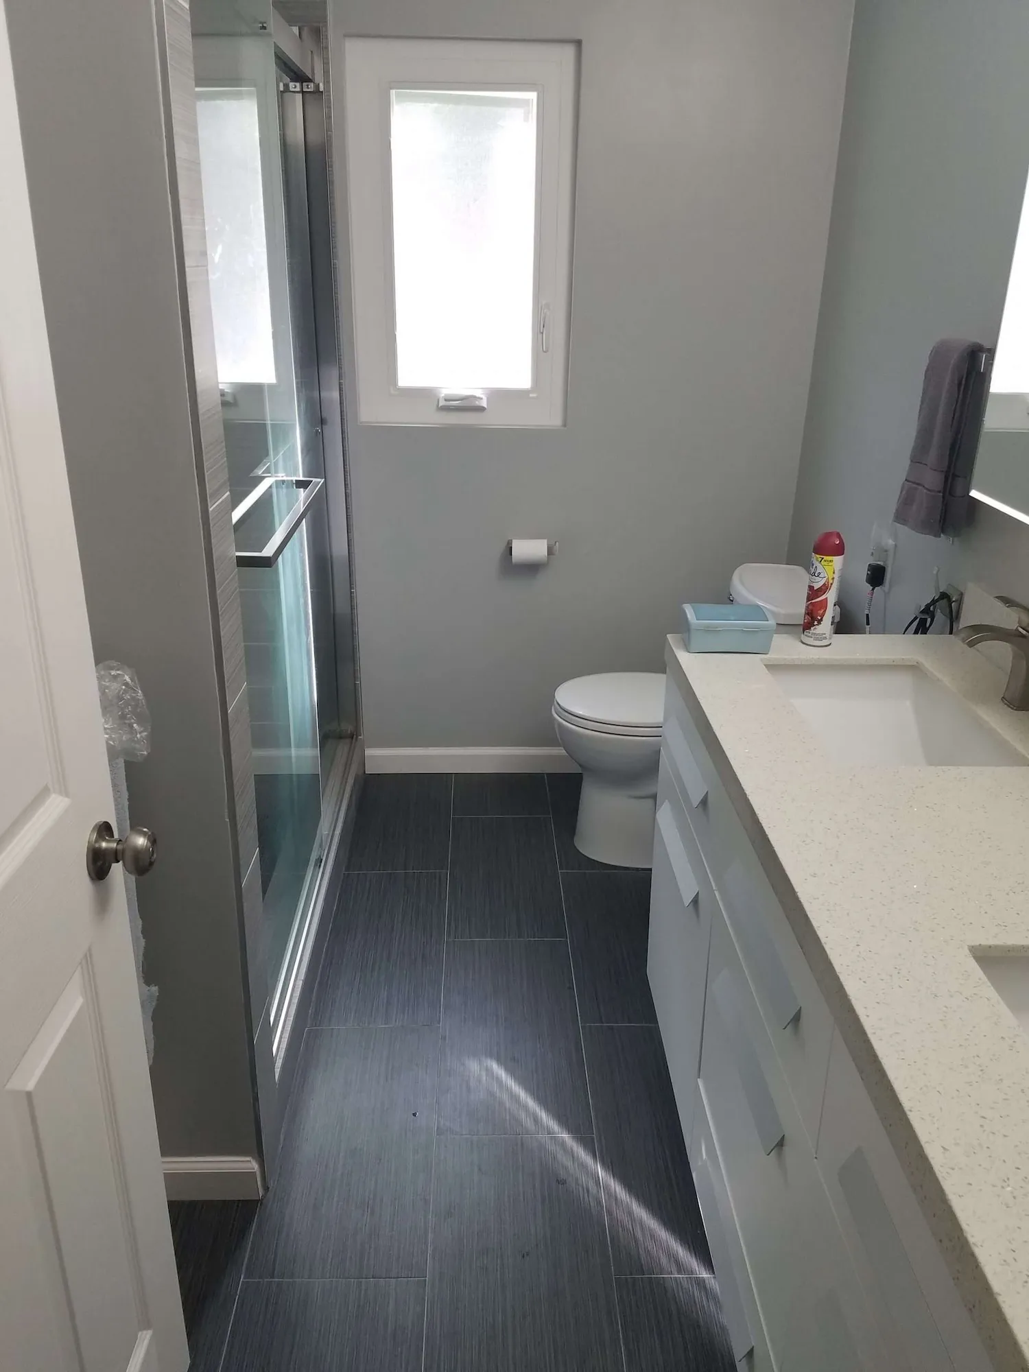
Four bedrooms feeding two untouched bathrooms is the standard Lafayette layout, and those rooms rarely changed since the house was framed. Keep the existing footprint and the design review calendar never applies at all, and on ordinary jobs our own team prepares the layout free.

What's Included

  • Layout drawn by us on routine jobs, so you skip the designer's invoice
  • Everything out to bare studs, then waterproofed the way it should be
  • Tile, fixtures, cabinets and an exhaust fan sized for the actual room
Typical
Investment:

$32 - 80K
Timing icon
Typical
Timeline:

3 - 6 weeks
Plan My Bathroom Remodel
arrow icon
Modern kitchen with vaulted ceiling, wood beams, open shelving, and round dining table

ADU Construction

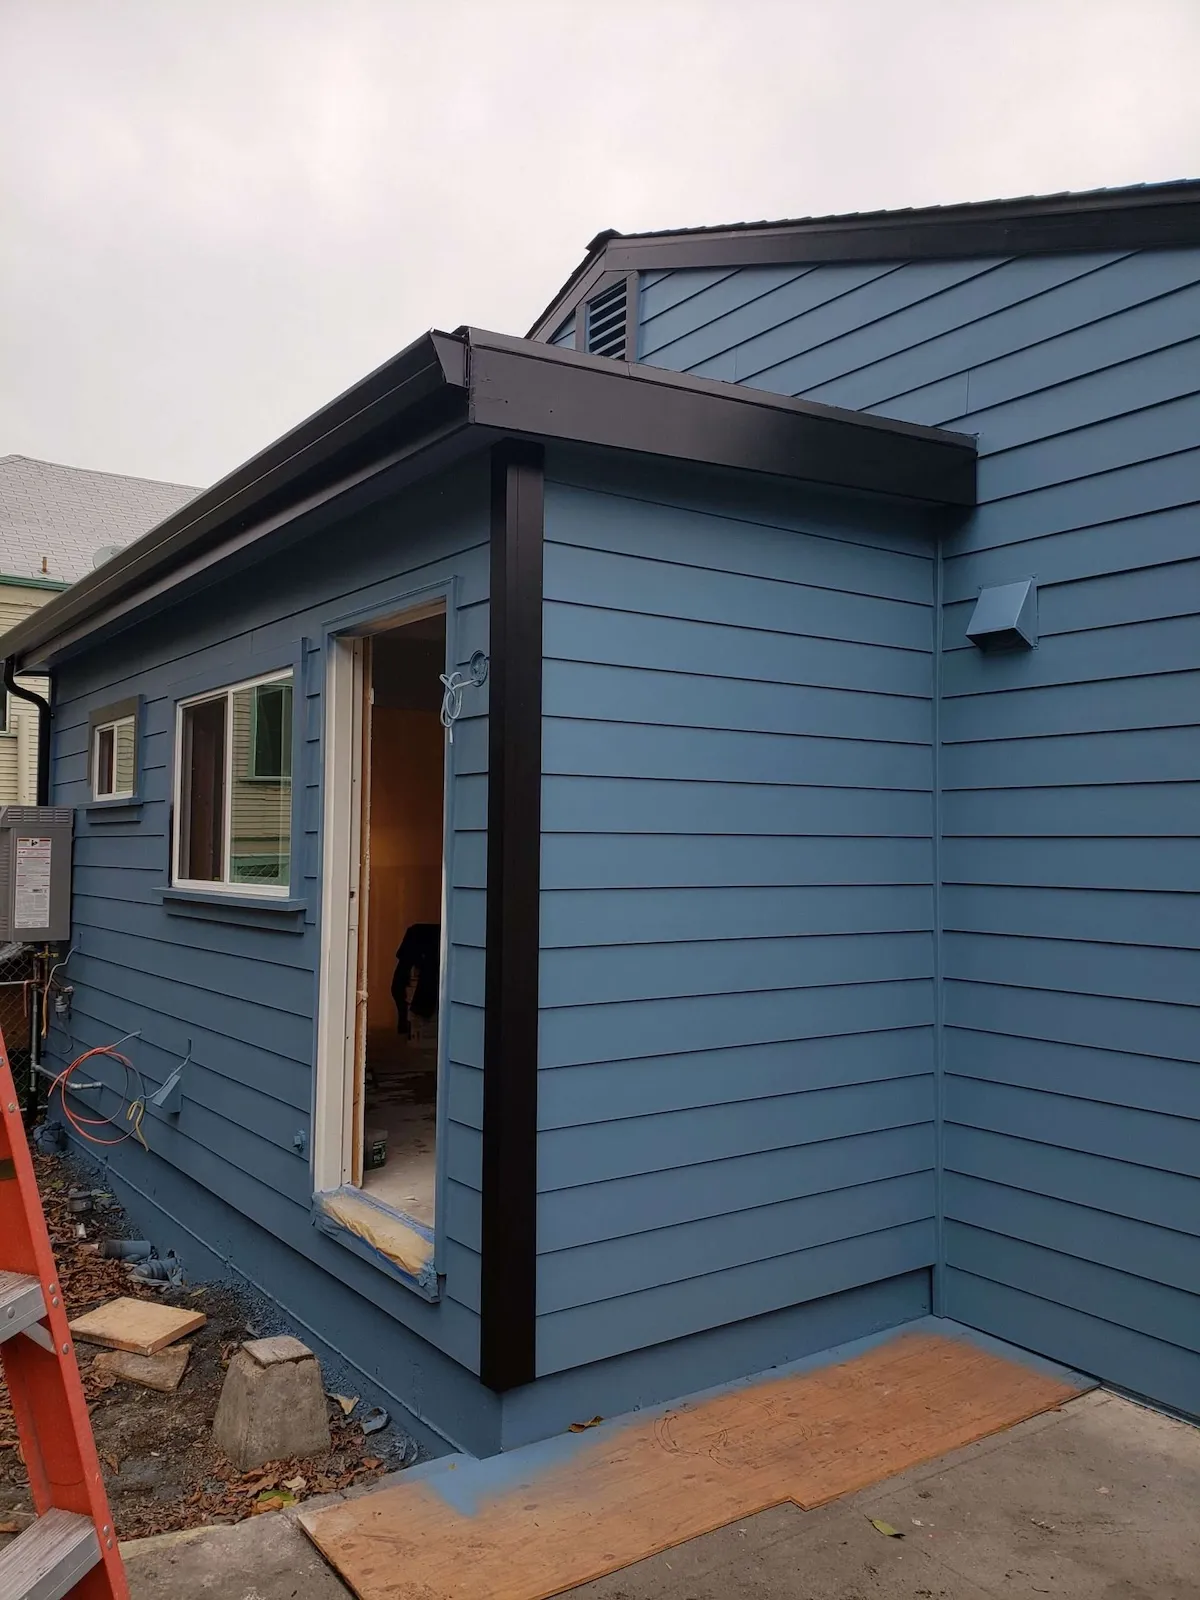
Lafayette wants accessory dwelling units built and backs it with money: impact fees are cut in half through 2026. Designers can also get plans pre-approved ahead of any site. Your lot still decides the design, so any ADU builder in Lafayette worth hiring checks slope, trees and creek line first.

What's Included

  • We check the lot: slope, protected trees, creek setback and fire access
  • We work with whichever architect and engineer you hire, or bring in ours
  • Application carried through county review and inspection to move-in
Typical Investment:
$185K–$475K
Timing icon
Typical Timeline:
6-10 months
Plan My ADU
arrow icon

Whole-Home Remodels & Additions

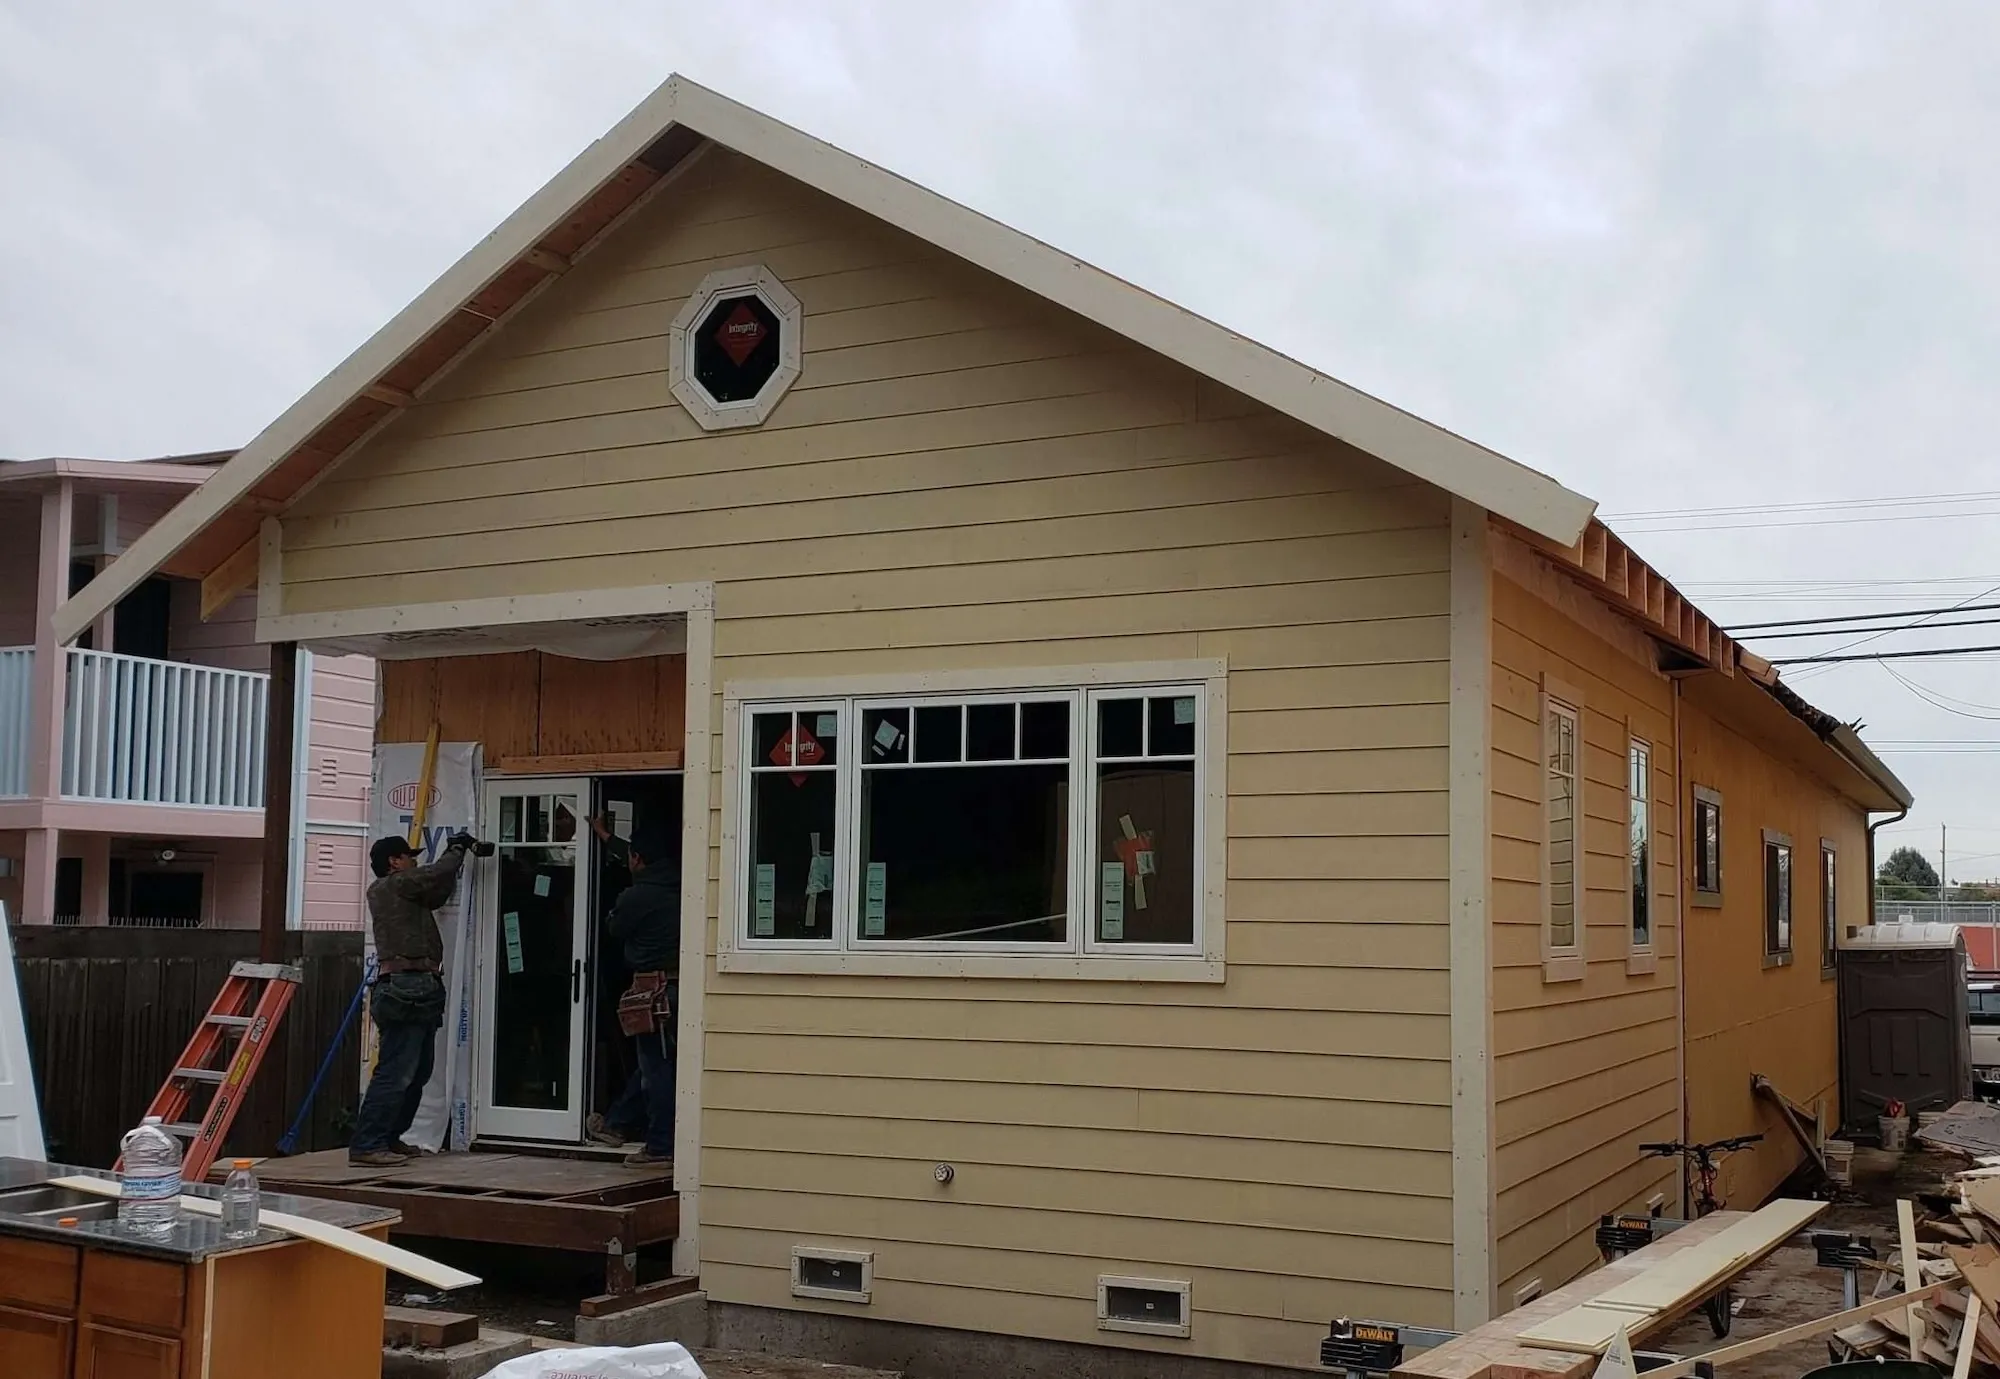
This is where Lafayette's numbers bite hardest. Go past the height limit or the floor area cap and design review shows up. Move a big enough pile of dirt and a commission decides instead of a planner. As a residential general contractor, we map that before anyone draws.

What's Included

  • Extensions, upper floors and houses stripped back to bare structure
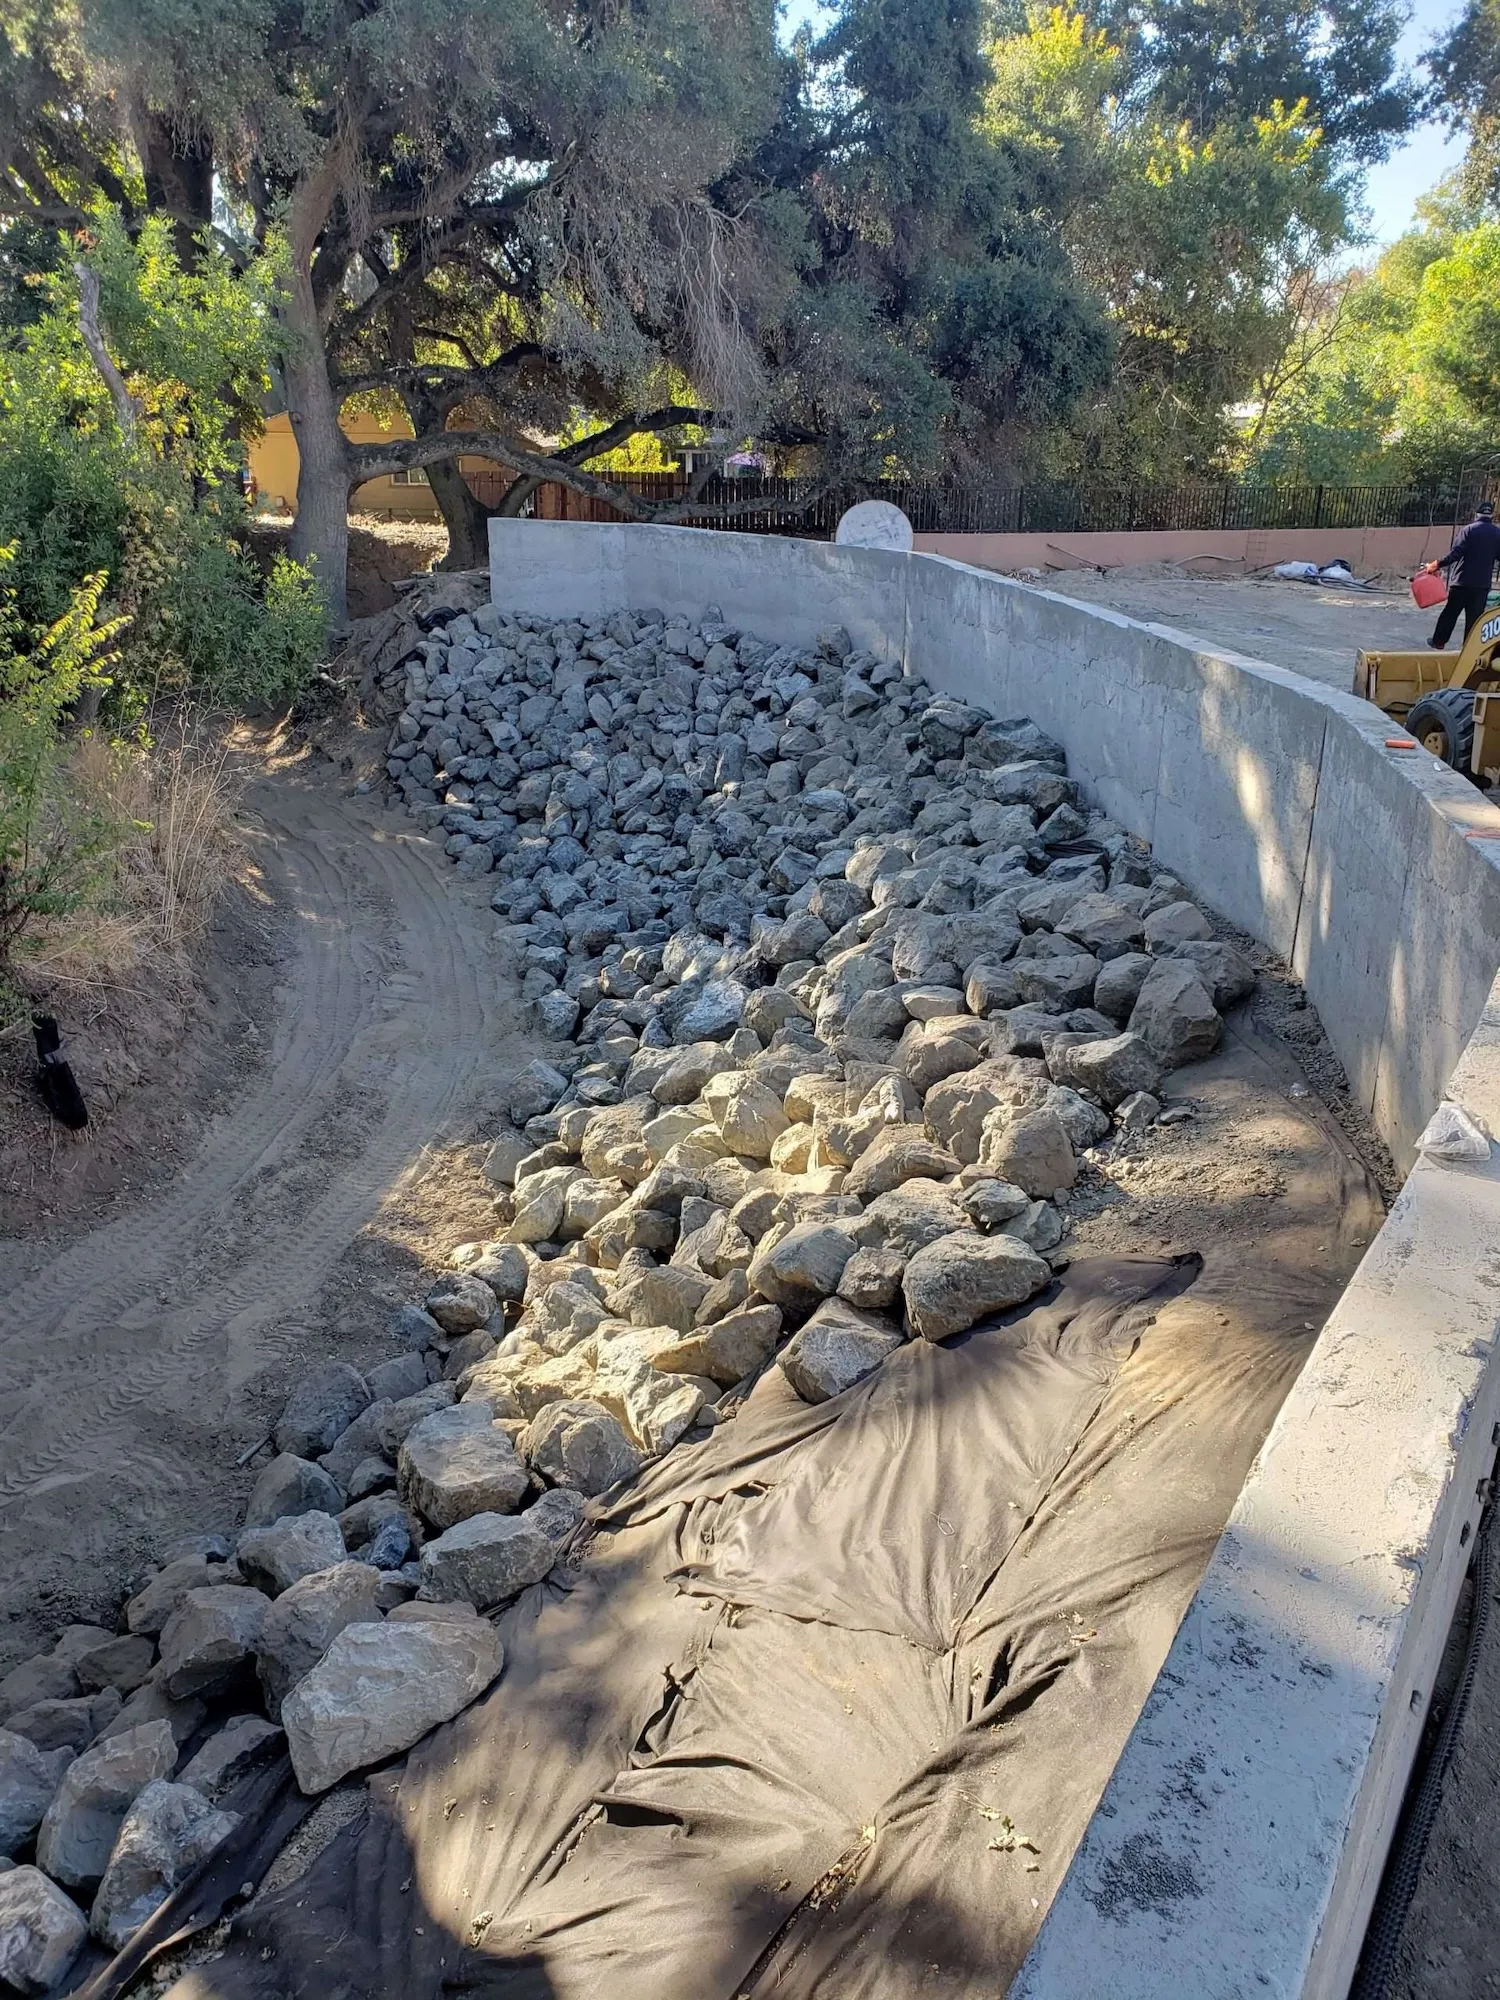
  • Footings, retaining structures, drainage and bracing on graded ground
  • Approval route mapped across design review, grading and the hillside permit
Typical Investment:
$225K-$800K+
Timing icon
Typical Timeline:
5 -12+ months
Plan My Renovation
arrow icon
Modern kitchen with vaulted ceiling, wood beams, open shelving, and round dining table

commercial General Contractor services

Businesses hire us as well. LRL takes on storefronts, offices and tenant spaces as a commercial general contractor in Lafayette along Mount Diablo Boulevard, and we phase Lafayette construction services so the loud trades land after you close.

Free Consultation
high-quality remodeling
On-Time Completion
Free Consultation
high-quality remodeling
delivering timely
Free Consultation
high-quality remodeling
delivering timely
our process

How We Work — A Simple 4-step process

Check the Property First

We open by pulling your property file: zoning, current height, total floor area, slope, protected trees, how close the creek runs, fire risk. That one check usually tells you whether a hearing or a counter visit is coming.
Initial consultation

Plan the Job

Then we shape the design with your architect and engineer around whichever limits apply to your lot. On bigger jobs the city offers a study session, so the commission can react before you've paid for finished drawings.
Design & Planing

Build & Keep You Posted

Through construction we keep the site swept, put a written update in your inbox weekly, and work around a household that never moved out. Inspections get reserved early so no week disappears waiting on a slot.
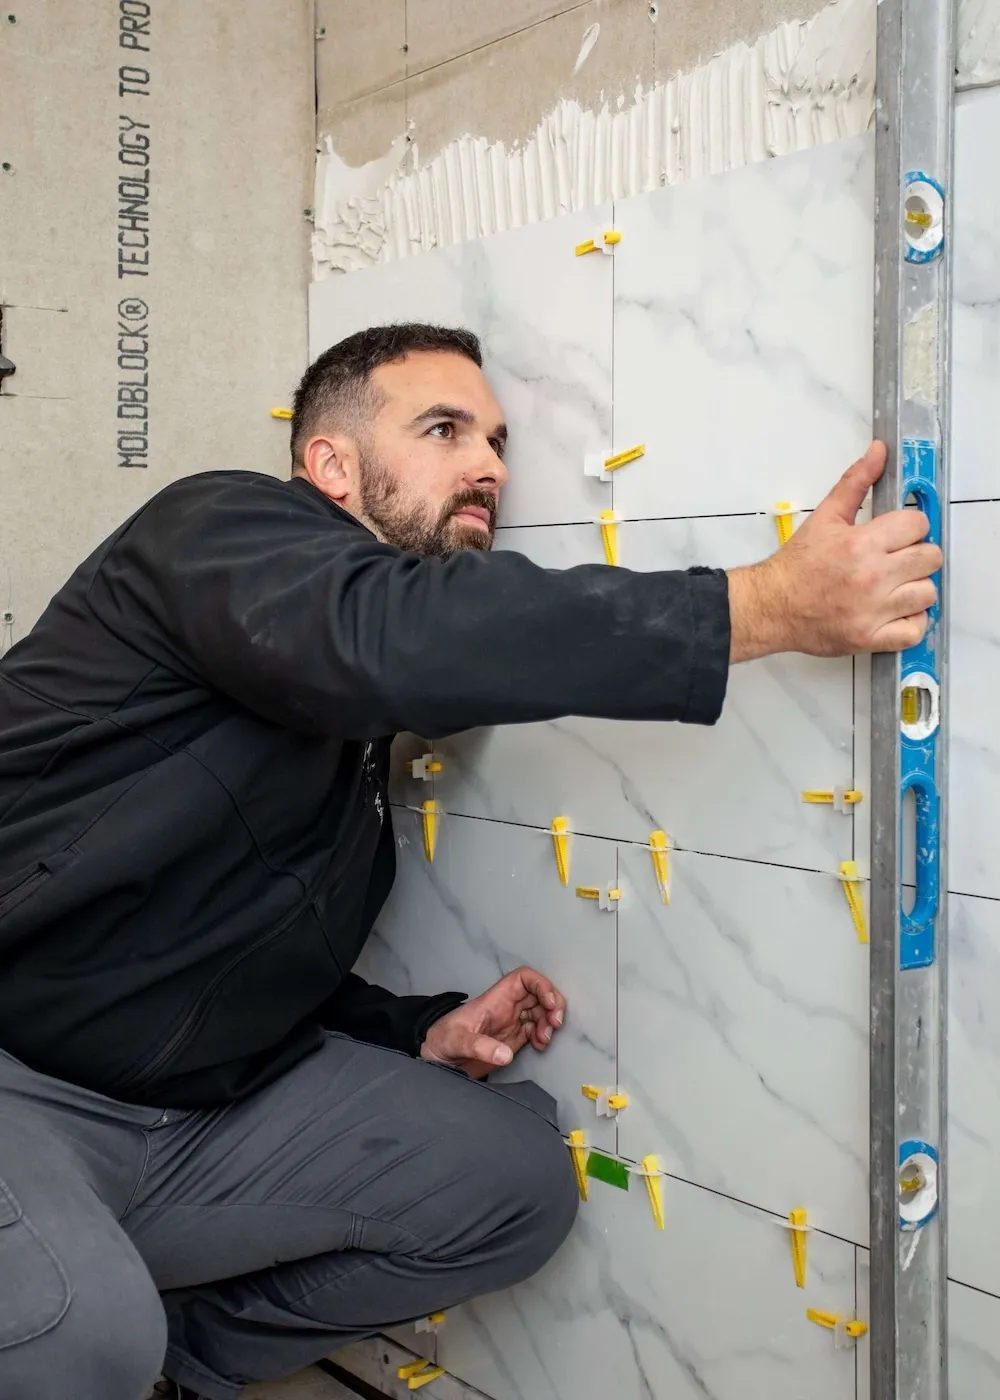
Contractor tiling a bathroom wall with marble-style tiles and precision leveling tools

Walkthrough & Close Out

At the end we walk every room together, clear the last items off the list, and close out each permit. Signed paperwork reaches you before the keys come back.
Permitting and Approvals
Remodeling in lafayette

Rules, Reviews & What to Expect 

Design Review Runs on Numbers

Down arrow icon

This is where Lafayette differs from its neighbors. In a single-family district, design review is triggered by two measurements: total structures over 6,000 square feet of gross floor area, or height over 17 feet, measured from average grade at the lowest foundation wall to the highest point. Multi-family and downtown districts are different, where any change to appearance triggers it. Minor projects go to the Zoning Administrator; larger ones to the Design Review Commission.

Official info: Lafayette design review triggers

Four Agencies, In Order

Down arrow icon

Lafayette has its own Planning & Building Department, but it contracts plan check and inspection to the Contra Costa County Building Inspection Department. You file with the city through GeoCivix, then, where they apply to your project, it is on you to collect approvals from the Central Contra Costa Sanitary District and the Contra Costa County Fire Protection District before the county reviews. Staff check your application for completeness within 30 days.

Official info: Lafayette building permits

Pre-Approved ADU Plans, and Their Limits

Down arrow icon

Two things share this name here. Designers can already get an ADU plan pre-approved by the city and the county without tying it to an address; those are listed online and you contact the designer about price and fit. Separately, Lafayette, Moraga and Orinda are jointly funding a free plan library, still in draft and estimated for early spring 2027. Either way you save design time, not permits: the plan is not site-specific, so your lot still needs planning and building approval plus foundation calculations.

Official info: Lafayette pre-approved ADUs

The Tree Rules Changed in 2025

Down arrow icon

A new Tree Protection Ordinance took effect on 9 January 2025. Replacement is now one, two or three trees depending on the diameter of what came out, and in-lieu fees are gone. On developed property, indigenous trees like oak, bay, buckeye and madrone are protected at 12 inches. Riparian species are protected at 6 inches. Native trees of any size are protected in restricted ridgeline areas. Dead trees still need a permit and an arborist report, but no fee and no replacements.

Official info: Lafayette tree permit

The Five-Foot Tree Exemption

Down arrow icon

Worth knowing before you pay for a permit: you don't need one for a tree whose trunk sits within five feet of an existing building or attached structure, measured from the closest point of the trunk at 4.5 feet above the ground. Pruning by a certified arborist is also exempt if it takes less than a quarter of the tree, and heavier pruning is allowed to keep 10 feet of clearance from a building, its roof and any chimney outlet. Photograph the tree with a tape measure before it comes out.

Official info: Lafayette tree permit exemptions

Grading Starts at 50 Cubic Yards

Down arrow icon

Move more than 50 cubic yards of soil and you need a grading permit. The figure counts cut plus fill together, so a hillside addition reaches it faster than most owners expect. Under 200 cubic yards the Zoning Administrator decides. At 200 or more the commission decides instead, which means a public hearing and a longer calendar. Grading has to comply with the Residential Design Review Guidelines.

Official info: Lafayette grading permit

Creeks, Hillsides and Water Use

Down arrow icon

Lafayette runs several other permits that catch remodels. A Creek Setback Determination sets how close to the water you can build. A Hillside Development Permit covers steeper lots. Water-efficient landscape rules kick in once the planting reaches a certain size, and a waste plan through Green Halo covers your construction debris. Each has its own trigger, which is why we check the records before design starts.

Official info: Lafayette permits index

Ask for a Study Session First

Down arrow icon

The city suggests a study session on bigger projects, and so do we. It puts a rough design in front of the Design Review Commission before you've paid an architect to finish the drawings, and the feedback usually makes for a better project and an easier review. On a job already headed for a hearing, one evening here can save you a redesign.

Official info: Lafayette study session

more info

FAQs

Have additional questions? Need more information?
Contact us at (925) 905-9995 or info@lrlbuilders.com.

Do I need a permit to remodel a home in Lafayette?

Down arrow icon

For most work, yes, and four separate bodies touch it. The city reviews planning, two districts sign off separately, and the county handles plan check. We run that whole chain so nothing stalls.

Does my remodel need design review in Lafayette?

Down arrow icon

Only if you cross a threshold, which is unusual for this area. Most single-family remodels that keep the existing height and footprint avoid it entirely. Downtown and multi-family districts work differently, where appearance alone counts.

How much does a home remodel cost in Lafayette?

Down arrow icon

Kitchens run $58K to $170K+, bathrooms $32K to $80K, ADUs $185K to $475K, and whole-home projects $225K to $800K+. Slope, grading and tree work shift the total further than any finish choice.

Can I add a second story to my house in Lafayette?

Down arrow icon

Usually, but budget for a hearing. The height limit is low enough that almost any upper floor clears it, and how the city measures height trips people up. We check yours against a survey.

Can I build an ADU in Lafayette?

Down arrow icon

Yes, and it costs less here right now than in most neighboring cities, because the city has temporarily discounted the fees. What limits you is the lot itself, not the paperwork.

Can I legalize an ADU that was built without a permit?

Down arrow icon

Only if it went up before January 2020. Those qualify for amnesty under state law and need to meet health and safety standards, not every current code. Anything built later follows the standard permit route.

Can I use a pre-approved ADU plan in Lafayette?

Down arrow icon

You can, and it saves design time. But a pre-approved plan is not tied to your lot, so you still need planning and building permits plus foundation plans and calculations for your own site.

Do I need a permit to remove a tree in Lafayette?

Down arrow icon

Often yes, and the ordinance was rewritten in January 2025. Native species on developed land are protected once the trunk reaches a modest size, and replanting now scales with what came out.

Is there any tree I can remove without a permit?

Down arrow icon

Yes, and it surprises people. Trees growing tight against the house or an attached deck are exempt, and so is light trimming done under a tree specialist. Photograph it with a tape measure first regardless.

Do I need a grading permit in Lafayette?

Down arrow icon

Almost certainly on a sloped lot. The threshold counts dirt dug out plus dirt filled back in, which adds up faster than people expect, and a bigger volume means a public hearing.

How long does a building permit take in Lafayette?

Down arrow icon

It depends on whether you trigger discretionary review. A job that stays under the limits moves much faster than one waiting on a commission hearing, and complete drawings shorten it more than anything else.

What problems show up in older Lafayette homes?

Down arrow icon

The usual finds in a 1950s or 60s house: a panel with no headroom left, aging galvanized supply lines, thin insulation, and framing that was never sized to carry a second floor.

Home remodeling - backyard with pool and outside furniture

Your Lafayette Home Has a Next Chapter. Let's Build It!

get a free quote
Icon

VISIT OUR OFFICE

We proudly serve Walnut Creek, Lafayette, Moraga, Orinda, Oakland, Piedmont, Alameda, Berkeley, Alamo, Danville, Blackhawk, San Ramon, Clayton, Concord, Pleasant Hill, Martinez, and more!

Latest Blogs

WHAT’S NEW AND NEWSWORTHY

Tap into design ideas for remodeling, upgrade and construction, including step-by-step guides and budget tips.

August 13, 2026
Do I Need a Permit to Remodel My Kitchen in California?

Most kitchen remodels in California need a permit. Here's what needs one, what doesn't, and how to check the rules where you live.


arrow icon
March 8, 2026
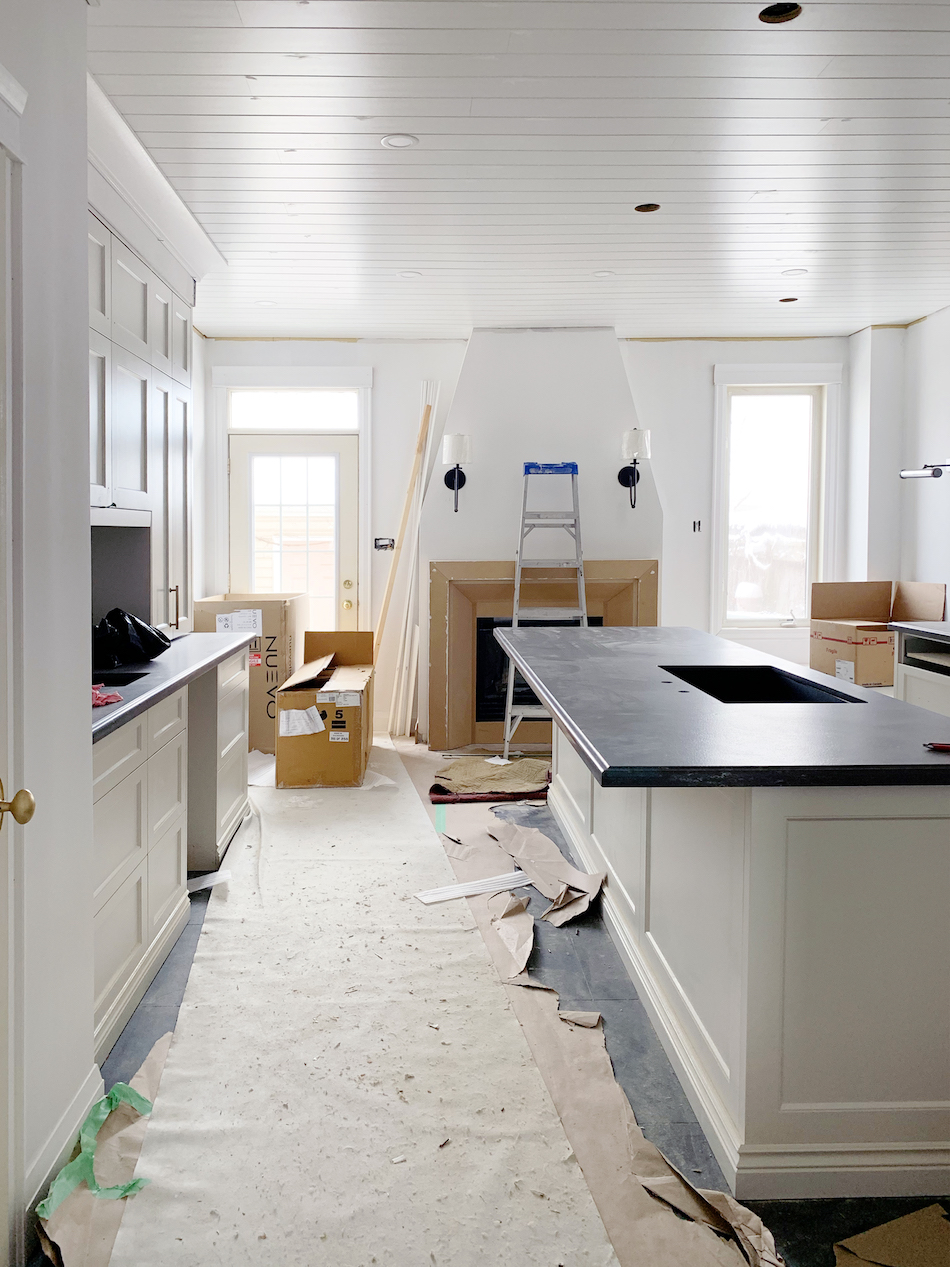
What Is the Biggest Waste of Money in a Kitchen Remodel?

Discover the biggest waste of money when doing a kitchen remodel. Learn costly mistakes to avoid and smart ways to improve your kitchen without overspending.
arrow icon
July 31, 2026
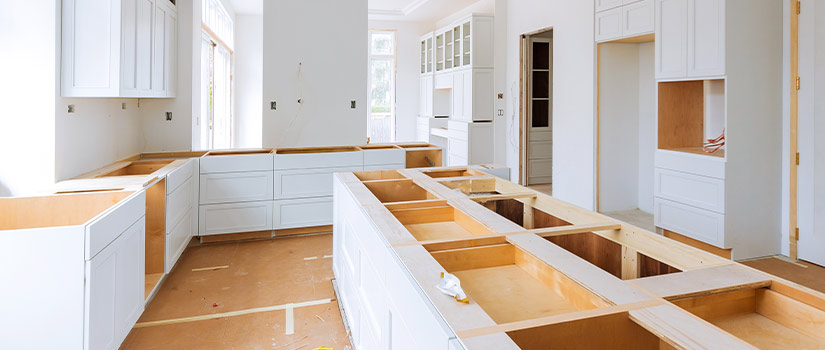
How Long Does a Kitchen Remodel Take? A Realistic Timeline Guide

How long does a kitchen remodel take? See realistic timelines by project size, Walnut Creek permit turnaround times, and how to avoid delays.
arrow icon

book a free consultation

Thank you!
Your submission were sent successfully.
Oops! Something went wrong while submitting the form.