

phone icon
(925) 905-9995
email icon
Info@LRLBuilders.com
Talk To our experts
Modern Backyard with Pool and couches

Licensed General Contractor in Orinda Since 2007

Remodeling here means two approvals, not one: Orinda Planning signs off on design, Contra Costa County issues the building permit. As a licensed general contractor in Orinda, LRL Builders runs both. Since 2007 we've delivered kitchens, baths, ADUs and whole-home remodels, walkthrough to final inspection.

Get A Free QUOTE
arrow icon
Licensed & Insured
Serving Since 2007
Family-owned & Opperated
5 stars · 29+ Reviews
100+ Homes Remodeled

why orinda homeowners choose us

Two Desks, One Project

Orinda is a city without a building department. Planning approves your design at city hall; Contra Costa County reviews and issues the building permit. Two agencies, two queues, one project. We sequence them so neither sits waiting on the other.

We Work With Architects

We build, we don't design. Bring a designer's or architect's drawings and we execute them line for line, holding everyone to one plan from demolition through final walk. Starting cold? We'll introduce you to Orinda designers and architects we trust.

What Ranch Walls Hide

Postwar buildings filled these hills with low ranch houses, and we've opened plenty of them: undersized panels, galvanized supply lines, no insulation behind the siding. Those findings belong in the estimate, not in a change order six weeks later.

Ridgelines and Steep Lots

Orinda's toughest gate is design review. Land in the Ridgeline Overlay or on a footprint averaging twenty percent slope and the Planning Commission gets a second look, weighing mass and silhouette. We design to that standard from the first sketch.

Built for Fire Zones

CAL FIRE redrew Orinda's hazard maps in February 2025 and much of the city now sits in high or very high zones. Inside them, new work needs ignition-resistant roofing, vents and glazing. We pull your parcel's classification before anyone draws.

Family Run Since 2007

One family has run LRL from the start, and that name rides on every job. Straight numbers, a calendar we keep, and a crew that finishes on time and on budget. Homeowners across Lamorinda have written the rest.

portfolio

Our latest projects

Testimonials

What Our Orinda Clients Say About LRL Builders

Up and down these hills, families come back to us for numbers that hold, a site swept at the end of each day, and finishes that still look right years later.

More reviews
98.5  Client Satisfaction

Our remodeling services

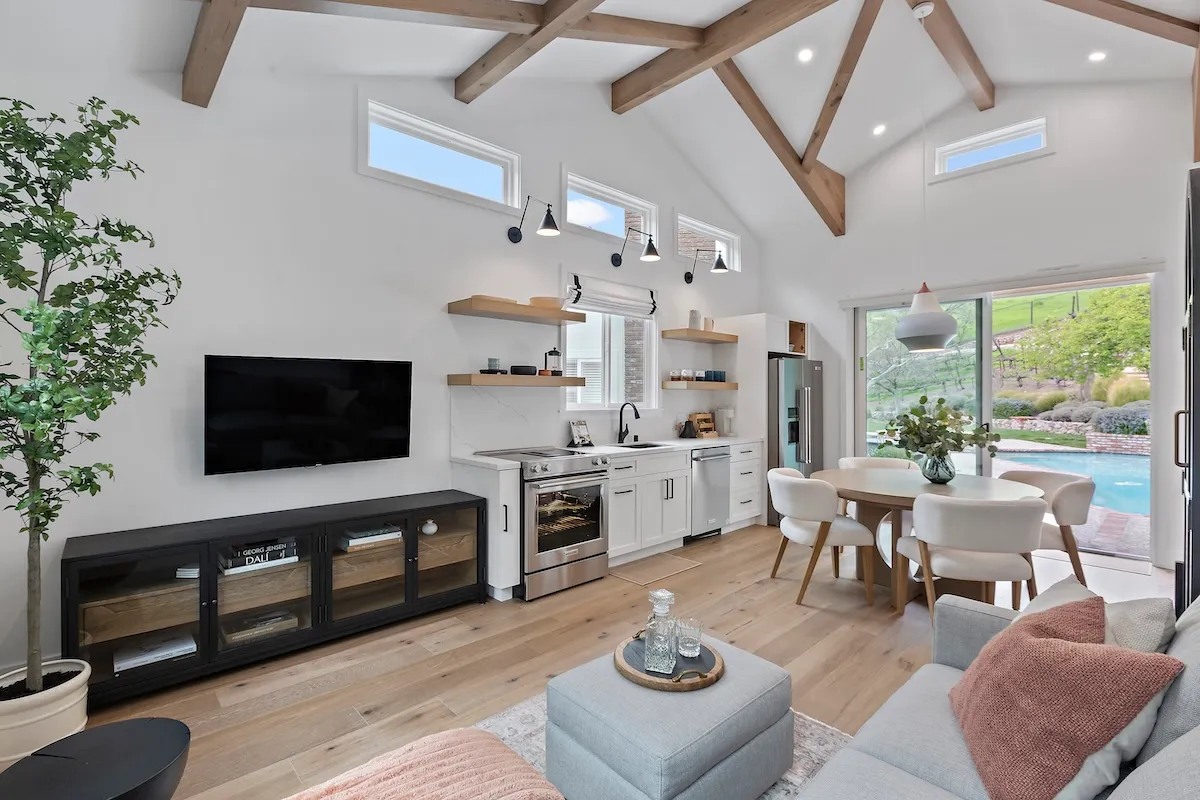
Modern kitchen with vaulted ceiling, wood beams, open shelving, and round dining table

Kitchen Remodeling

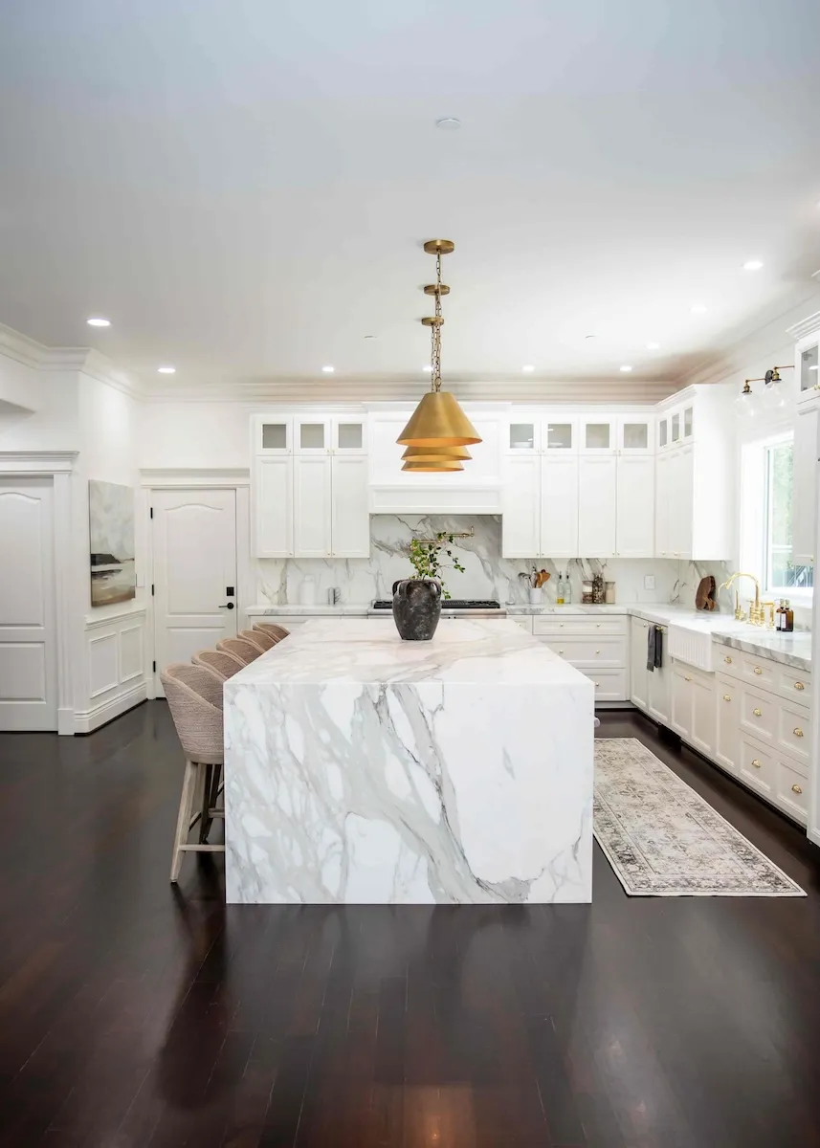
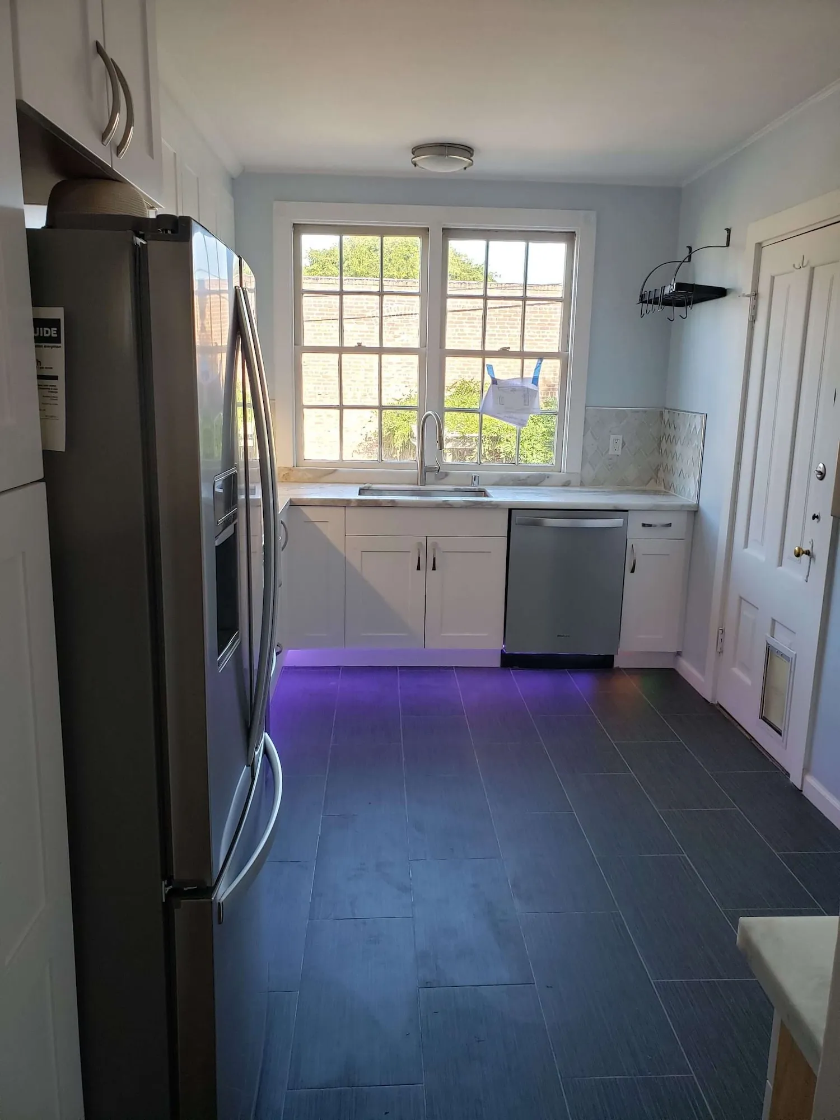
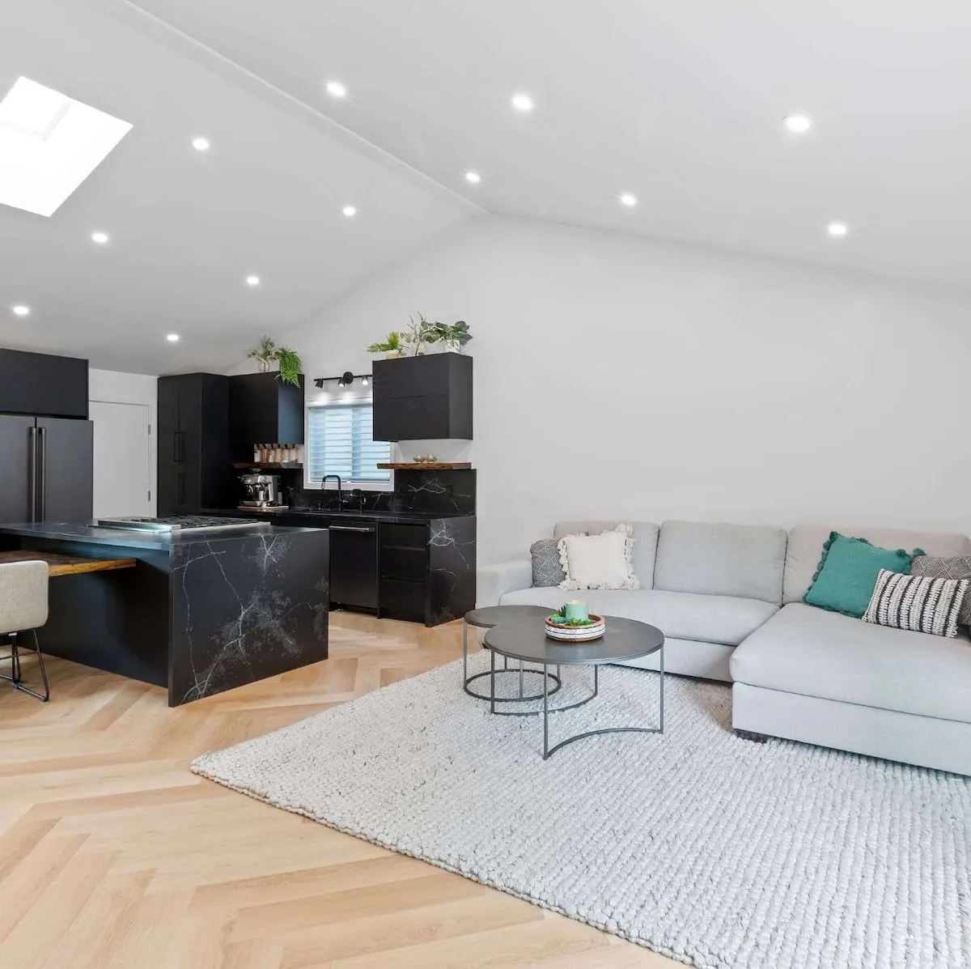
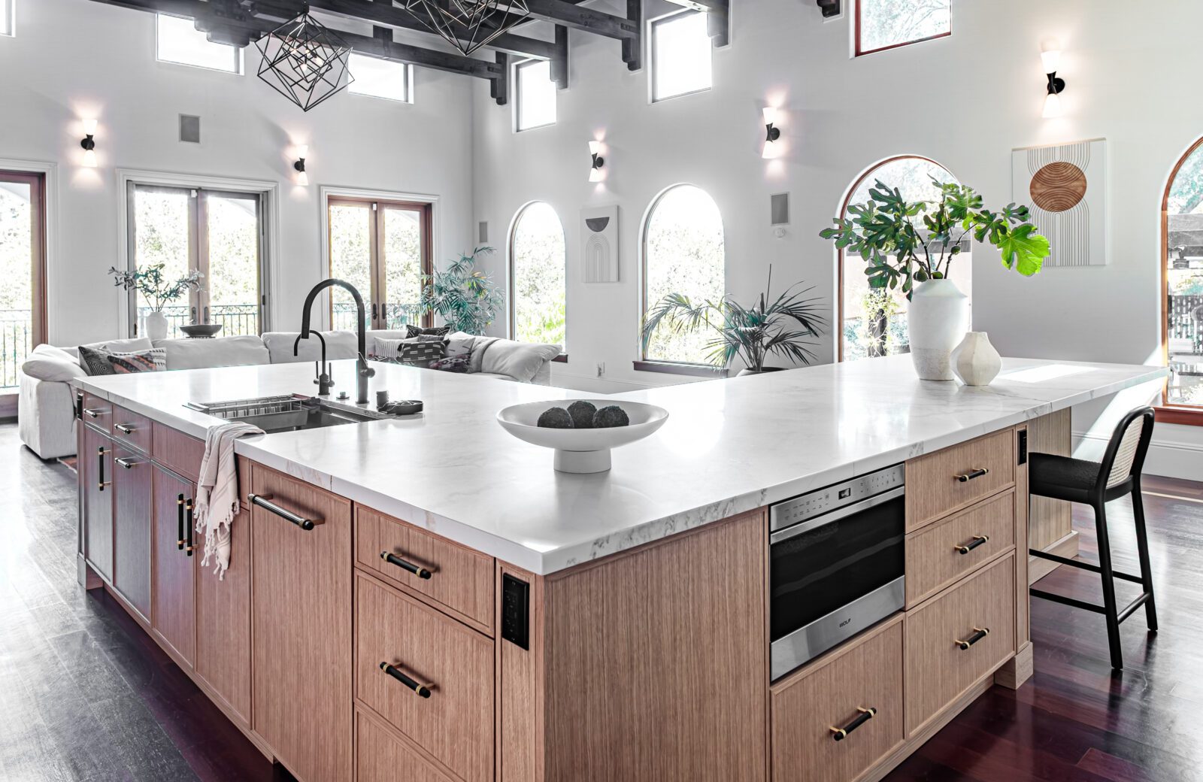
Most Orinda kitchens wear their 1960s footprint: a galley closed off from the family room, on a panel sized for a different decade. Kept inside existing walls, a kitchen remodel skips design review, though Planning checks the waste plan. We act as renovation contractor on framing, permits, and wiring.

What's Included

  • Faithful execution of designer or architect plans, with guidance from the start
  • Service upgrades, rewiring and plumbing for modern appliances
  • Engineered, permitted and inspected wall openings and layout changes
Typical
Investment:

$65K–$180K+
Timing icon
Typical
Timeline:

7-11 weeks
Plan My Kitchen Remodel
arrow icon

Bathroom Remodeling

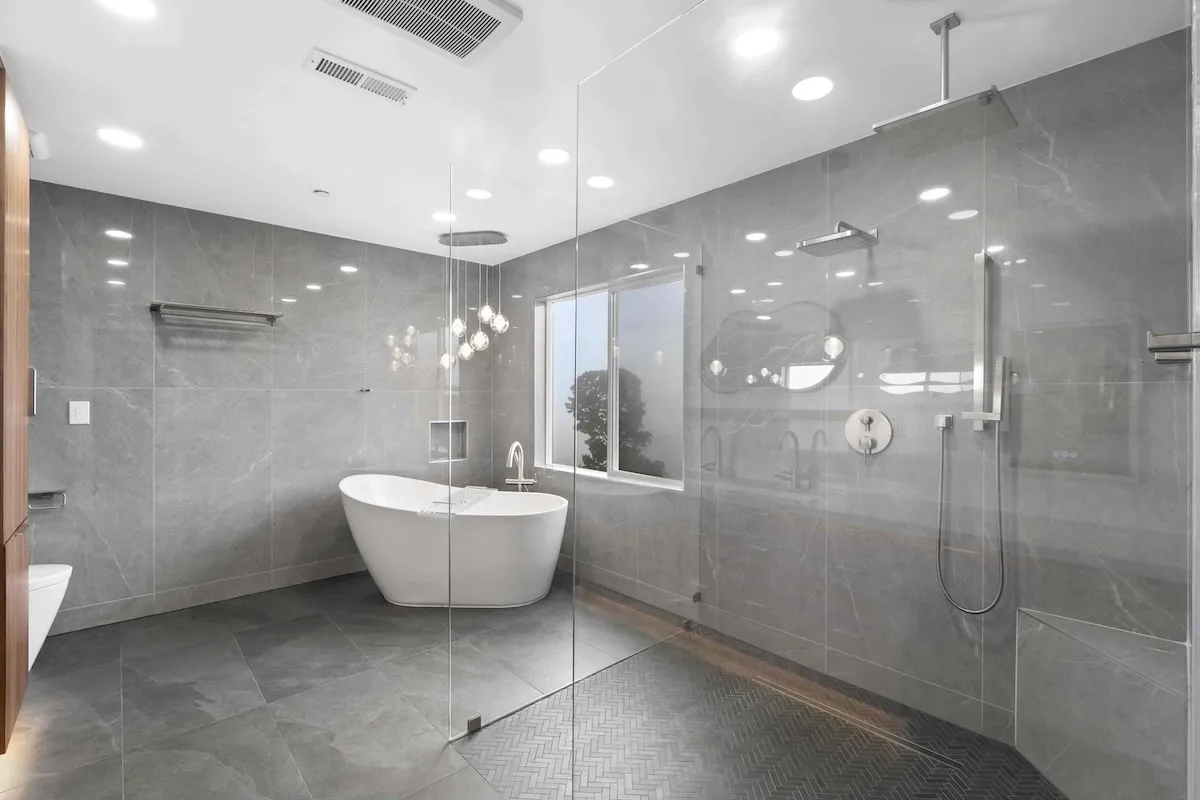
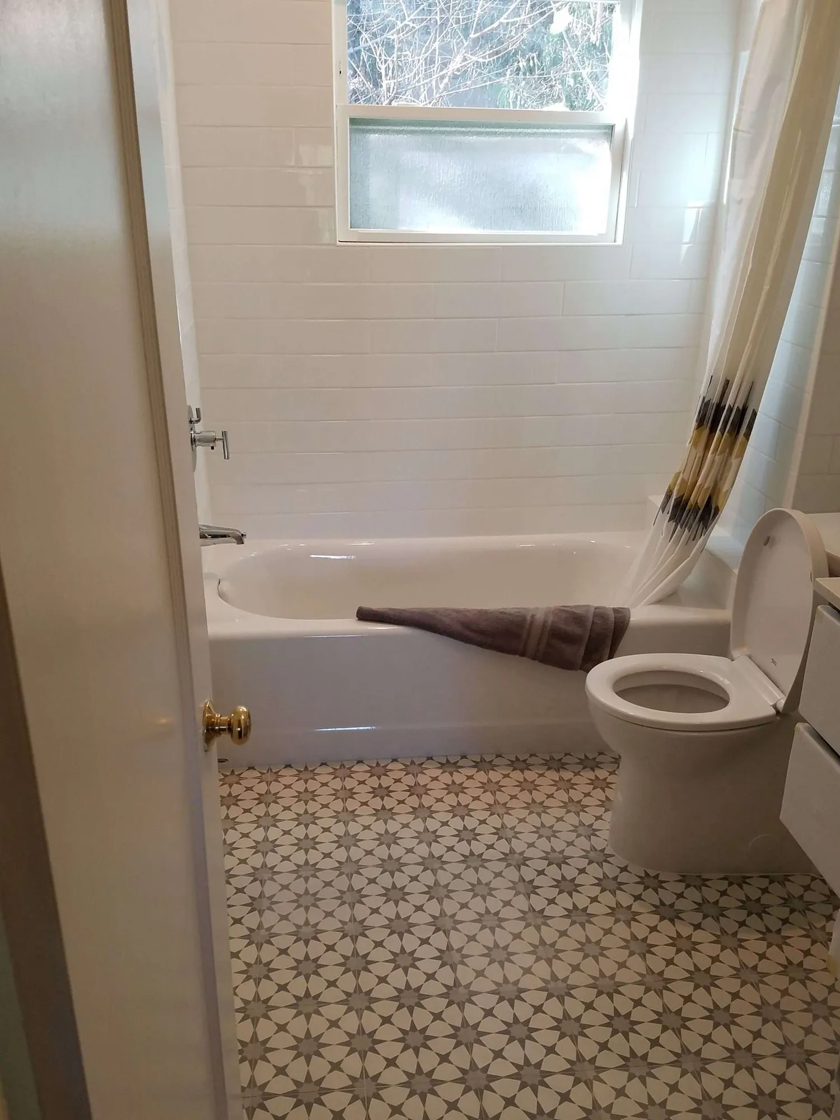
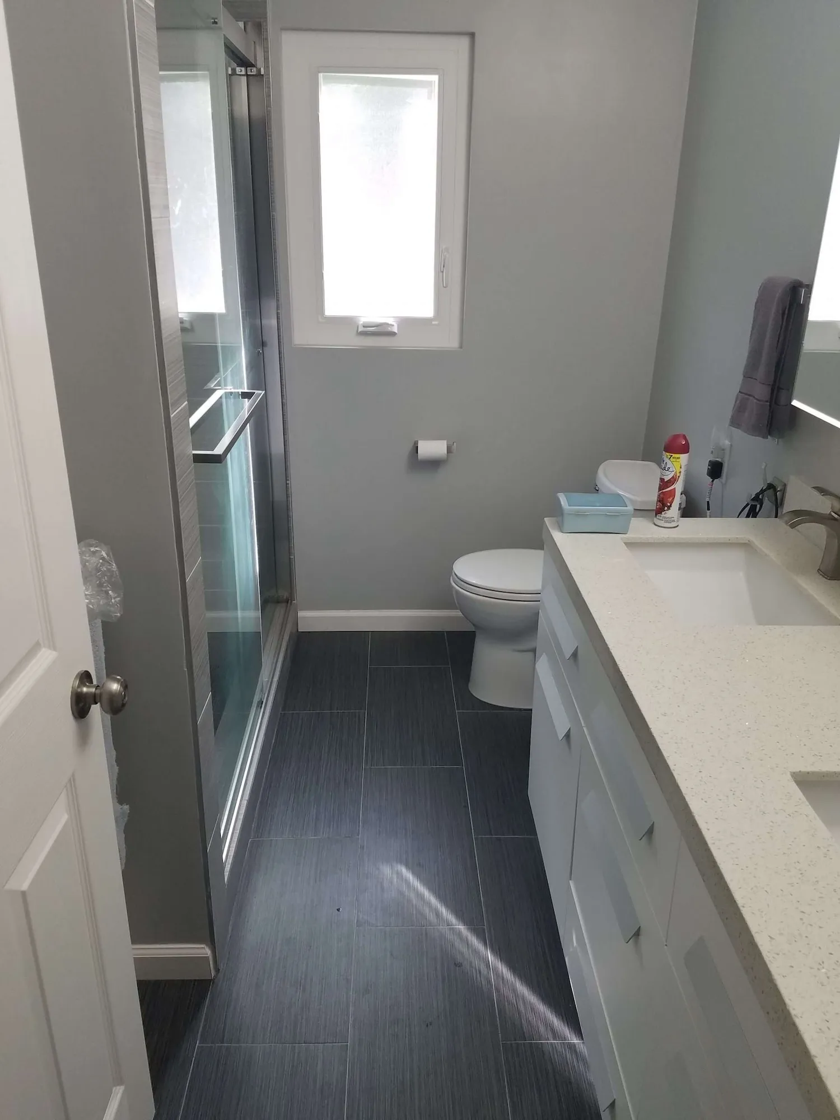
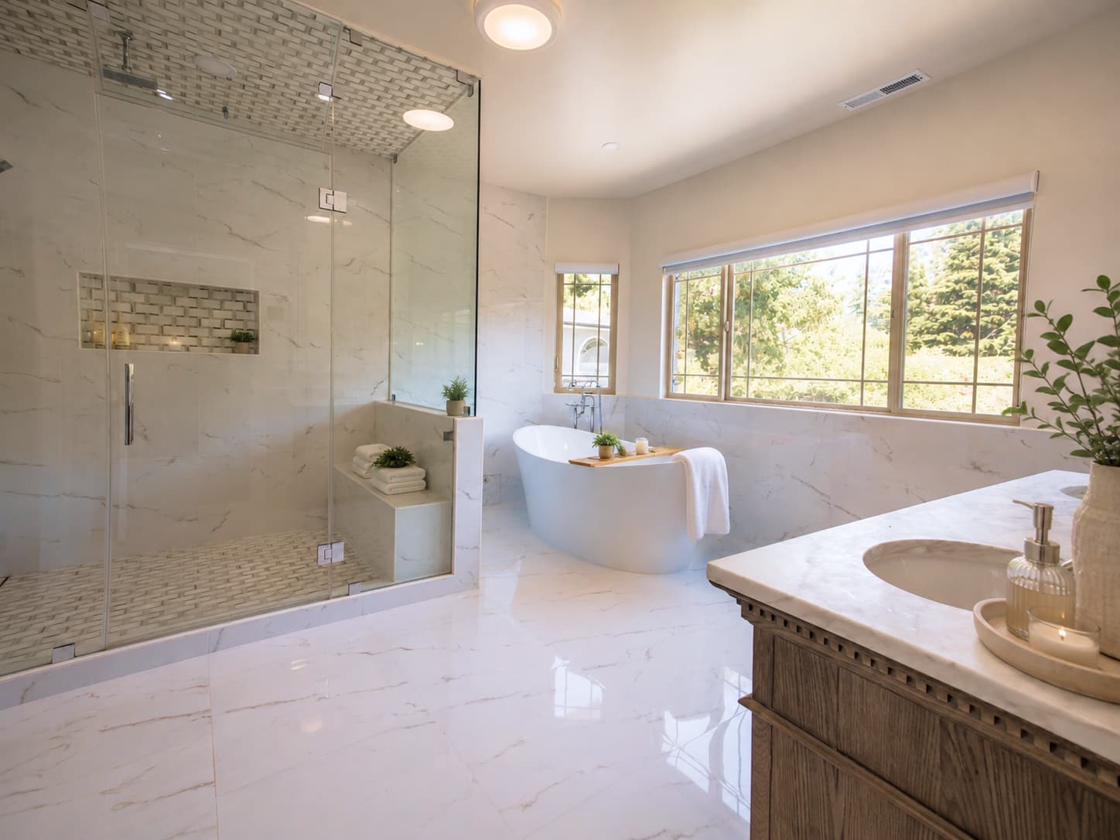
Plenty of Orinda ranches carry four bedrooms on two original bathrooms, pink tile and all. Reworking a bath inside its existing footprint is the lightest path through Planning, and on straightforward bathroom remodeling we draw the layout ourselves, so no designer fee lands on the invoice.

What's Included

  • Layout drawn in house on standard jobs, at no separate design cost
  • Studs-out rebuilds with current waterproofing and moisture detailing
  • Tile, fixtures, vanities and ventilation sized to actually clear the room
Typical
Investment:

$35-$85K
Timing icon
Typical
Timeline:

3-6 weeks
Plan My Bathroom Remodel
arrow icon
Modern kitchen with vaulted ceiling, wood beams, open shelving, and round dining table

ADU Construction

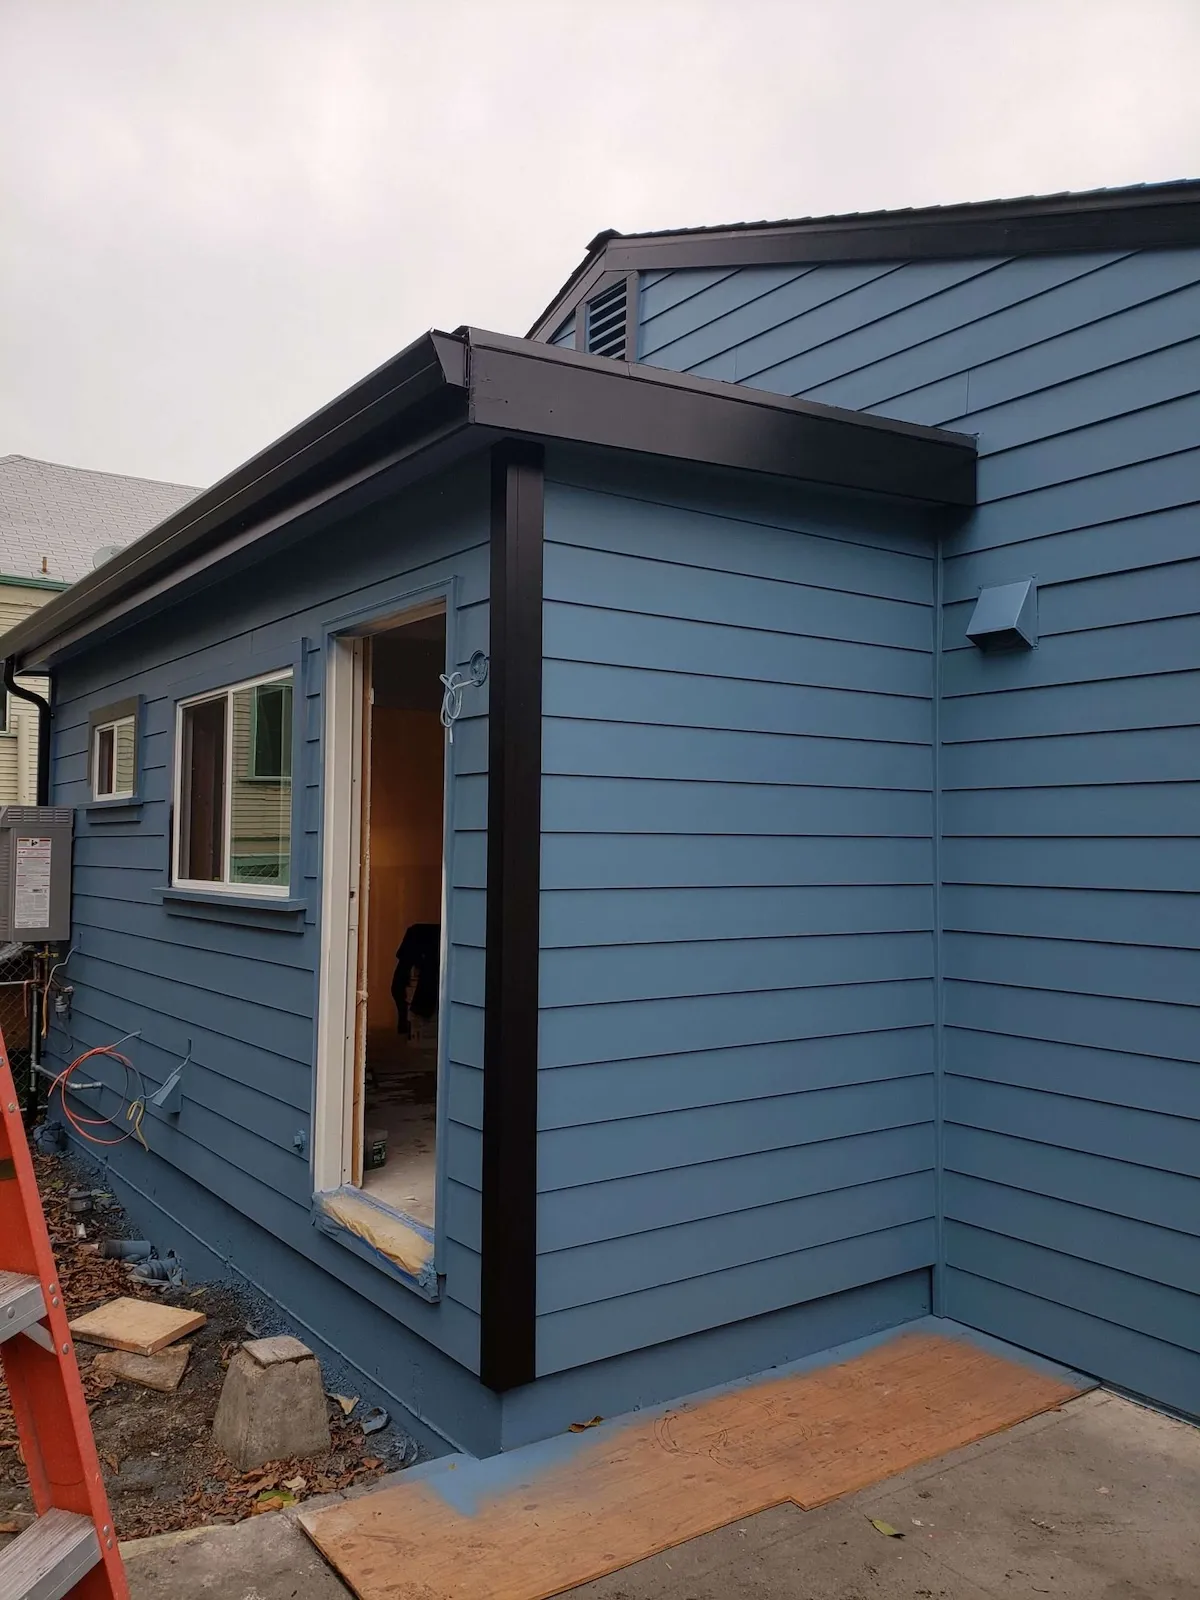
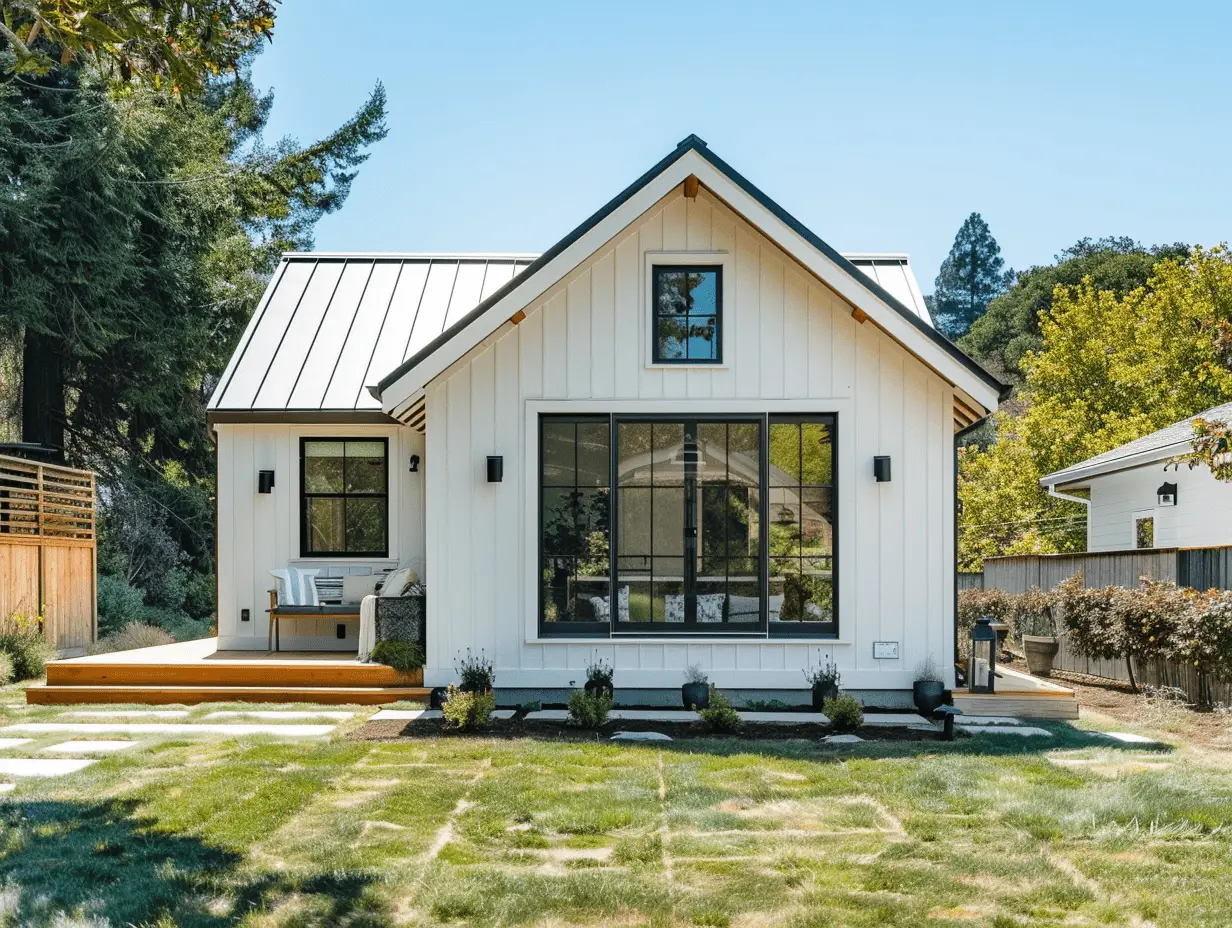
As an ADU builder in Orinda, CA, we start with the parcel. A streamlined accessory dwelling unit needs no parking space, and converting a garage costs you no replacement spots. What decides the design is slope, protected oaks, creek setbacks and how far a fire hose reaches.

What's Included

  • Parcel feasibility: slope, overlays, trees, creek setbacks, fire zone
  • Coordination with architects and engineers, or referrals to Orinda pros we trust
  • Planning entitlement plus county building permits carried through to occupancy
Typical Investment:
$200K–$500K
Timing icon
Typical Timeline:
6-10 months
Plan My ADU
arrow icon

Whole-Home Remodels

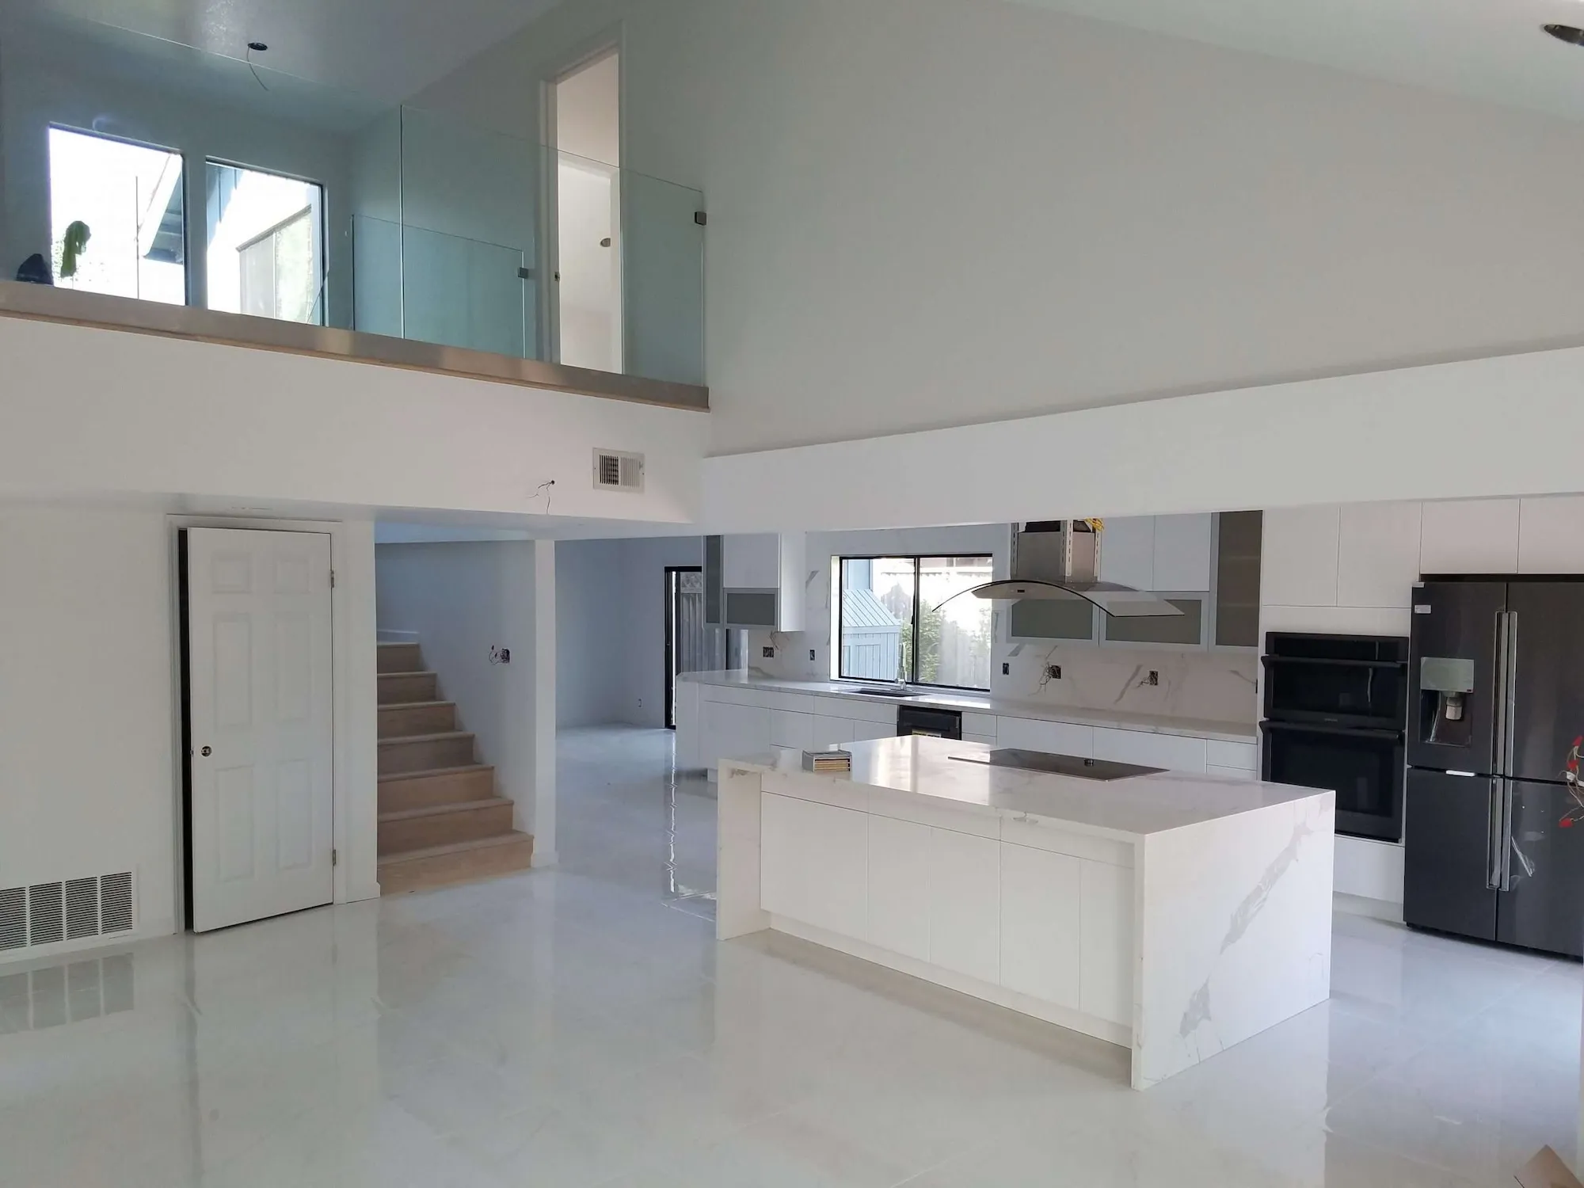
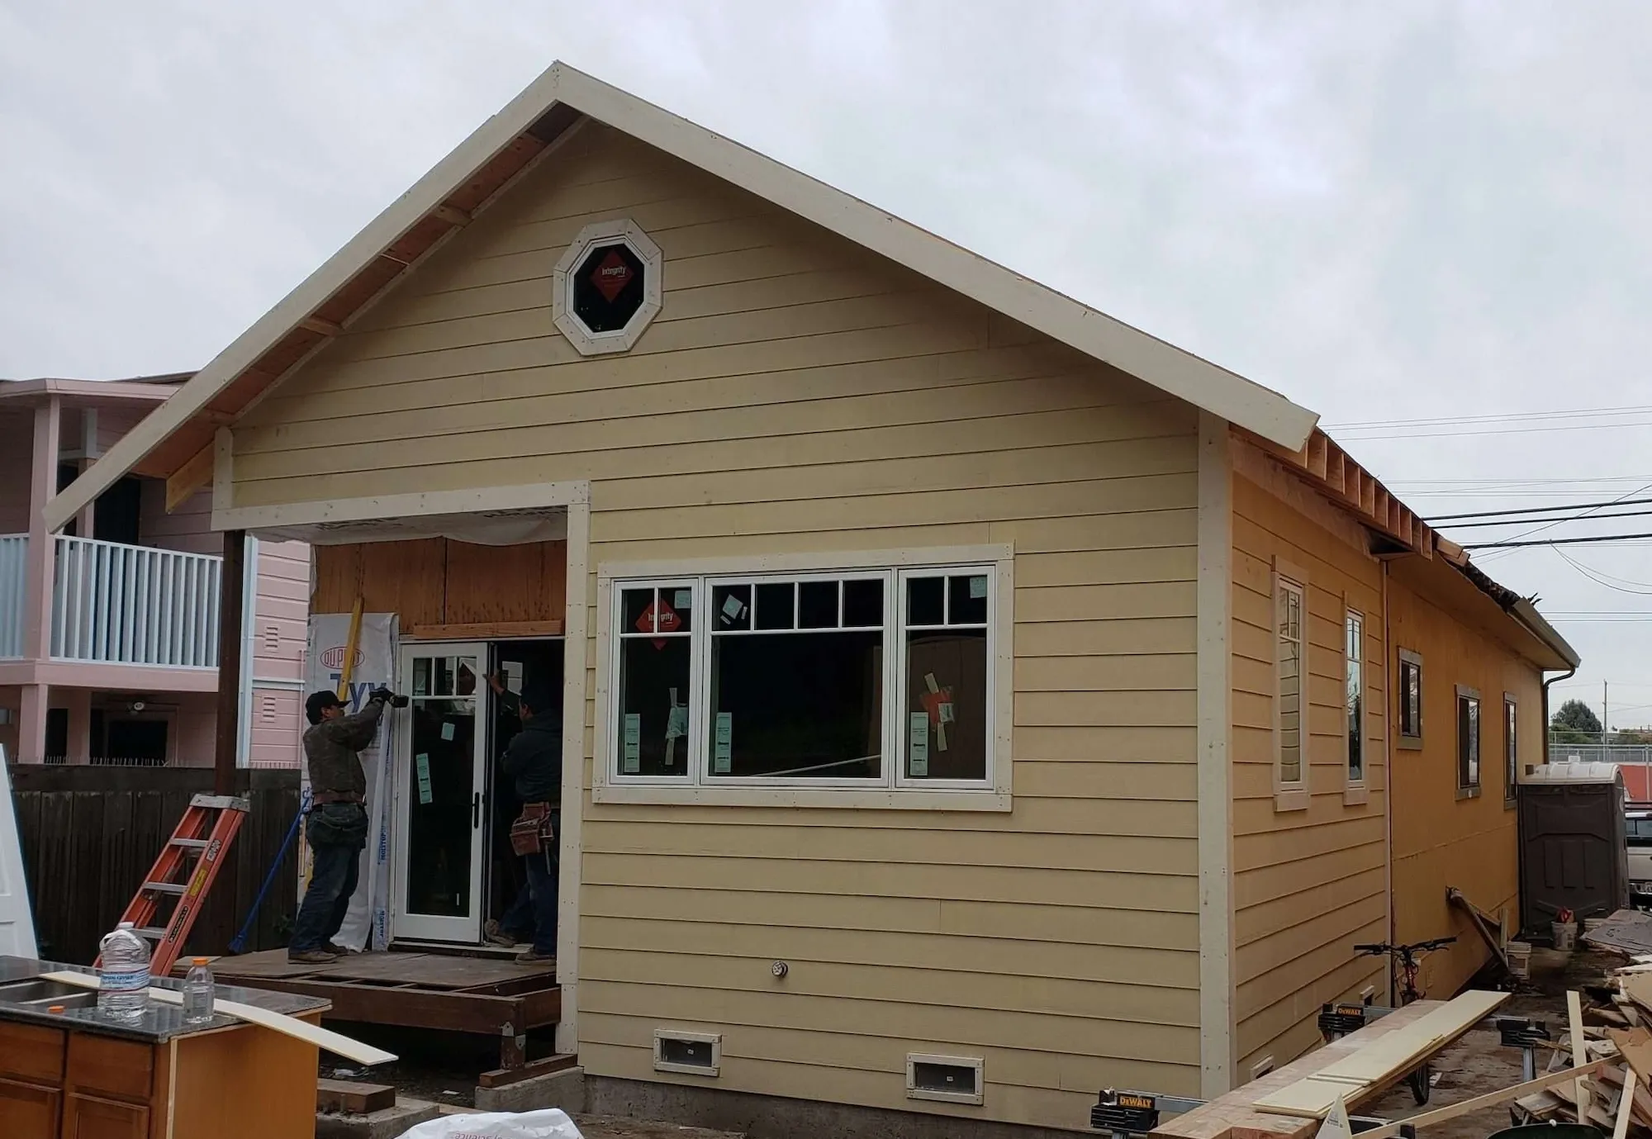
Orinda lots give you room; the terrain decides how you use it. Grading a parcel over fifteen percent average slope needs Zoning Administrator sign-off, and additions past the neighborhood size norm draw full review. As a residential general contractor, we chart that approval path before design starts.

What's Included

  • Room additions, second-story builds and down-to-frame renovations
  • Foundation, retaining, drainage and seismic bracing on sloped parcels
  • Entitlement strategy covering design review, special design review and Planning Commission hearings
Typical Investment:
$250K-$850K+
Timing icon
Typical Timeline:
5 -12+ months
Plan My Renovation
arrow icon
Modern kitchen with vaulted ceiling, wood beams, open shelving, and round dining table
Free Consultation
high-quality remodeling
On-Time Completion
Free Consultation
high-quality remodeling
delivering timely
Free Consultation
high-quality remodeling
delivering timely
our process

How We Work — A Simple 4-step process

 Parcel & Records Check

Everything starts with your property file: zoning district, overlay status, average slope, protected trees, creek setback, fire zone classification and what old permits say about the house. An afternoon spent here saves a season of redrawing.
Initial consultation

 Plan the Build

Then we shape the build alongside designers, architects and engineers, framed around how Orinda staff and the Planning Commission actually read a submittal. Without a design professional yet, we'll point you toward people we rely on, or sketch straightforward layouts in house.
Design & Planing

Build & Keep You Posted

Construction runs on a tidy site with weekly written updates and a crew mindful that people still live here. Inspections with the county get booked in advance, so your project never idles waiting for a slot on somebody's calendar.
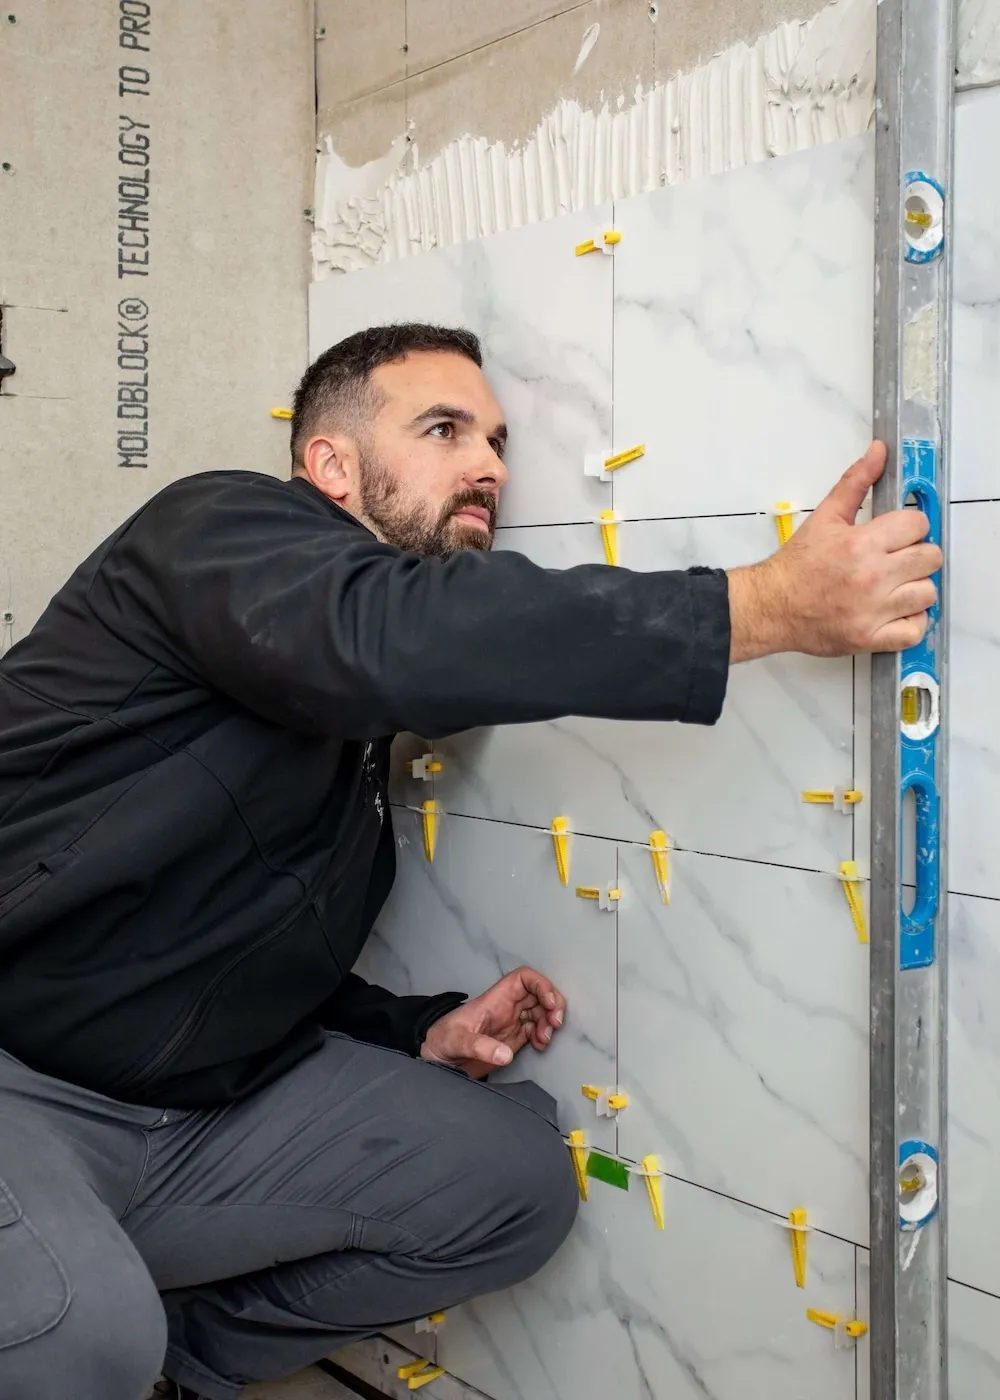
Contractor tiling a bathroom wall with marble-style tiles and precision leveling tools

Walkthrough & Close Out

At the end we tour the house together, work the punch list down to nothing, and formally close every permit with both agencies. Signed-off paperwork reaches your hands before we consider the job complete.
Permitting and Approvals
Remodeling in orina

Rules, Reviews & What to Expect 

Two Permit Desks: City Planning, County Building

Down arrow icon

Orinda incorporated in 1985 but never opened a building department. Planning at 22 Orinda Way reviews zoning, design and trees; only then does Contra Costa County plan-check, issue the building permit and inspect. Skip the order and the county hands the file back. Permit history for any address is public via the county ePermits centre. One more legacy of 1985: pre-1985 homes were permitted by the county, so the original drawings sit in county records and the city keeps no copies. We file that records request before design, which surfaces unpermitted county-era work early rather than at final inspection.

Official info: Orinda building permits

 Design Review, the Ridgeline Overlay and Steep Lots

Down arrow icon

Change the exterior and Planning approval is near certain; a new second story always triggers design review. Interior work like moving a wall or relocating plumbing typically does not. Smaller additions can be decided by the Zoning Administrator, but a lot in the Ridgeline and Environmental Preservation Overlay, or a development footprint averaging twenty percent slope or steeper, goes to the Planning Commission for special design review against the hillside and ridgeline guidelines. The standards make sense once you know their origin: the post-Caldecott boom filled these hills with long, low ranch houses, so the code now asks for recessed upper floors and roof forms that de-emphasise height.

Official info: Orinda design review code (Chapter 17.30) 

ADU Rules Are More Generous Than Expected

Down arrow icon

A single-family property in Orinda may add one ADU and one junior ADU. Streamlined units require no parking space, and tearing out or converting a garage triggers no obligation to replace the spaces lost. Sprinklers are only required if the main house has them, and Moraga-Orinda Fire District assigns the new address. Short-term letting of a streamlined ADU is off the table; leases of thirty days or more are not restricted.

Official info: Orinda ADU requirements

 The Waste Management Plan Hold Most Quotes Forget

Down arrow icon

Any residential alteration valued at $50,000 or more, or touching 1,000 square feet, or adding conditioned space, must divert at least 65 percent of its debris to an approved facility. Planning places a WMP Hold on the permit until the plan is filed and reconciled through Green Halo, and hauling to an unapproved facility carries a $1,000 non-compliance citation. Nearly every real remodel here crosses that line. We open the plan at permit application and close it before final.

Official info: Orinda Waste Management Plan handout 

Fire Hazard Zones After the 2025 Maps

Down arrow icon

The State Fire Marshal released new Fire Hazard Severity Zone maps in February 2025 and large parts of Orinda now carry a high or very high rating. The whole Moraga-Orinda Fire District is a designated wildland urban interface community, sitting in a Critical Fire Weather Class III area with steep terrain and heavy fuel. Inside a mapped zone, new construction needs ignition-resistant assemblies, and MOFD limits on driveway grade and hose-lay distance can move where a structure is allowed to sit.

Official info: Orinda fire hazard severity zones

 Thirty Miles of Private Road

Down arrow icon

Orinda contains roughly 30 miles of privately maintained road, of varying width and condition. On incorporation the city adopted only the roads the county had been maintaining; the rest stayed private. These were often not built to city standards and are kept up by the adjoining owners, through an association or an informal arrangement. That is a practical constraint, not a footnote: narrow width and tight radii govern what can reach your site, which decides concrete trucks, lumber deliveries, dumpster placement and crane access. Surface damage is a private matter. We walk the access route before pricing any job on a private road.

Official info: Orinda private road information 

Red Flag Days and Site Parking

Down arrow icon

Orinda bars parking on several hillside evacuation routes whenever the National Weather Service declares a Red Flag Warning. It began on El Toyonal and Loma Vista Drive at residents' request, expanded in 2022, and was modified in 2024, adding Monte Vista Road among others. Restricted stretches are treated as the equivalent of a fire lane, and the city moved from warnings to citations. Service vehicles get five minutes of active loading, and that is the whole allowance. A crew of five in five vehicles cannot park there on a Red Flag day, so we plan off-site staging into the autumn schedule.

Official info: Orinda red flag parking restrictions

more info

FAQs

Have additional questions? Need more information?
Contact us at (925) 905-9995 or info@lrlbuilders.com.

Do I need a permit to remodel my home in Orinda?

Down arrow icon

Yes, once you go past paint and new flooring. Orinda splits the job: the city's Planning Department clears zoning, design and trees first, then Contra Costa County plan-checks the drawings and issues the permit. We run both desks.

Can I add a second story to my house in Orinda?

Down arrow icon

Yes, but a new second story always triggers design review. Reviewers weigh mass, height and how the addition sits against neighbouring rooflines. On a ridgeline lot or a footprint averaging twenty percent slope, the Planning Commission takes a second look.

How much does it cost to remodel a home in Orinda?

Down arrow icon

Kitchens land between $65K and $180K+, bathrooms $35K to $85K, ADUs $200K to $500K, whole home remodels $250K to $850K+. Hillside access, grading and fire-zone materials move the number more than finishes do. Free site visit, itemised estimate.

Can I build an ADU in Orinda?

Down arrow icon

Yes, on any residentially zoned lot, and single-family properties get one ADU plus one junior ADU. Streamlined units need no parking, and no sprinklers if the main house lacks them. Slope, protected oaks and fire access decide the design.

Can I convert my garage into a room in Orinda?

Down arrow icon

Depends what the room becomes. Orinda requires four parking spaces, two enclosed and two unenclosed, each nine by nineteen feet. An ordinary room drops you below that and needs an Exception Permit. An ADU does not, under state law.

Do I need a permit to remove an oak tree in Orinda?

Down arrow icon

Usually yes. On a developed lot, oaks are protected at twelve inches trunk diameter, native riparian trees at four, and on vacant land any species at six unless disallowed. Building or grading near one often needs an arborist report.

Do my remodel plans need to be drawn by a licensed architect?

Down arrow icon

Not for Planning purposes. Orinda's Planning Department does not require a licensed architect or engineer. The county sets its own threshold for when a stamped professional is needed, which depends on structural scope. On smaller jobs we draw layouts ourselves.

Can I rent out my Orinda ADU on Airbnb?

Down arrow icon

No. Streamlined ADUs cannot be let short term, meaning stays under thirty days. Long-term tenancy is fully allowed and unregulated, and at Orinda rents it performs well. Short-term letting of your main house is separate and requires city registration.

Is my Orinda home in a fire hazard zone?

Down arrow icon

Quite possibly. The State Fire Marshal redrew the maps in February 2025 and much of Orinda now rates high or very high, so recheck even if you sat outside before. Inside a zone, new work needs ignition-resistant roofing, vents and glazing.

What problems show up inside older Orinda homes during a remodel?

Down arrow icon

Shallow roof framing is the one that bites. A 1950s or 60s ranch was never built to carry a second story, so going up usually means structural redesign, not a simple tie-in. We check framing before pricing any addition.

Do you handle commercial projects in Orinda?

Down arrow icon

Yes. We also work as a commercial general contractor in Orinda, taking on office refits, tenant improvements, and build-outs around the Theatre District and Orinda Village, with disruptive phases scheduled around your trading hours.

Do I need HOA approval on top of my city permit in Orinda Downs or Wilder?

Down arrow icon

In several neighbourhoods, yes. Orinda Downs runs an Architectural Review Committee wanting scale drawings, plot plans and material details. Wilder, Orindawoods and Orinda Country Club parcels carry their own review. We run association and city approvals together.

Home remodeling - backyard with pool and outside furniture

Your orinda Home Has a Next Chapter. Let's Build It!

get a free quote
Icon

VISIT OUR OFFICE

We proudly serve Walnut Creek, Lafayette, Moraga, Orinda, Oakland, Piedmont, Alameda, Berkeley, Alamo, Danville, Blackhawk, San Ramon, Clayton, Concord, Pleasant Hill, Martinez, and more!

Latest Blogs

WHAT’S NEW AND NEWSWORTHY

Tap into design ideas for remodeling, upgrade and construction, including step-by-step guides and budget tips.

March 8, 2026
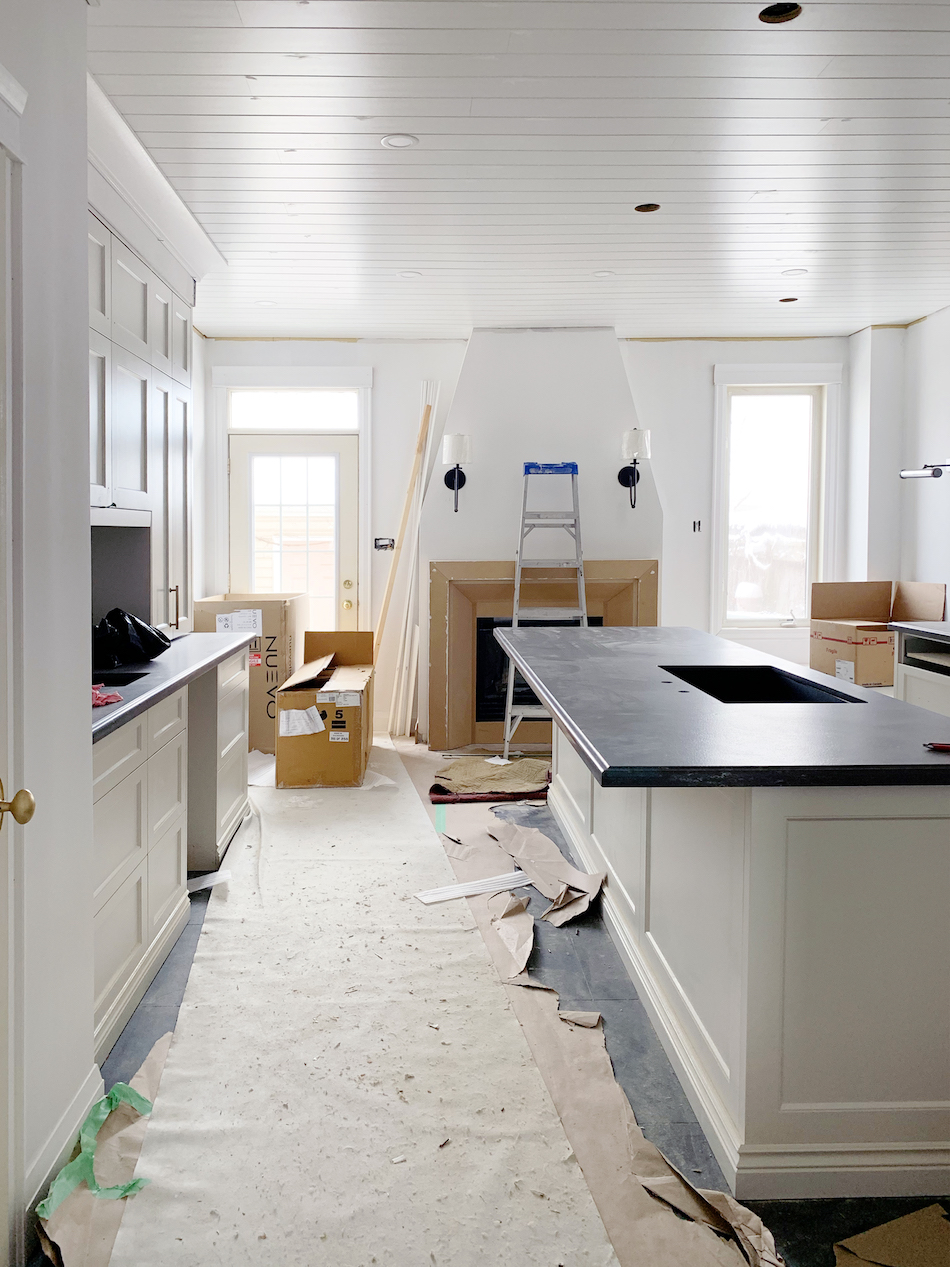
What Is the Biggest Waste of Money in a Kitchen Remodel?

Discover the biggest waste of money when doing a kitchen remodel. Learn costly mistakes to avoid and smart ways to improve your kitchen without overspending.
arrow icon
July 31, 2026
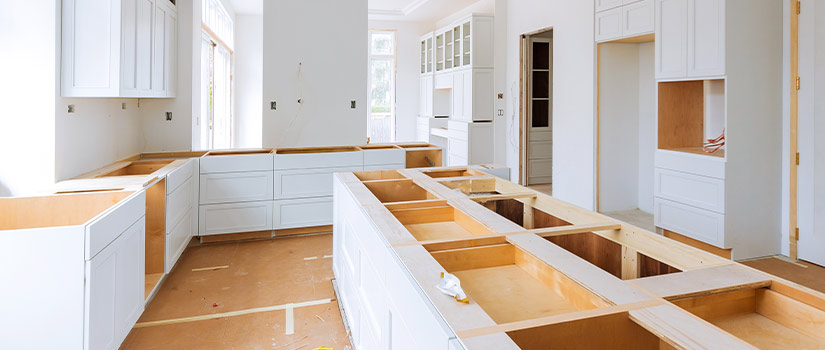
How Long Does a Kitchen Remodel Take? A Realistic Timeline Guide

How long does a kitchen remodel take? See realistic timelines by project size, Walnut Creek permit turnaround times, and how to avoid delays.
arrow icon
July 22, 2026
How Often Should You Remodel Your Bathroom? A Realistic Homeowner's Guide

Wondering how often you should remodel your bathroom? Most experts say every 7–10 years for refreshes and 15–20 for full gut jobs. Here's how to know when it's time.

arrow icon

book a free consultation

Thank you!
Your submission were sent successfully.
Oops! Something went wrong while submitting the form.