

phone icon
(925) 905-9995
email icon
Info@LRLBuilders.com
Talk To our experts
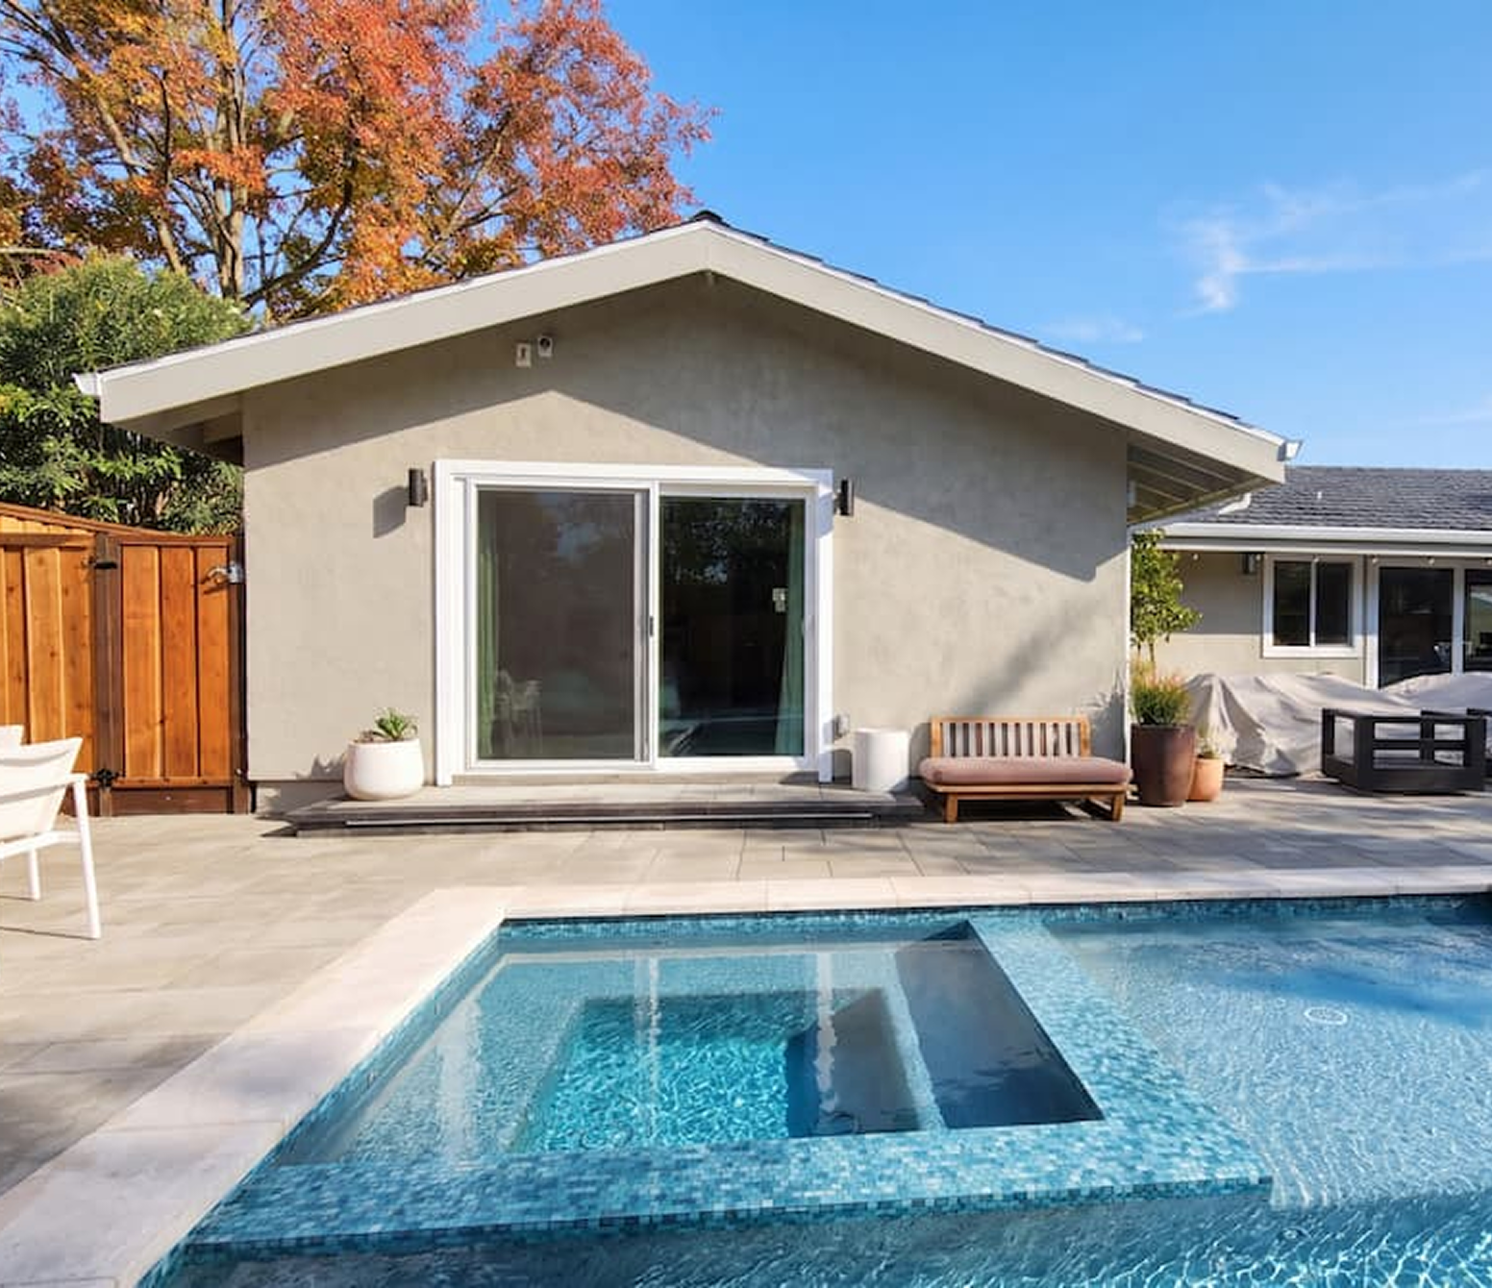
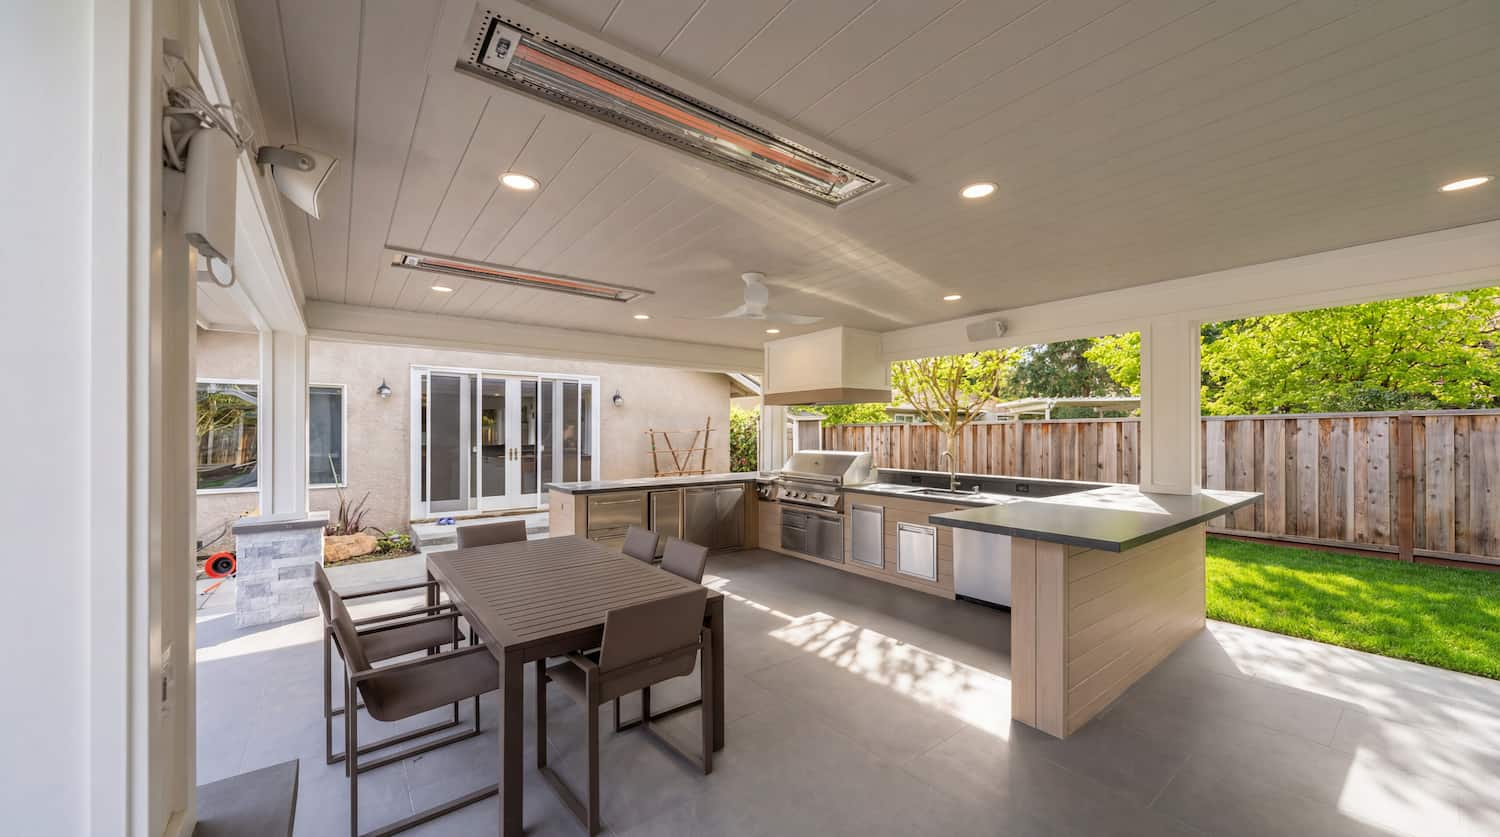
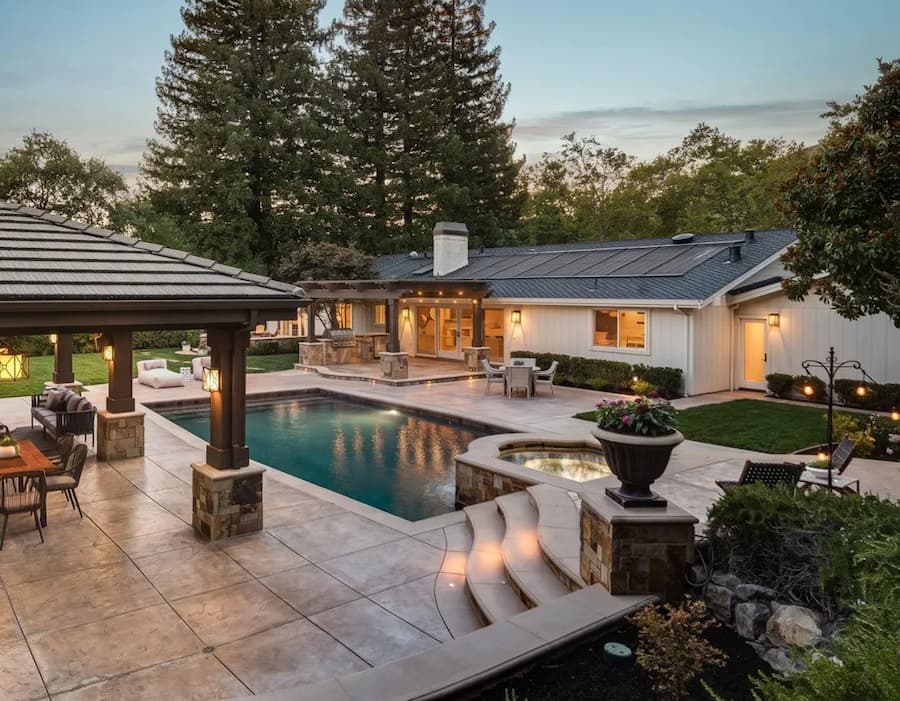
Modern Backyard with Pool and couches

Licensed General Contractor in hayward Since 2007

Hayward assumes the worst about your lot until you prove otherwise. City policy treats every site inside a mapped fault zone as sitting above an active trace until a licensed engineer reports otherwise. As a licensed general contractor in Hayward, LRL Builders checks that first.

Get A Free QUOTE
arrow icon
Licensed & Insured
Serving Since 2007
Family-owned & Opperated
5 stars · 29+ Reviews
100+ Homes Remodeled

why hayward homeowners choose us

Fault Zone Burden Reversed

Most cities ask whether a fault runs beneath you. Hayward's policy starts from the opposite end and leaves your engineer to disprove it. That reorders the work, so we get the study moving before anyone draws elevations.

Compliance Buys You Months

Keep a design inside the zoning numbers and the Planning Director can let it through on a building permit. Step outside them and you are into a review measured in months. Worth knowing while the drawings are still soft.

Tree Rules Are Changing

A back yard tree you assume is yours to remove may not be. Hayward is mid-way through replacing its tree ordinance, and the two versions disagree on exactly that point. We settle it before a quote goes out.

Permits Beyond Removal

Under the rewrite, grading or paving inside a tree protection zone needs its own permit, and so does pruning a branch over four inches across. That turns driveway and access work into a permit question. We map the zones early.

Hillside Takes Longer

A single family hillside project is reviewed on a slower track than a flat lot, and the geology work is heavier. If your address is up the slope, the schedule needs to say so from the start, not later.

Family Run Since 2007

LRL has been in the same family's hands since 2007. The person who quoted your job is also the person who runs it, our own people are on site, and we stay contactable long after the final payment lands.

portfolio

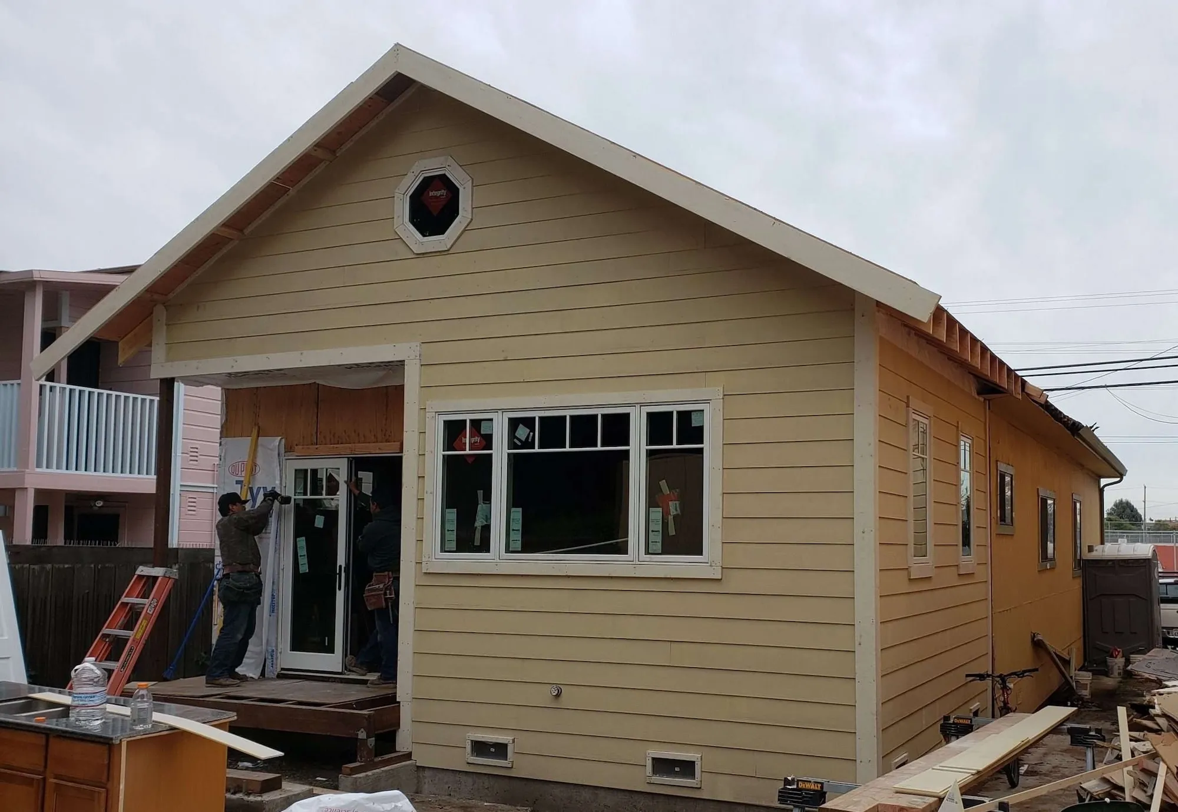
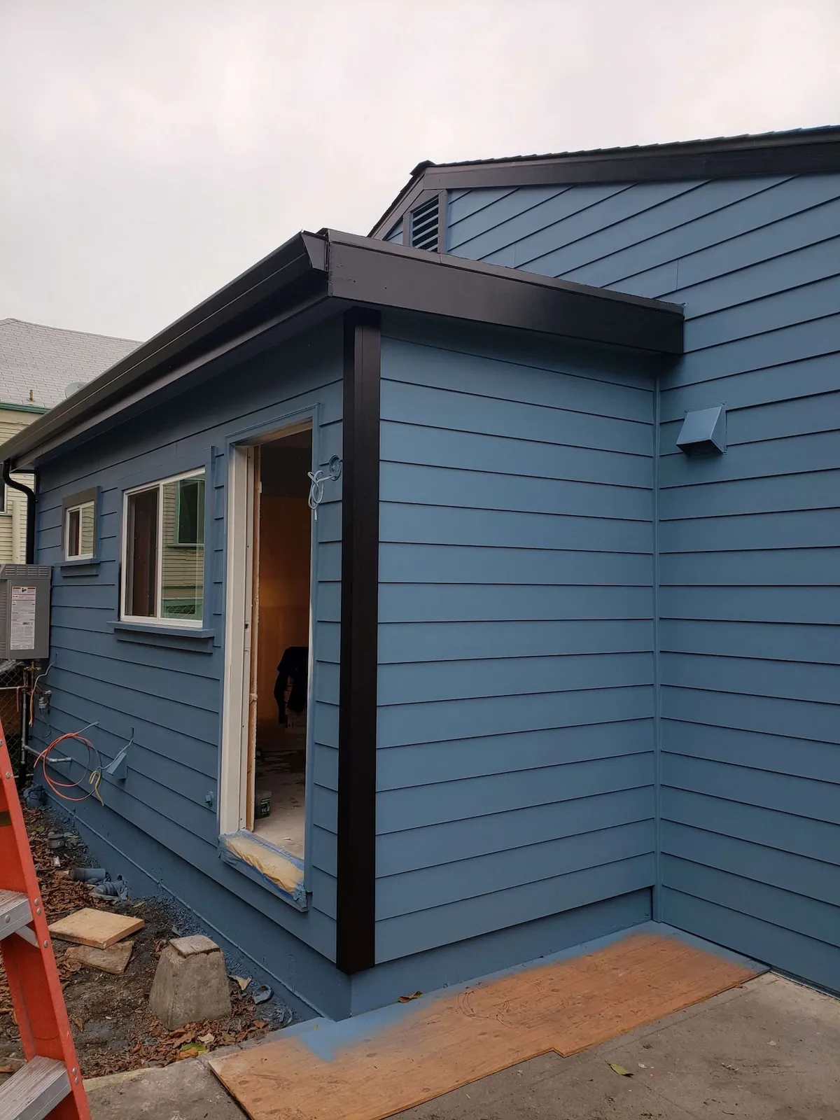
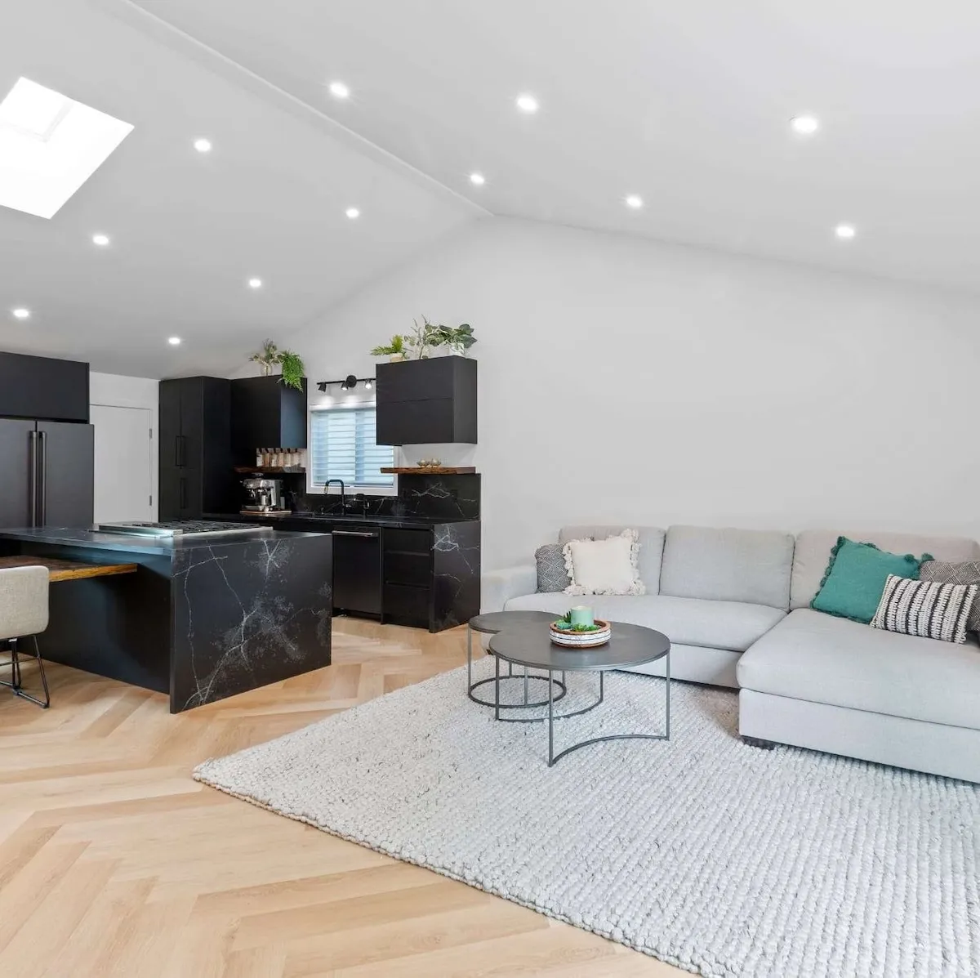
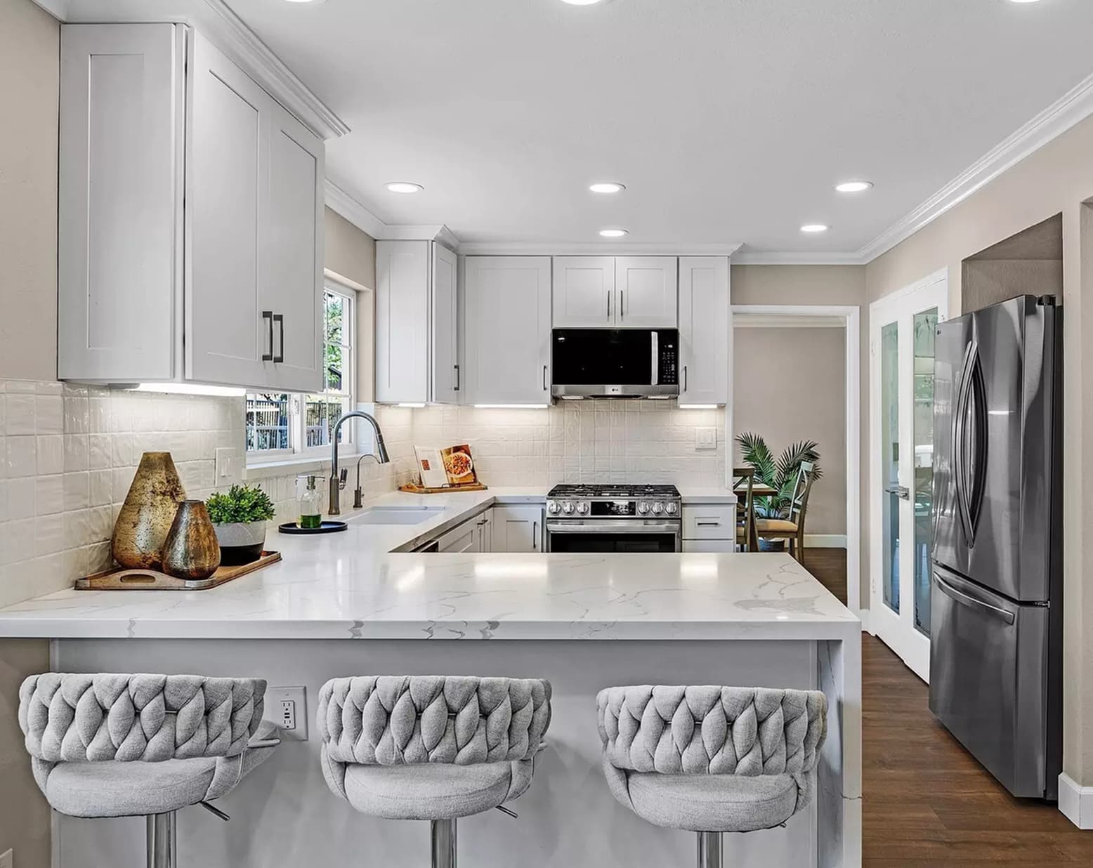
Our latest projects

Testimonials

What hayward homeowners Say

Choosing a Hayward home remodeling contractor really turns on what past clients report. Ours return to three things: a quote that held, a tidy site, work that lasted.

More reviews
98.5%  Client Satisfaction

Our remodeling services

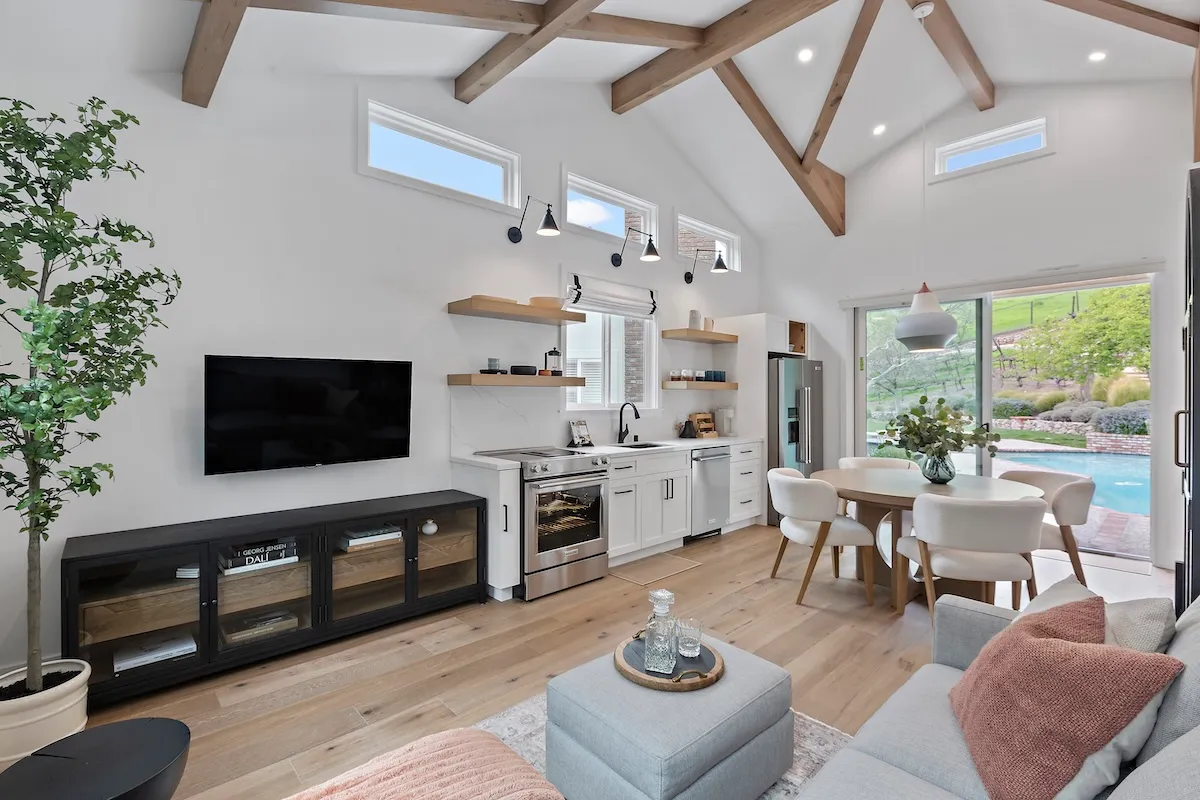
Modern kitchen with vaulted ceiling, wood beams, open shelving, and round dining table

Kitchen Remodeling

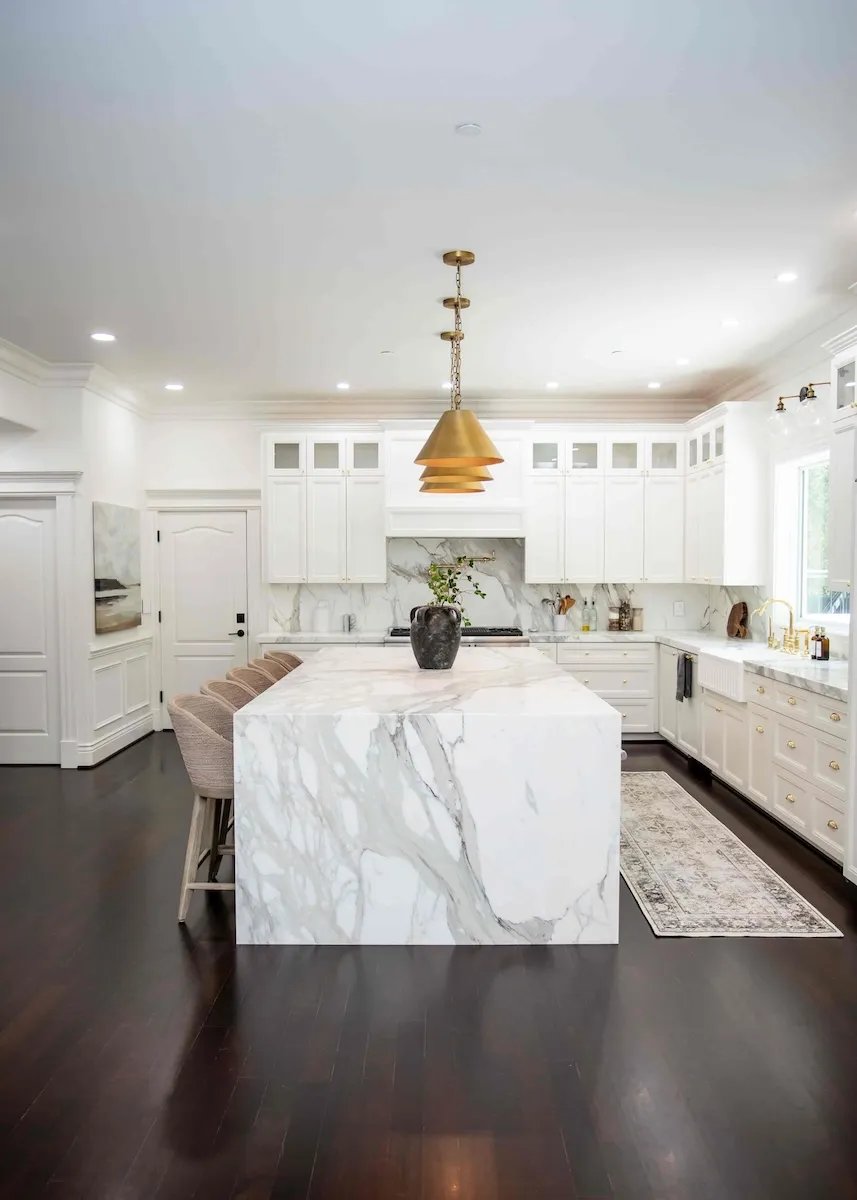
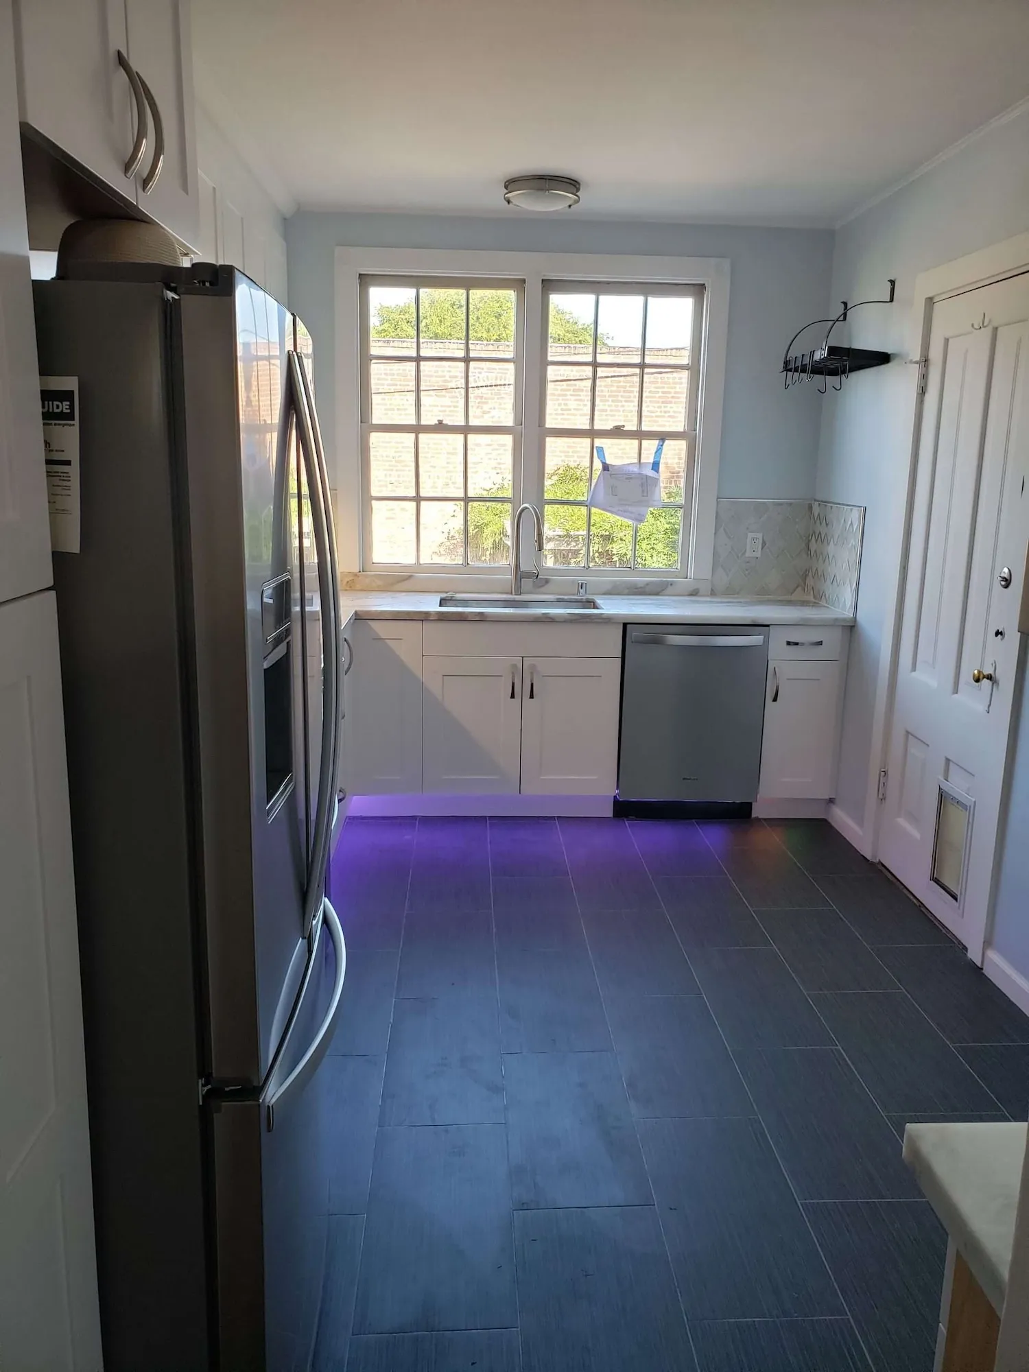
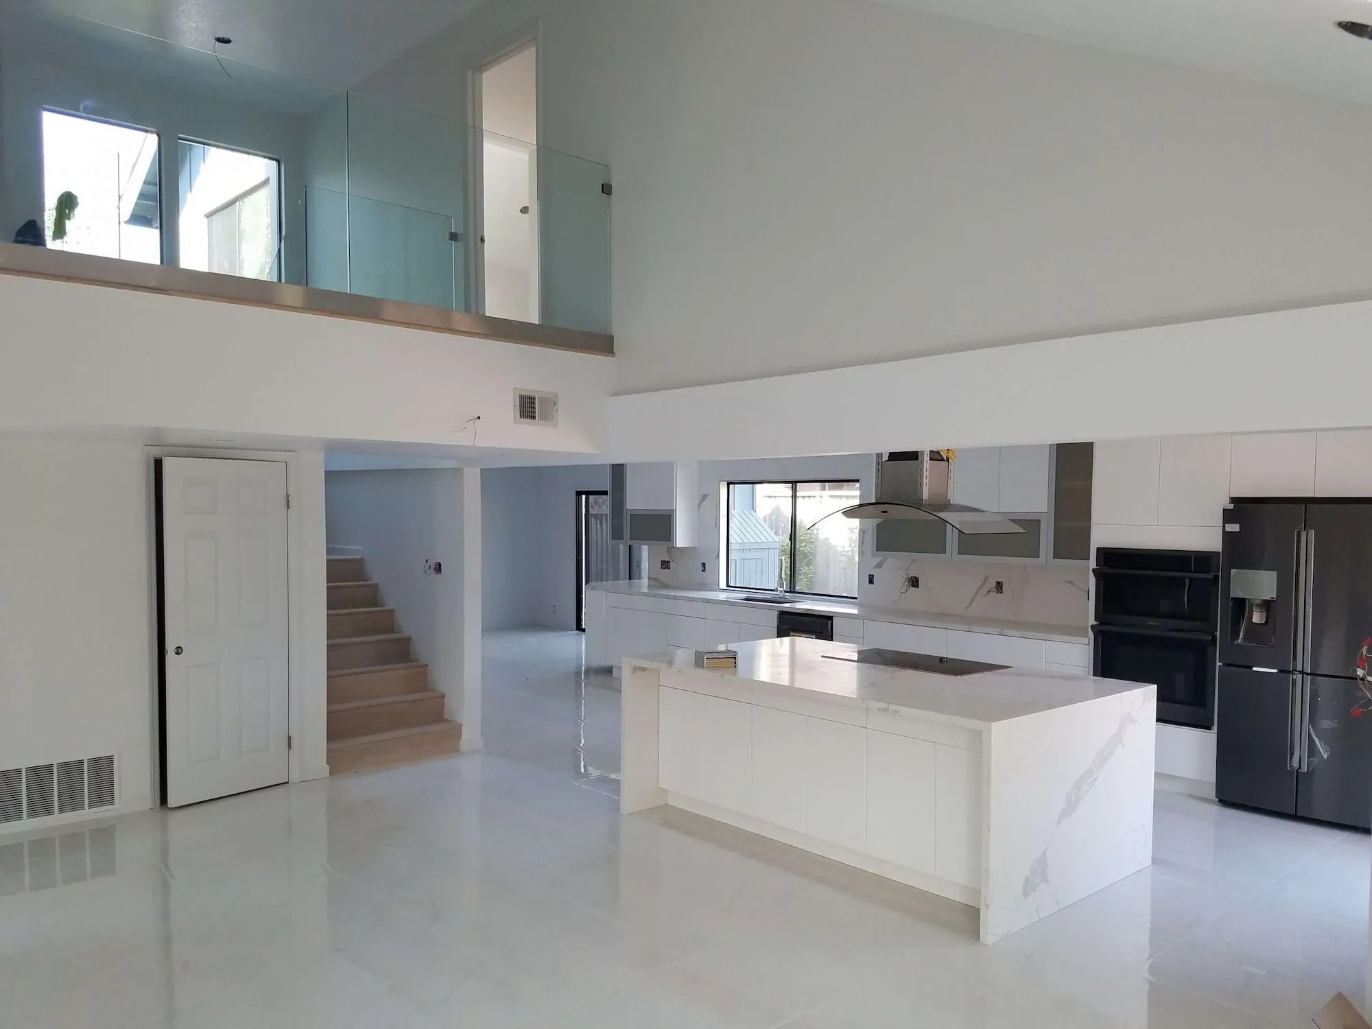
A kitchen remodel held inside the existing walls is the cleanest path through Hayward, since it leaves the zoning standards undisturbed. What usually needs attention is electrical, because today's appliances pull more current than the original wiring was sized for. We match the service to what you are fitting.

What's Included

  • Your designer's set built as drawn, or we develop the layout
  • Heavier service, new circuits, gas and water moved to plan
  • Bearing walls opened under engineering, permit and inspection
Typical
Investment:

$55K–$150K+
Timing icon
Typical
Timeline:

6 - 9 weeks
Plan My Kitchen Remodel
arrow icon

Bathroom Remodeling

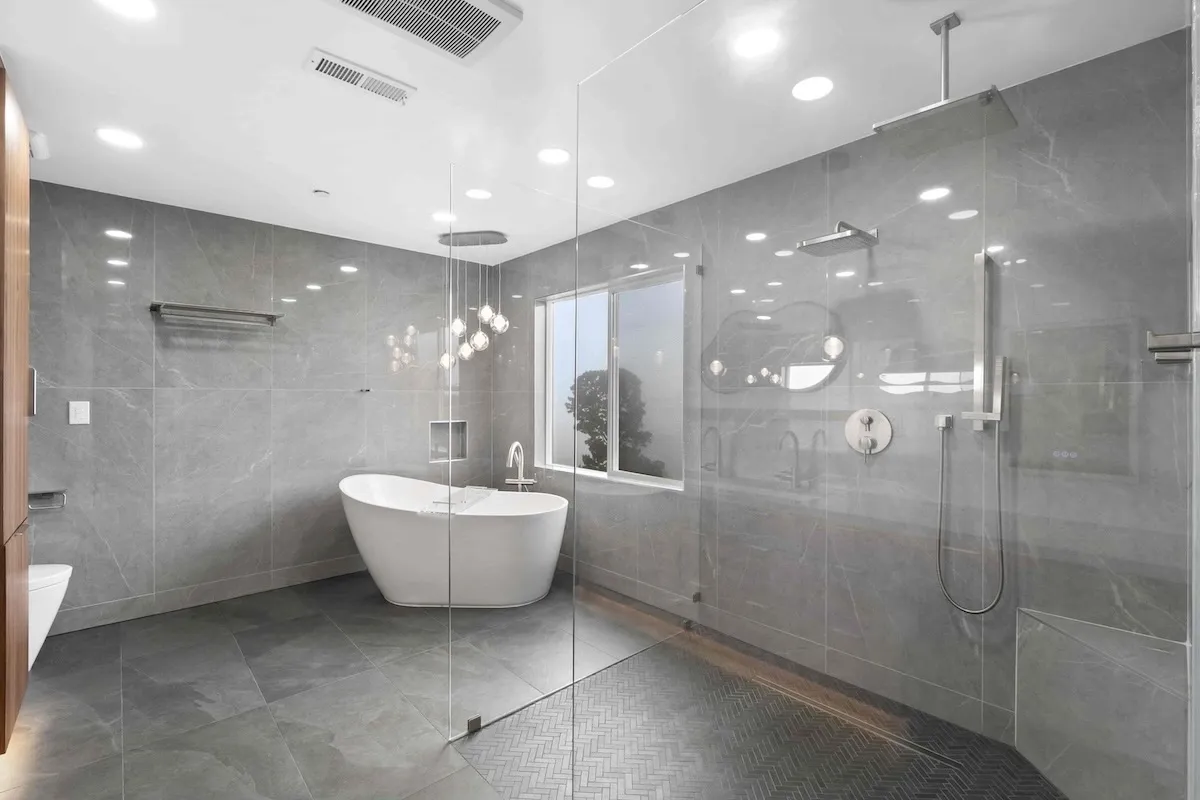
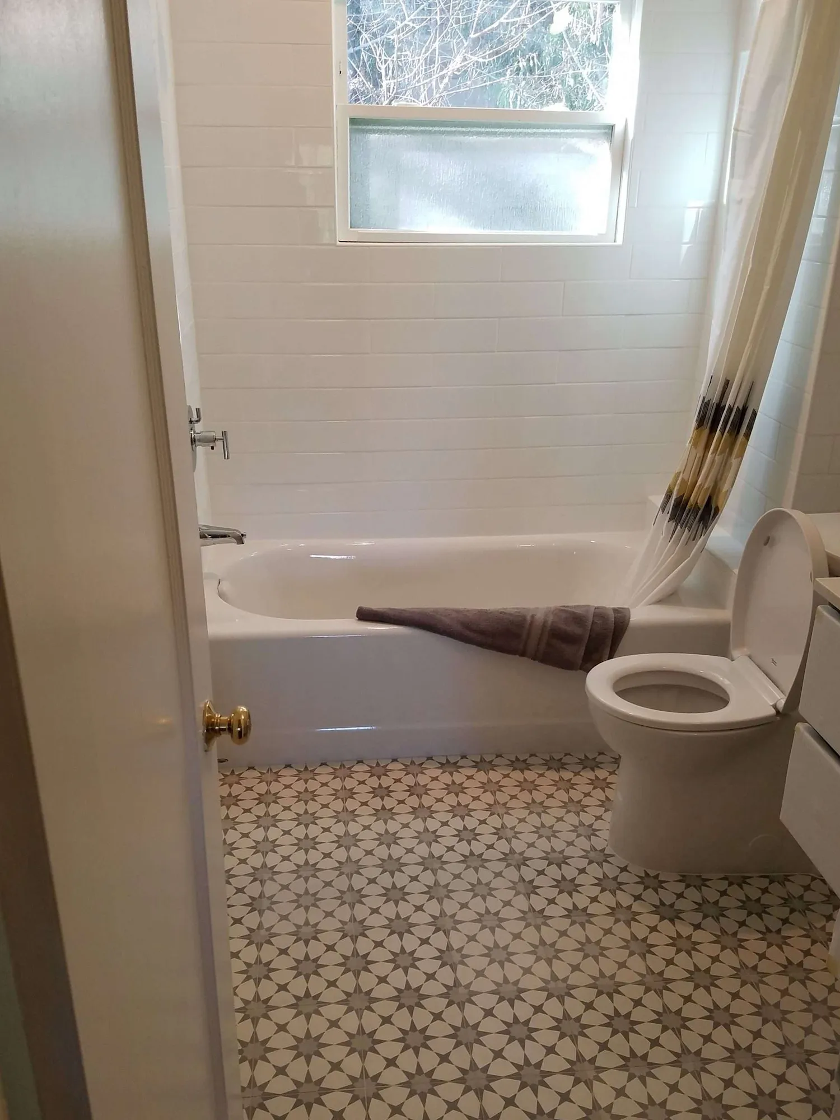
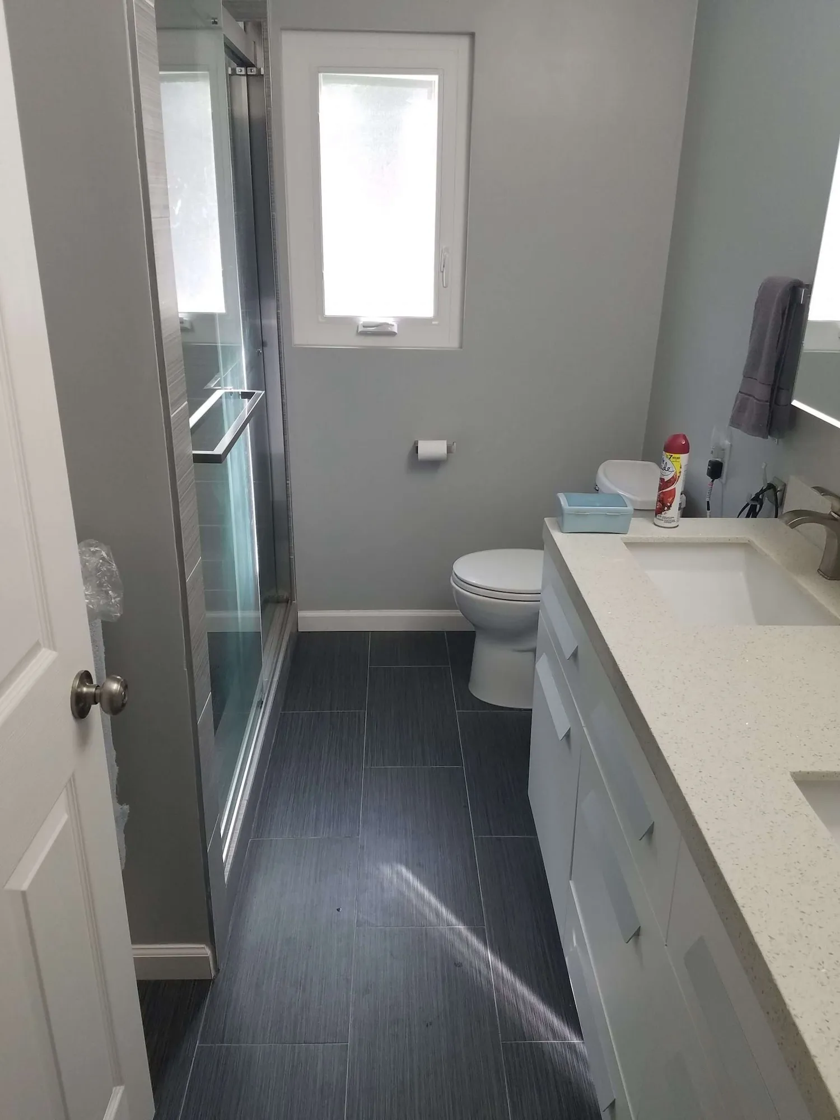
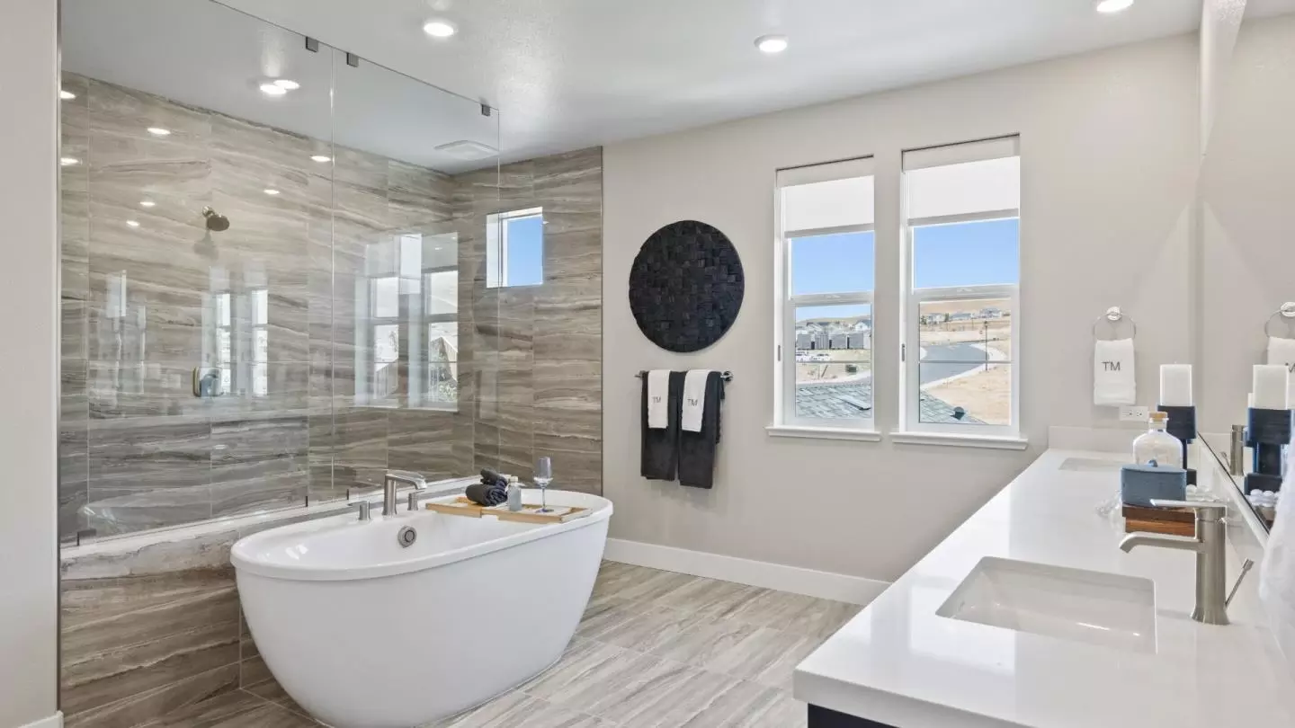
Bathrooms are where corners cut now surface in two years. We strip back to framing, build the waterproofing to the standard in force today rather than layering fresh material over old, and vent the fan through the roof instead of into the attic. None of that is visible afterwards.

What's Included

  • Layouts drawn in house, keeping small jobs clear of design fees
  • Taken back to framing, waterproofing detailed to pass first time
  • Tile, vanity, fixtures, and extraction ducted to open air
Typical
Investment:

$32K-$75K
Timing icon
Typical
Timeline:

3 - 5 weeks
Plan My Bathroom Remodel
arrow icon
Modern kitchen with vaulted ceiling, wood beams, open shelving, and round dining table

ADU Construction

Hayward permits ADUs ministerially wherever housing is allowed, which sounds fast. The city's own records tell a slower story. As an ADU builder in Hayward we plan to the real figure, pull the hazard maps early, and keep the submittal clean so it does not come back twice.

What's Included

  • Parcel checked against fault, liquefaction and landslide mapping first
  • Fee exposure tested against unit size while the size is still movable
  • Permits run through to final inspection
Typical
Investment:

$180K–$450K
Timing icon
Typical
Timeline:

5 - 9 Months
Plan My ADU
arrow icon

Whole Home Remodels

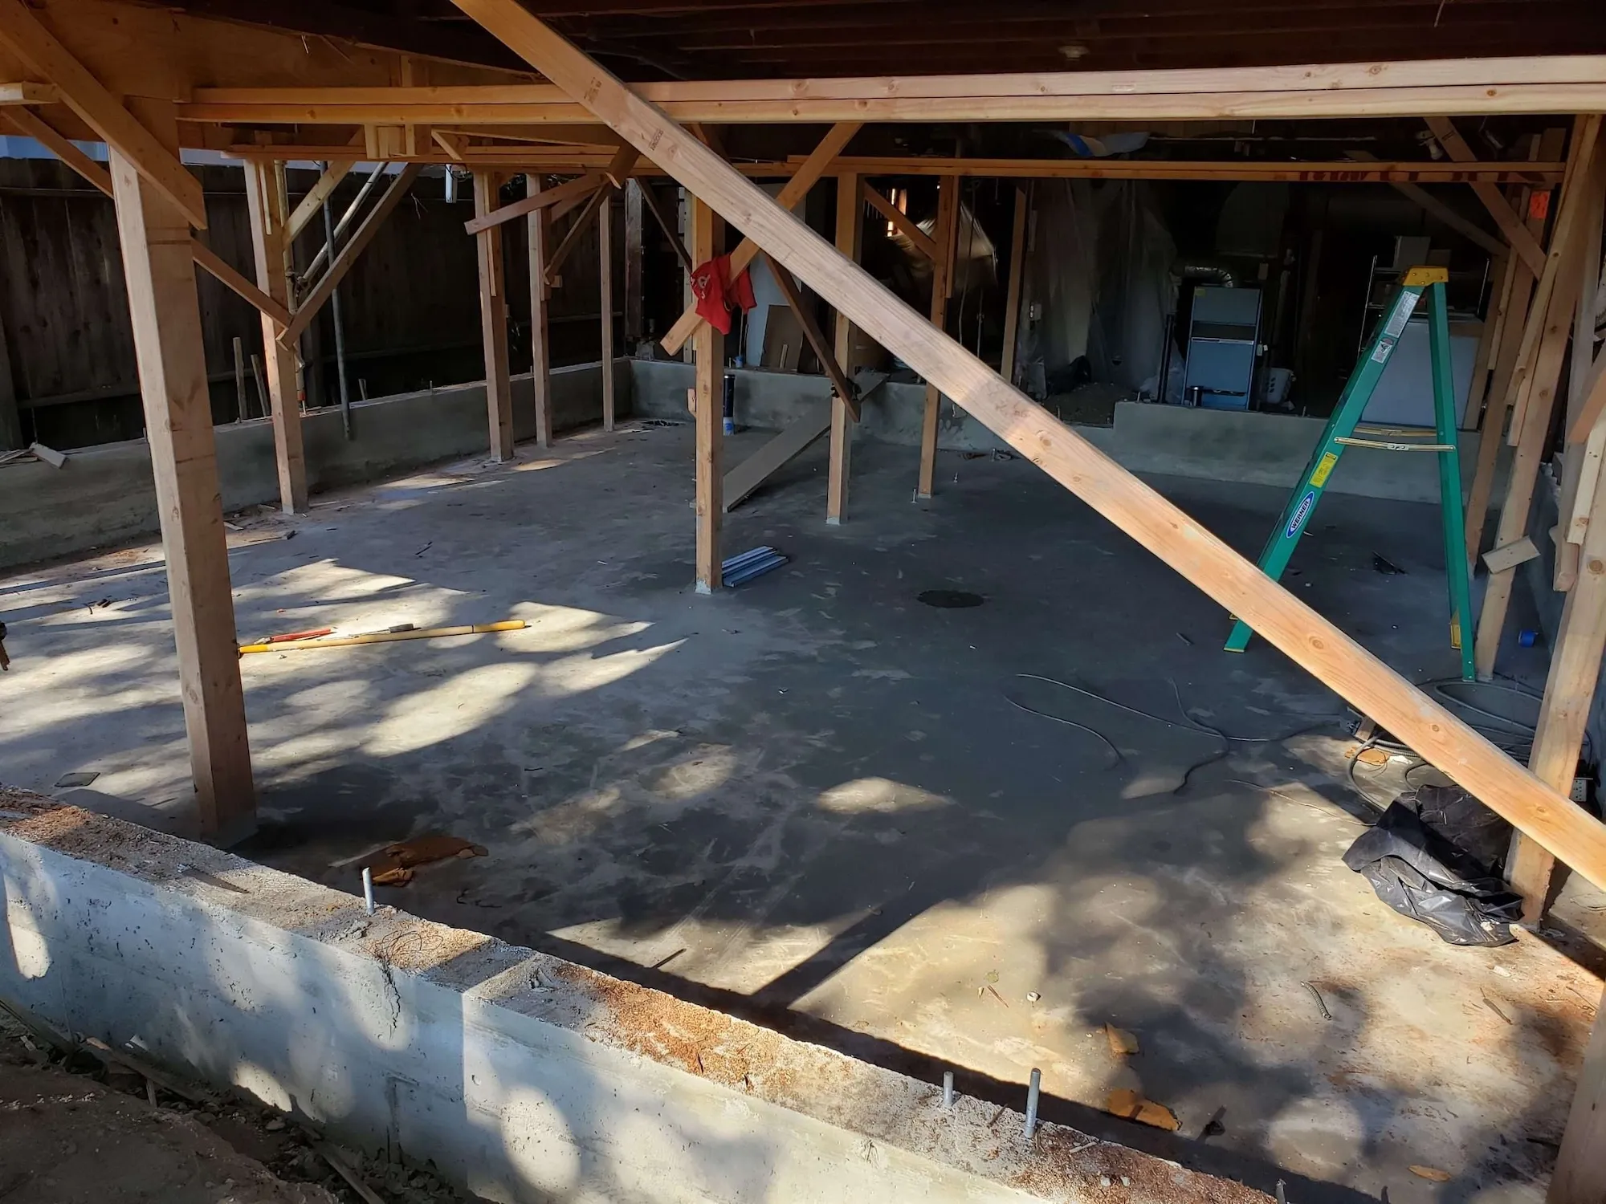
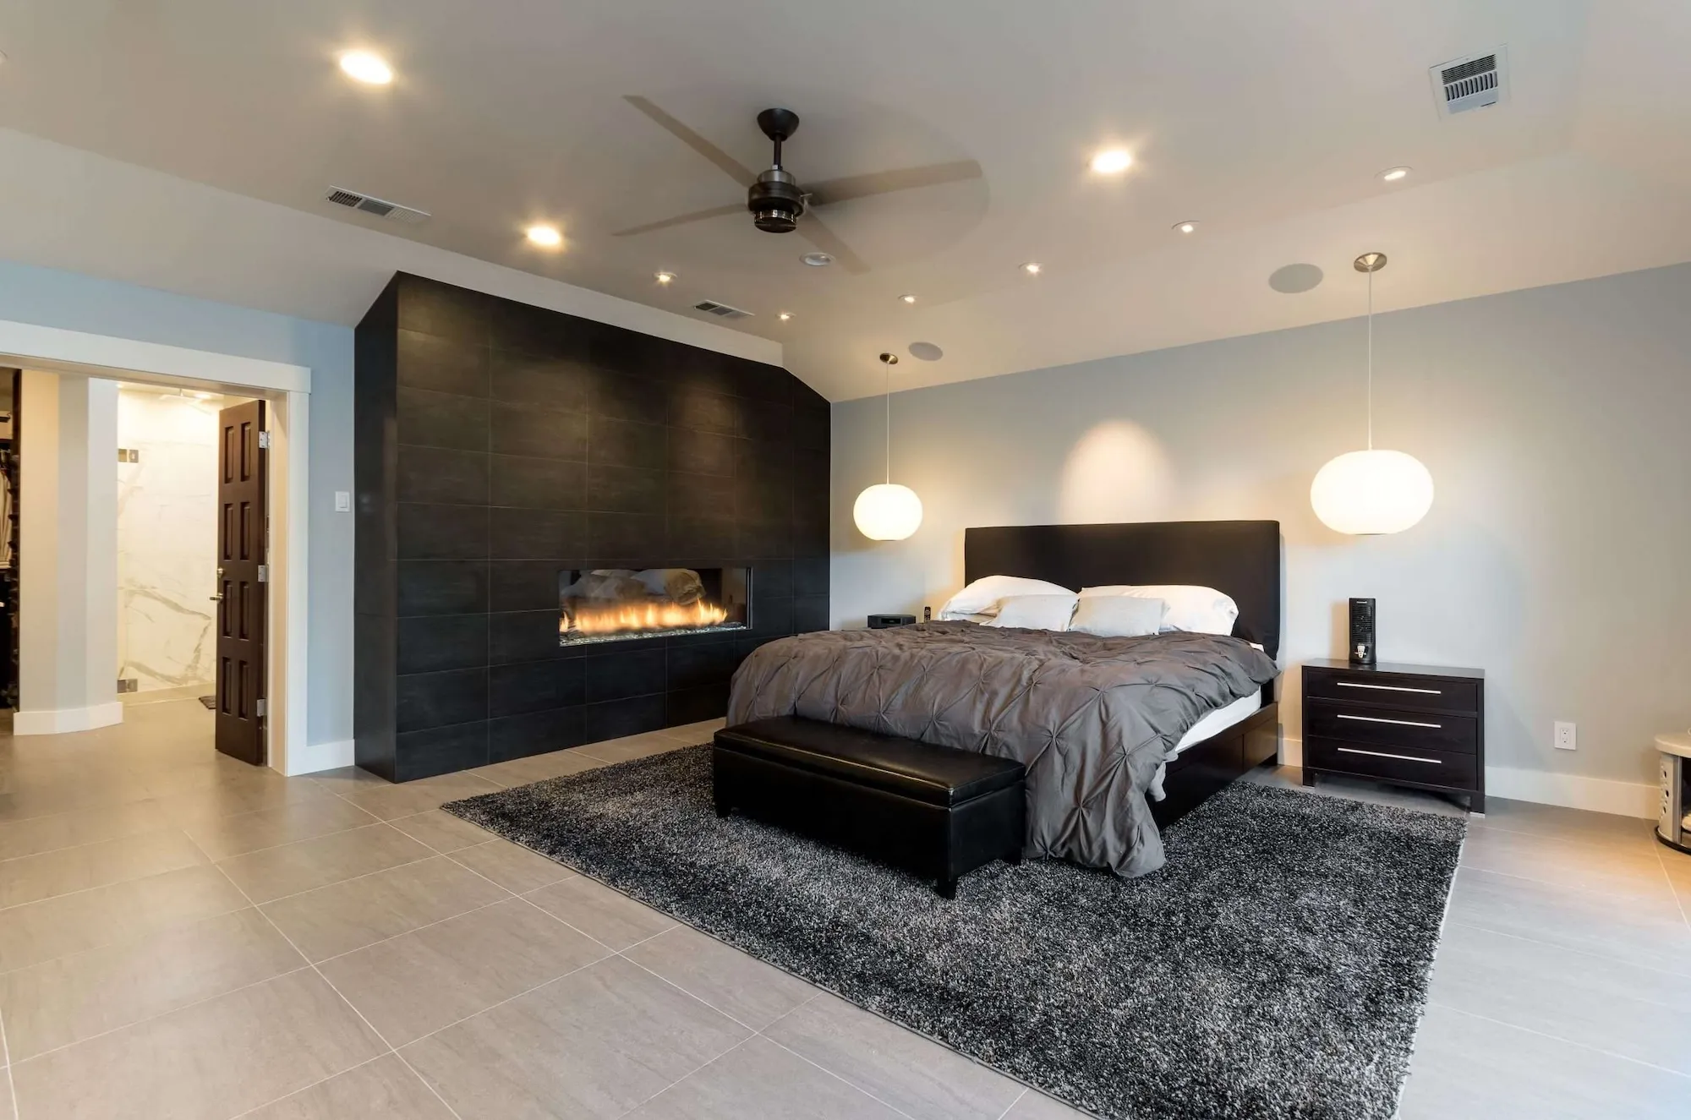
Two things set the clock on a Hayward addition. Whether the design stays inside the zoning standards, which decides if review can be waived. And whether the hazard mapping covers your parcel, which decides if a geologist goes first. As a residential general contractor we settle both early.

What's Included

  • Room additions at grade or above, and full home remodels to the frame
  • Shear, foundation and drainage built to the geotechnical recommendations
  • Approvals, studies and fees written out before drawings begin
Typical
Investment:

$200K-$700K+
Timing icon
Typical
Timeline:

4 - 10+ months
Plan My Renovation
arrow icon
Modern kitchen with vaulted ceiling, wood beams, open shelving, and round dining table

commercial General Contractor services

As a commercial general contractor in Hayward we handle office refreshes, retail interiors and tenant improvements. Larger non-residential sites can trigger Major Site Plan Review, decided by commissioners rather than staff, which takes longer.

Free Consultation
high-quality remodeling
On-Time Completion
Free Consultation
high-quality remodeling
delivering timely
Free Consultation
high-quality remodeling
delivering timely
our process

How We Work — A Simple 4-step process

Parcel & hazard Check

We pull the property file first: zoning, prior permits, protected trees, and whether hazard mapping reaches your parcel. That answer can reorder the whole job.
Initial consultation

Studies & Submittal

We build your architect's set, or draw smaller jobs in house. Where the hazard maps call for it, the geotechnical engineer is instructed now, not after a plan check comment.
Design & Planing

 Build & Friday Note

The same crew stays through, and every Friday you get a written note on progress, what is next, and inspection status.
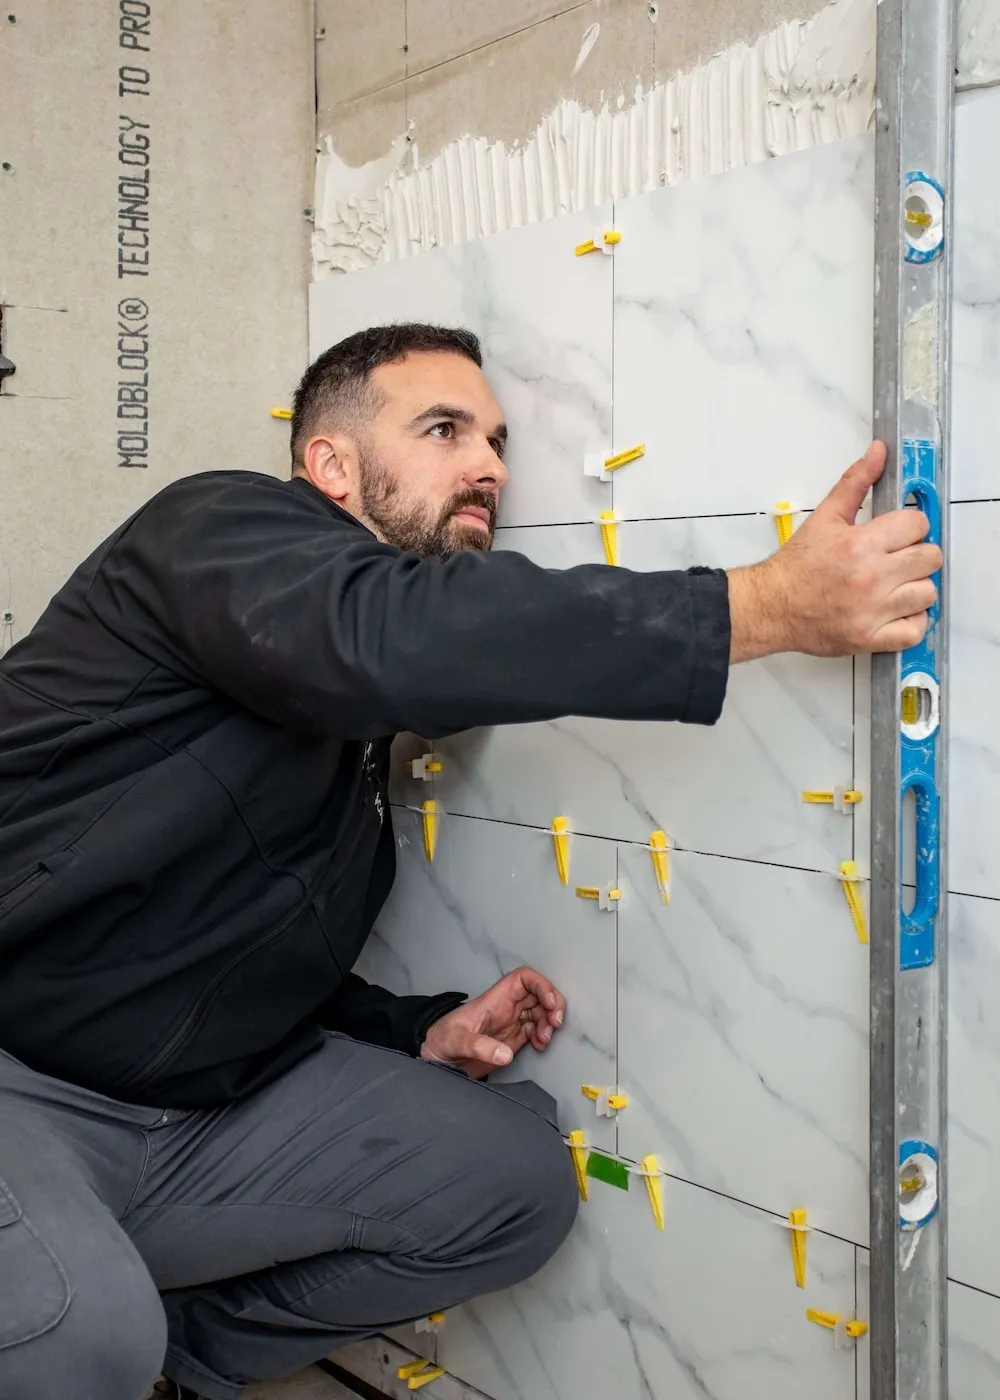
Contractor tiling a bathroom wall with marble-style tiles and precision leveling tools

Walkthrough & Close Out

A room by room walk, the list worked to nothing, every permit closed, and signed paperwork in hand before the closing invoice.
Permitting and Approvals
Remodeling in hayward

Rules, Reviews & What to Expect 

The City Assumes An Active Fault Until You Prove Otherwise

Down arrow icon

Under the Safety Element adopted in January 2024, policy HAZ-2.3 commits the City to presume an active fault trace beneath every site within, or partly within, a fault zone, until a geotechnical investigation shows otherwise. That single presumption reorders how a project is sequenced. HAZ-2.2 requires a geologic investigation for new construction anywhere inside the mapped Fault, Liquefaction or Landslide zones, by a licensed geotechnical engineer, with a written report of findings and recommended mitigation. HAZ-2.4 bars occupied buildings over active faults and requires a 50 foot setback. HAZ-2.5 brings renovations inside a fault zone under the Act too, so this is not only a new build question. Worth knowing what Hayward lacks: the same document puts high and very high fire hazard severity zones northeast and southeast of the city, none inside city limits. Homes near them still fall under wildland urban interface guidelines, fire code and defensible space policy, but a Hayward address does not automatically carry the ignition resistant construction the hill cities require.

Official info: City of Hayward Safety Element, adopted January 2024

Site Plan Review, The Waiver, And What An Appeal Costs

Down arrow icon

Site Plan Review is required for new development and site alterations, and the exception is what matters to a homeowner. The Planning Director may waive it for alterations fully consistent with the zoning standards, so a compliant design proceeds on a building permit by itself. Where review is triggered the city puts it at three months and up, excluding your own revision time, and its constraints analysis listed hillside projects at four to six months. Deposits come from the adopted fee schedule: $4,000 processed administratively, $6,000 where a public hearing is involved, and $8,000 for a Major Site Plan Review, each billed against actual hours with any unused balance refunded. On plan check, the constraints analysis records a first punch list inside 15 business days and resubmittals inside 10. Appealing is not cheap: $747 where someone other than the applicant brings it, and an applicant's own appeal is billed against hours on a $6,000 deposit.

Official info: City of Hayward Site Plan Review page and Adopted Master Fee Schedule FY 2026-27

 The Numbers Your Design Has To Stay Inside

Down arrow icon

Most Hayward houses sit in the RS single family district, and these figures decide whether review gets waived. Section 10-1.225 sets a 5,000 square foot minimum interior lot, 5,914 on a corner, and 40 percent maximum lot coverage. Section 10-1.235 caps height at 30 feet, and a detached accessory building at 14 feet and one story. Section 10-1.230 puts front and rear yards at 20 feet, a side street yard at 10, and a side yard at 5 feet or 10 percent of lot width, to a 10 foot maximum. Two exceptions matter on a remodel. A one story rear addition can bring that yard to 10 feet, provided the required rear yard area is not cut by more than 20 percent. And rear yard coverage is capped at 40 percent, counting accessory structures and one story additions together. The city's ADU checklist exempts a unit below 800 square feet from lot coverage, so on a tight rear yard the small ADU spares that allowance where an addition spends it. RM matches those setbacks and coverage at 40 feet of height; RNP is tighter.

Official info: City of Hayward Zoning Ordinance, Section 10-1.200 (RS district)

Hayward's Tree Rules Are Mid-Change, And Both Versions Matter

Down arrow icon

Two versions of Article 15 are in play, so do not take this one from an older article. The text the city still publishes protects any tree of eight inches trunk diameter, measured 54 inches up, dropping to four inches for listed species. It exempts rear yard trees on a single family property, unless they were a condition of approval. The rewrite turns protection on whether a tree is native. Listed natives are protected from four inches with no rear yard exemption, non-natives only on commercial property or in residential front yards and then from eight inches, with California Invasive Plant Council species excluded. Coast redwoods over 36 inches get their own category, and a new Heritage Tree designation covers exceptional natives, wildlife habitat, and horticulturally or historically significant trees. The Planning Division still shows the new text as a draft, but one signal points the other way. The Master Fee Schedule adopted for 2026-27 prices Heritage Tree permits and sets a no-permit surcharge of double the permit fee, and neither exists under the older text. Treat the rewrite as live, and confirm with Development Services before you touch a tree.

Official info: City of Hayward Planning Division, Tree Preservation Ordinance Update Project

What A Tree Permit Covers, And What It Costs

Down arrow icon

A permit is needed before a protected tree is reshaped, altered, damaged, relocated or removed. Under the rewrite that widens to extreme pruning, girdling, relocation, grading or paving inside the tree protection zone, and pruning any branch over four inches. Replacement on residential property becomes two 24 inch box trees per tree where two or fewer come out, moving to appraised value mitigation at three or more. Replacements carry a three year survival period, with a 125 percent in lieu fee where replanting on site is impossible. Under the older text replacement is like size and like kind, or an equal value tree set by the City's Landscape Architect. Permit fees run $498 for up to two trees, $996 for three to five, and $1,245 for six to eight, with a $1,000 deposit above that or for a heritage tree. Pruning is $249 for up to two trees and $747 for three or more. Work done without a permit carries a surcharge of 200 percent of the tree permit fee, and the violation can be prosecuted as a misdemeanor.

Official info: City of Hayward tree ordinance update and Adopted Master Fee Schedule FY 2026-27

 ADUs Are Ministerial, But Not Instant

Down arrow icon

Hayward permits accessory dwelling units ministerially in all districts that allow residential uses, and junior units wherever single family homes are allowed. Ministerial means no hearing and no discretionary judgment, which is a real advantage. It does not mean quick. The city's own housing data record ADU and junior unit applications averaging roughly four and a half months in 2020, and the gap between the statutory clock and that average is usually submittal quality.

Official info: City of Hayward housing constraints analysis

Impact Fees, And Where Unit Size Changes Them

Down arrow icon

Hayward's adopted fee schedule charges a traffic impact fee of $3,922 per unit for both single family homes and townhomes, with multi-family at zero. Those fees adjust each fiscal year against the ENR California Cost Index for the San Francisco Bay Area, so last year's figure is not this year's. School fees belong to the district. Hayward Unified publishes $5.38 per square foot of habitable residential space and $0.87 for commercial, retail and senior or affordable housing, nothing for garages and porches, and exempts projects of 750 square feet or less. Then state law draws the line that decides a small unit's economics. Government Code section 66311.5 keeps an accessory dwelling unit beyond the reach of impact fees from a local agency, special district or water corporation, provided its interior livable space does not exceed 750 square feet. Build larger and those fees return, scaled against the main house's floor area.

Official info: City of Hayward Adopted Master Fee Schedule FY 2026-27 and California HCD ADU Handbook 

more info

FAQs

Have additional questions? Need more information?
Contact us at (925) 905-9995 or info@lrlbuilders.com.

Will my Hayward project need a geotechnical report?

Down arrow icon

If the hazard mapping touches your parcel, yes. And the city begins from the presumption that a fault lies beneath, which your engineer has to rebut in a written report before a permit moves.

Can I avoid Site Plan Review on my addition?

Down arrow icon

Often. Alterations that comply fully with zoning can be waived through by the Planning Director, so a compliant design may move on a building permit alone rather than waiting on a months-long review.

How close to the property line can I build in Hayward?

Down arrow icon

Front and rear are 20 feet in the RS district, a side street 10, a side yard at least 5. The exception worth knowing: a single-story addition at the back can reach 10 feet.

How long does approval actually take in Hayward?

Down arrow icon

Budget three months or more once review is triggered, and that clock excludes your redesign time. Hillside parcels run longer. Hayward targets first plan check comments inside 15 business days.

Do I need a permit to remove a tree in my Hayward yard?

Down arrow icon

Check before you cut, because the rule is changing. The published code exempts single family back yards; the posted rewrite protects native trees there from four inches. Development Services confirms which applies.

What happens if a tree comes out without a permit?

Down arrow icon

Removing a tree without a permit triples what the permit would have cost, since the surcharge is 200 percent on top of the fee itself. Mitigation is still owed, and it can be a misdemeanor.

How much does a home remodeling project cost in Hayward?

Down arrow icon

It depends on the scope, the finishes and what the site presents, whether the job is one bathroom or a whole house. We do not publish ranges. Walk it with us and itemized figures follow.

Does my Hayward ADU owe impact fees?

Down arrow icon

Not at 750 square feet or under. State law shields units that size from local agency, special district and water corporation impact fees. Go bigger and the fees scale with floor area.

Home remodeling - backyard with pool and outside furniture

Your hayward Home Has a Next Chapter. Let's Build It!

get a free quote
Icon

VISIT OUR OFFICE

We proudly serve Walnut Creek, Lafayette, Moraga, Orinda, Oakland, Piedmont, Alameda, Berkeley, Alamo, Danville, Blackhawk, San Ramon, Clayton, Concord, Pleasant Hill, Martinez, and more!

Latest Blogs

WHAT’S NEW AND NEWSWORTHY

Tap into design ideas for remodeling, upgrade and construction, including step-by-step guides and budget tips.

November 9, 2026
Kitchen Remodel Checklist: Everything You Need Before You Start

Plan your Walnut Creek or East Bay kitchen remodel with this checklist covering budgeting, permits, contractors, materials, and project steps. Get a free estimate from LRL Builders.

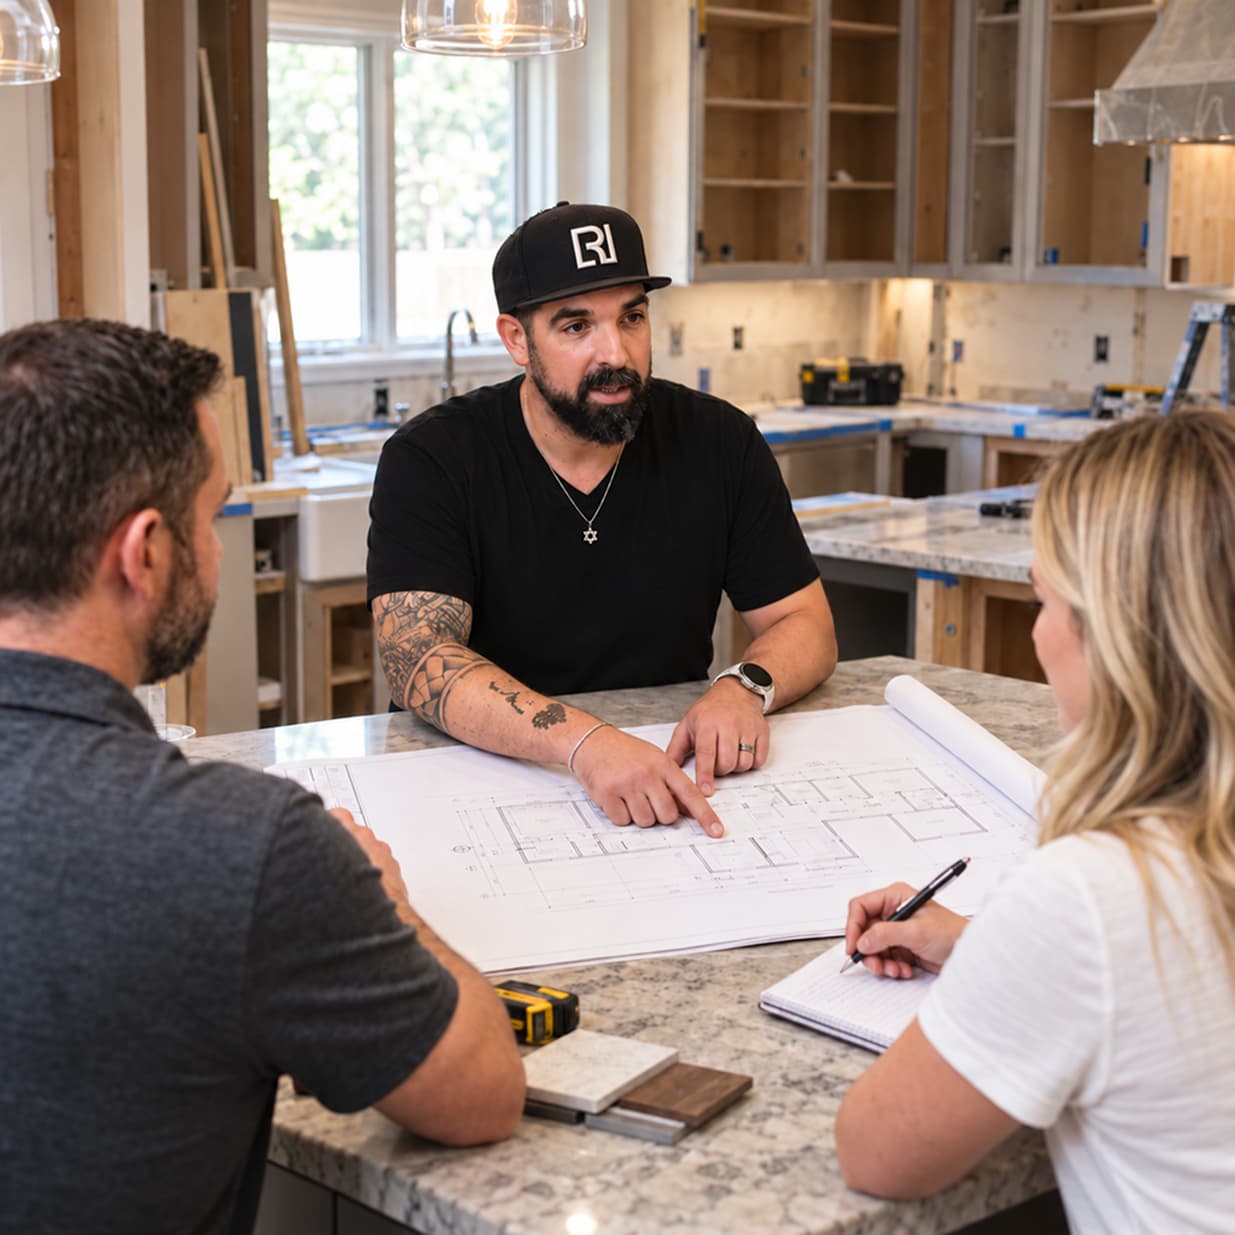
arrow icon
November 6, 2026
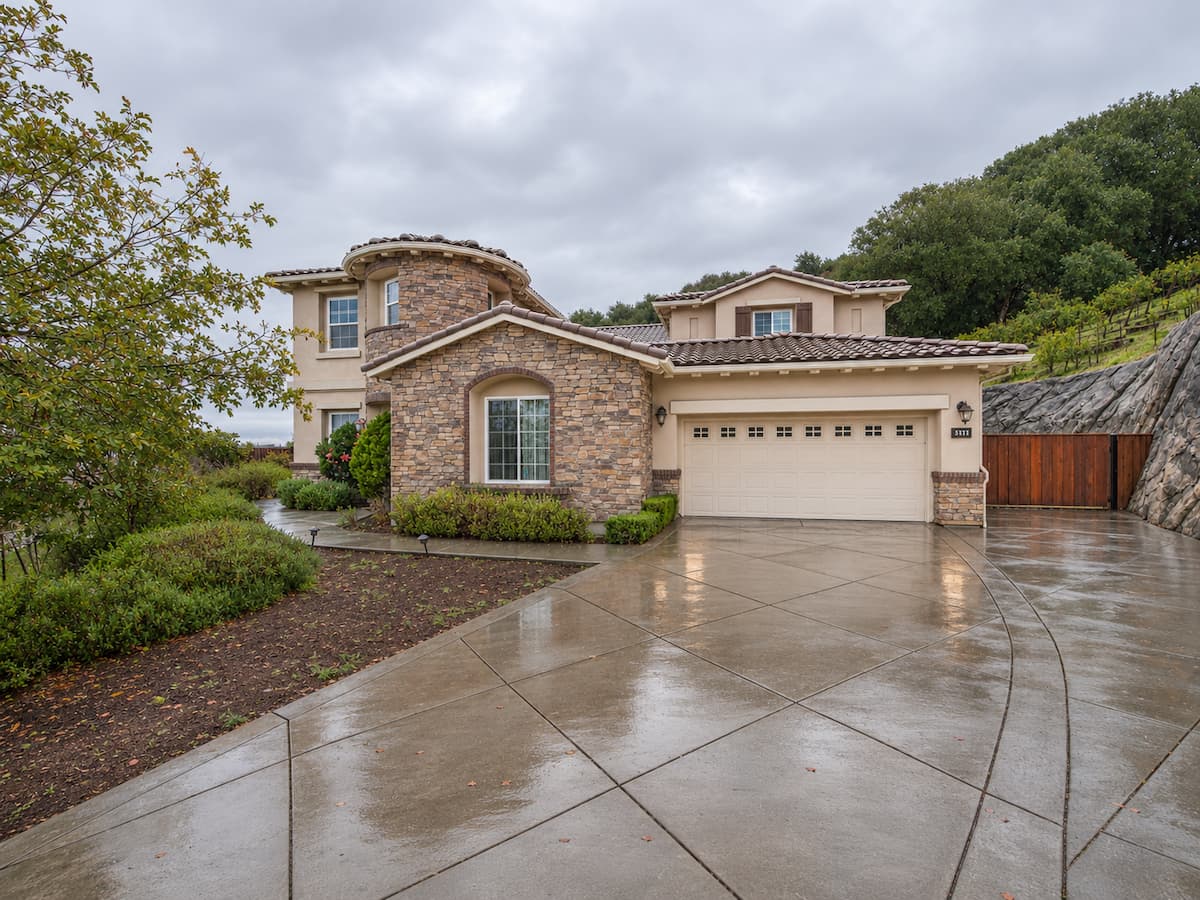
Why Winter Is the Best Time to Plan Your Kitchen Remodel in the East Bay

Planning a kitchen remodel in the East Bay? Winter is the ideal time to compare contractors, plan designs, and prepare for permits before spring.
arrow icon
October 23, 2026
Walnut Creek ADU Requirements 2026: Size, Setbacks, Height, Fees & Permits

Planning an ADU in Walnut Creek? See the 2026 rules for size, height, setbacks, fees, and permits in plain English, checked against city and state sources.

arrow icon

book a free consultation

Thank you!
Your submission was sent successfully.
Oops! Something went wrong while submitting the form.