

phone icon
(925) 905-9995
email icon
Info@LRLBuilders.com
Talk To our experts
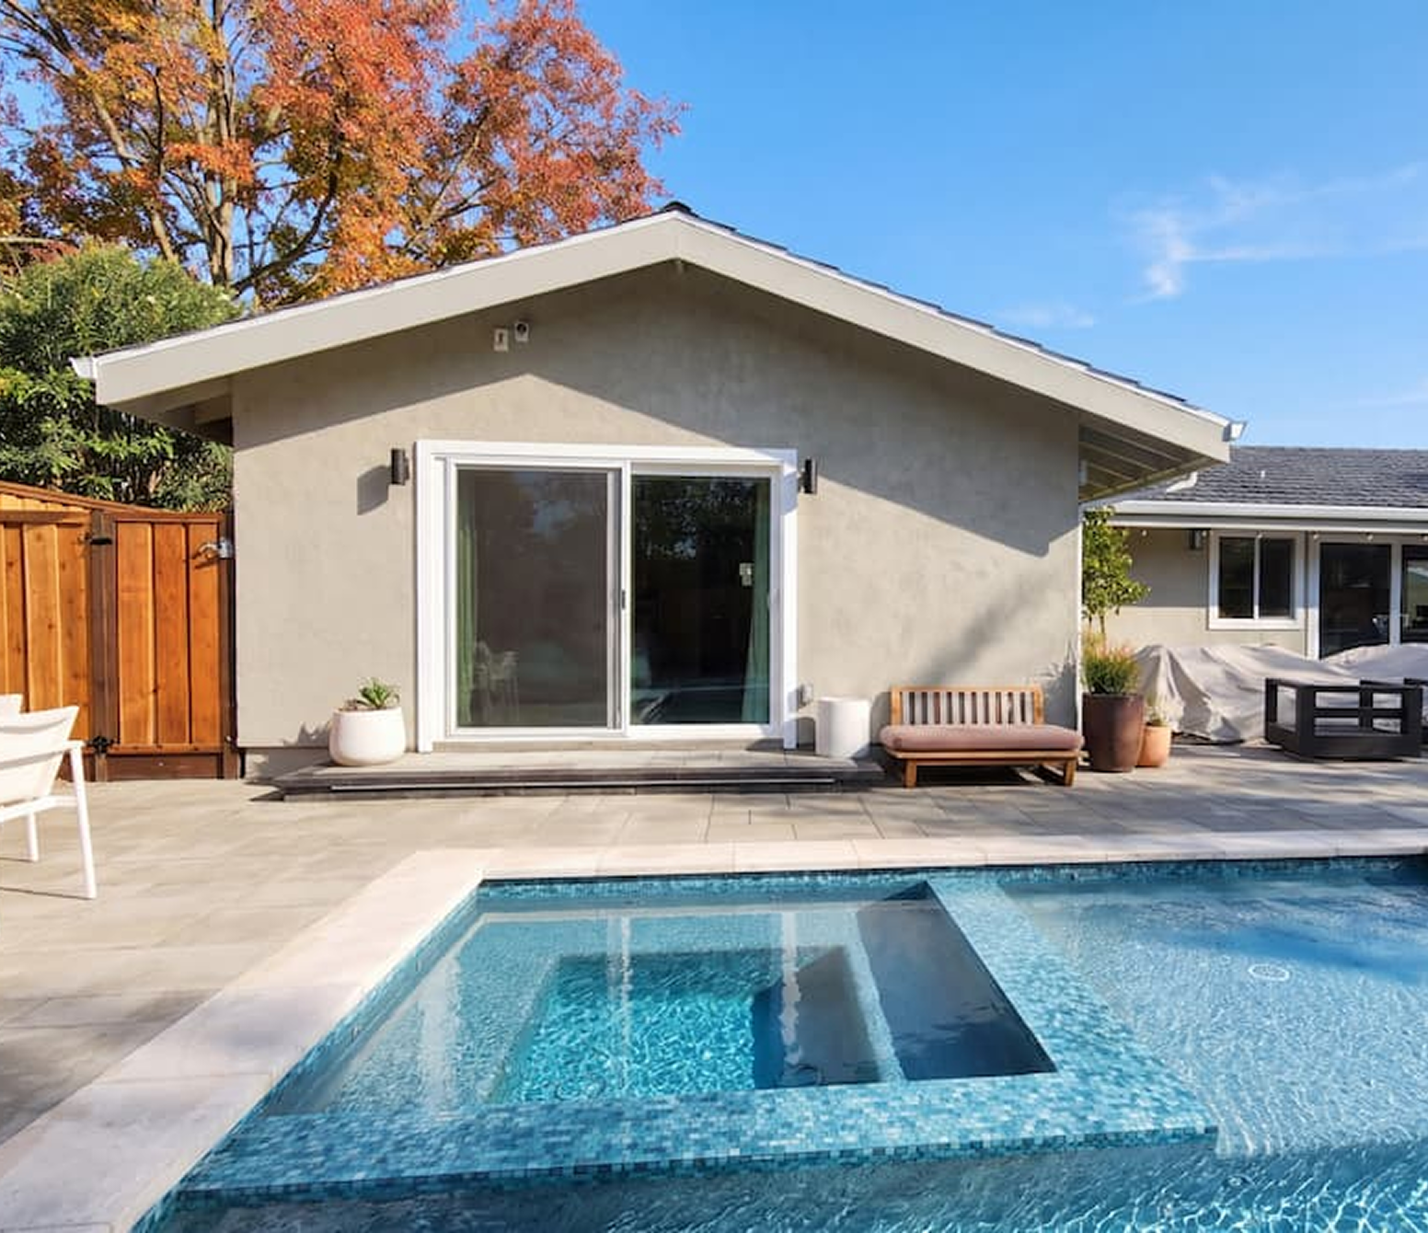
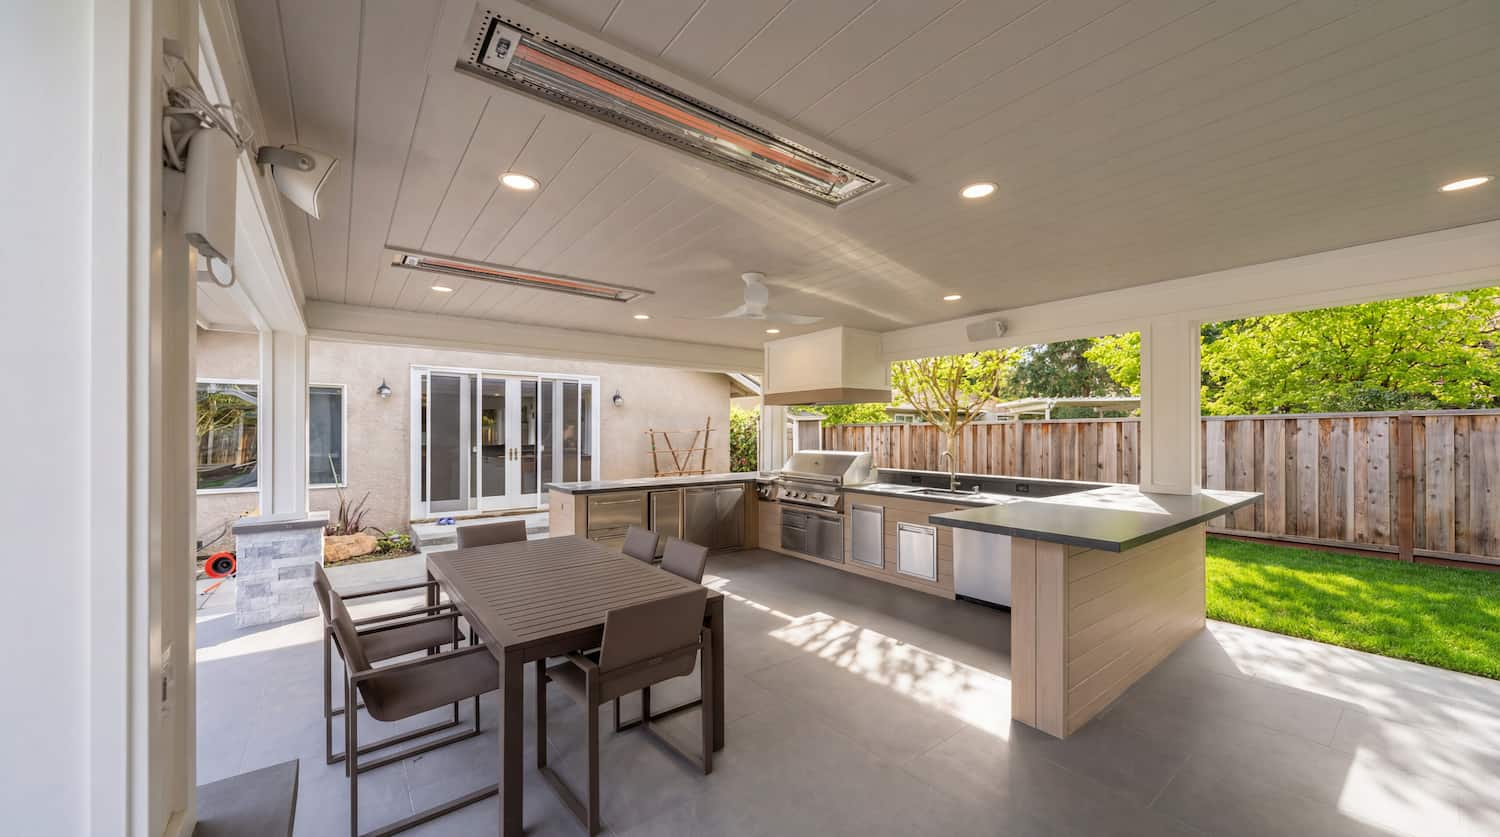
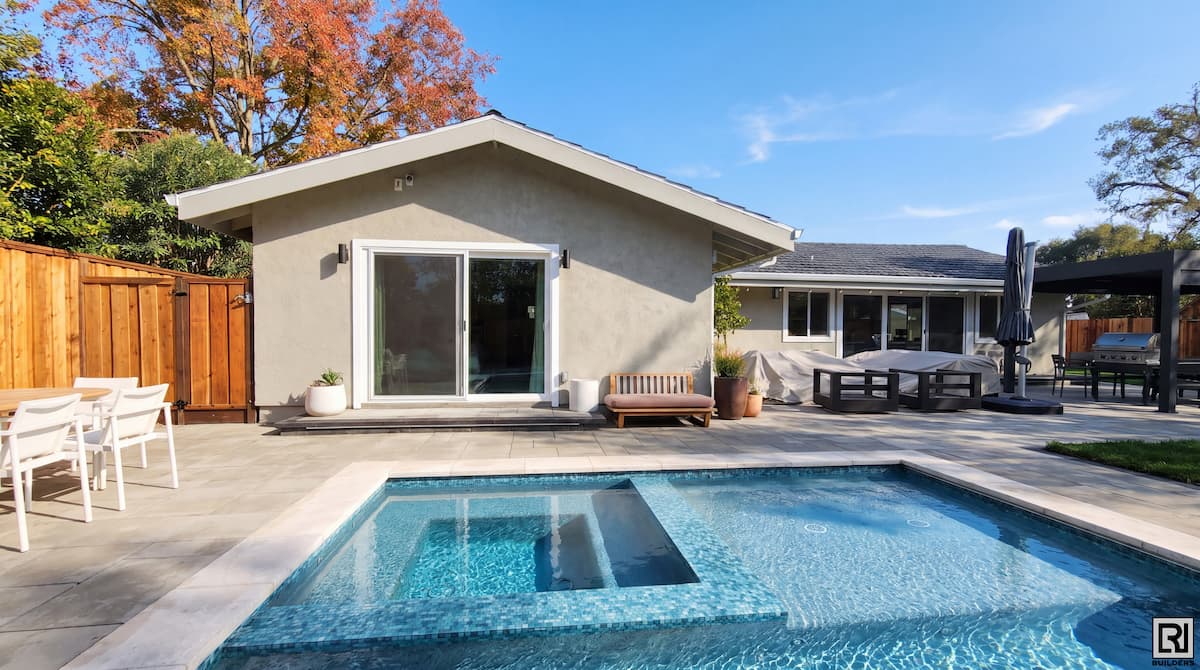
Modern Backyard with Pool and couches

Licensed General Contractor in dublin Since 2007

In Dublin the number that matters is 500. Cross it on an addition and Site Development Review joins your building permit; stay under and it does not. As a licensed general contractor in Dublin, LRL Builders works out which side you are on, then builds.

Get A Free QUOTE
arrow icon
Licensed & Insured
Serving Since 2007
Family-owned & Opperated
5 stars · 29+ Reviews
100+ Homes Remodeled

why dublin homeowners choose us

Five Hundred Square Feet

Dublin draws its line at 500 square feet. An addition bigger than that brings Site Development Review along with the building permit, decided by staff rather than at a hearing. Still a step and a fee. We plan for it.

Half The Walls Rule

Strip out half or more of your exterior walls and rebuild, and Dublin treats that as Site Development Review, not a simple remodel. It catches gut jobs people expect to sail through. We measure the scope against that line early.

Heritage Trees Need Arborists

A 24 inch oak or redwood on your lot changes your permit path. Before anything issues, a certified arborist has to produce an approved protection plan for it, and you post a bond. That is weeks of lead time.

Your ADU Must Match

Dublin's code tells your ADU to copy the main house, materials and planting included. State law caps that to objective standards though, and some unit sizes escape it altogether. Which route you pick changes the budget.

Two Agencies, Not One

Water and sewer in Dublin belong to DSRSD, which runs its own permit and its own capacity fees, revised every July. The city will not do that part for you. We handle both counters so neither one stalls the job.

Family Run Since 2007

LRL has been one family's business since 2007, through every market since. You deal with the person who priced your job, the people on site report to us, and nobody vanishes when the last payment clears.

portfolio

Our latest projects

Testimonials

What dublin homeowners Say About LRL Builders

A Dublin home remodeling contractor is only as good as the last job. Our East Bay reviews keep returning to three things: the price we quoted, the site we left each evening, and work that aged well.

More reviews
98.5  Client Satisfaction

Our remodeling services

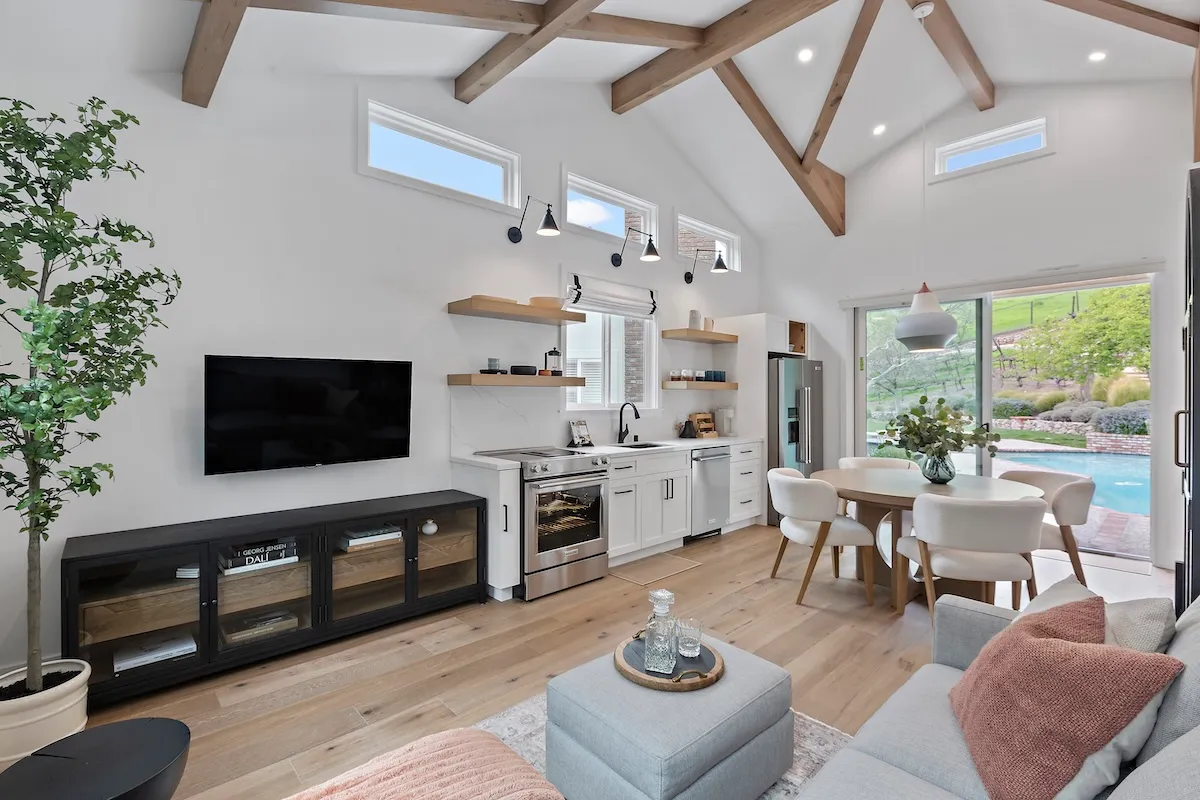
Modern kitchen with vaulted ceiling, wood beams, open shelving, and round dining table

Kitchen Remodeling

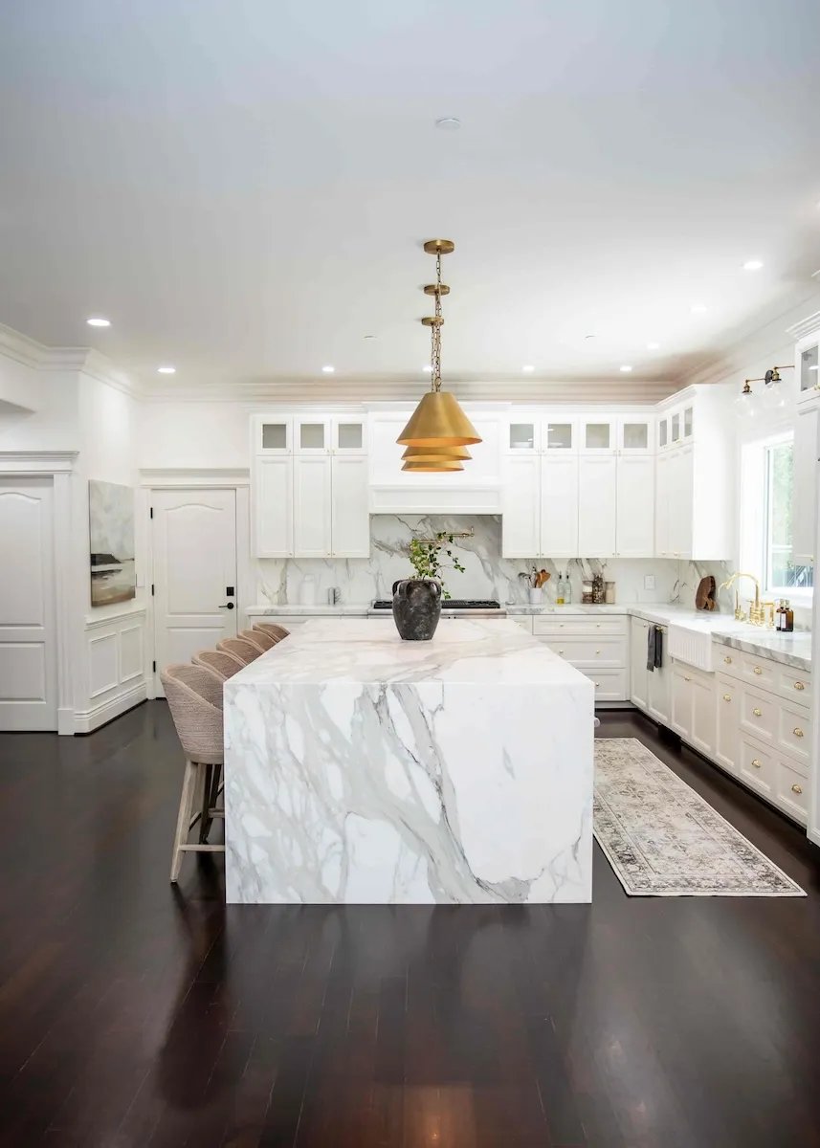
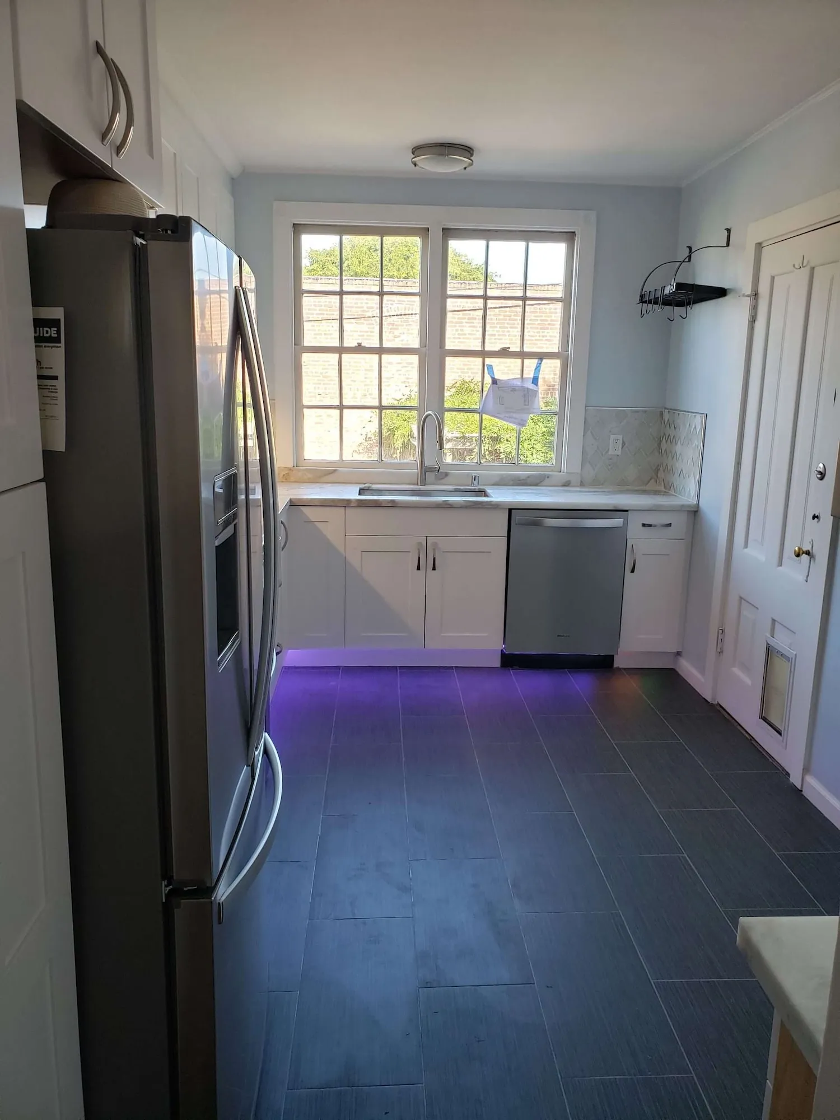
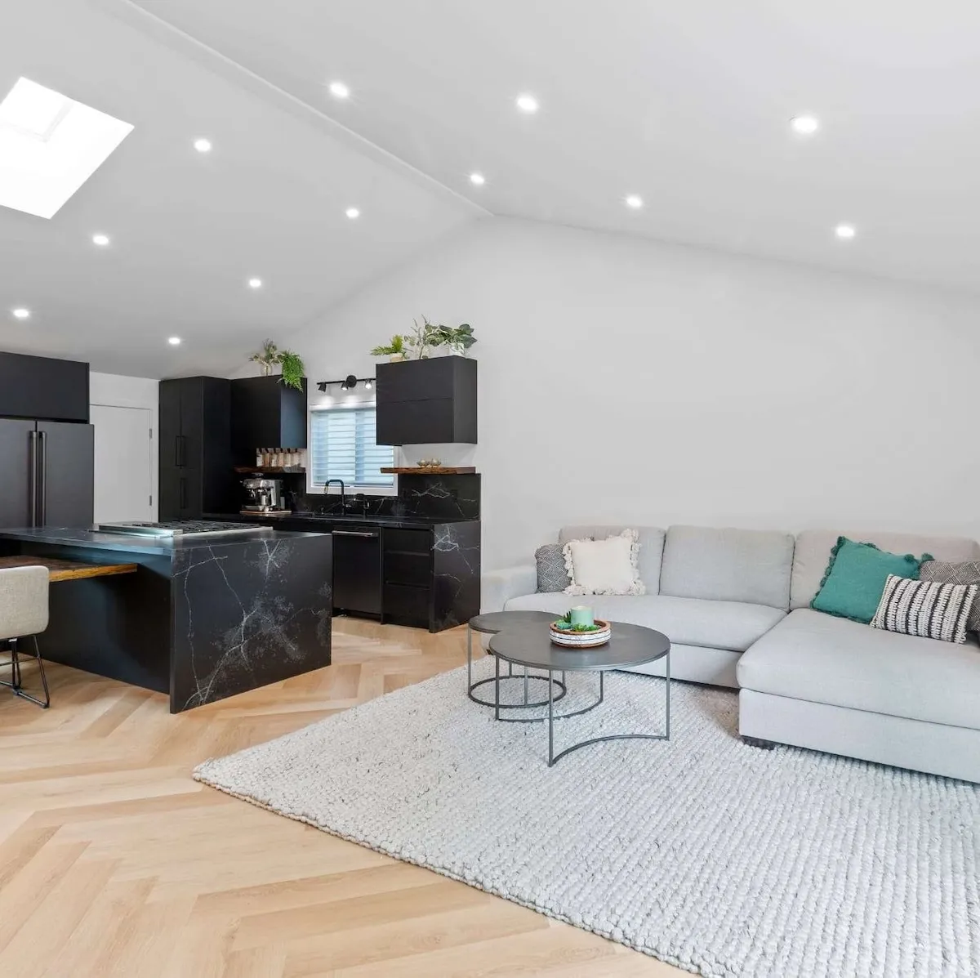
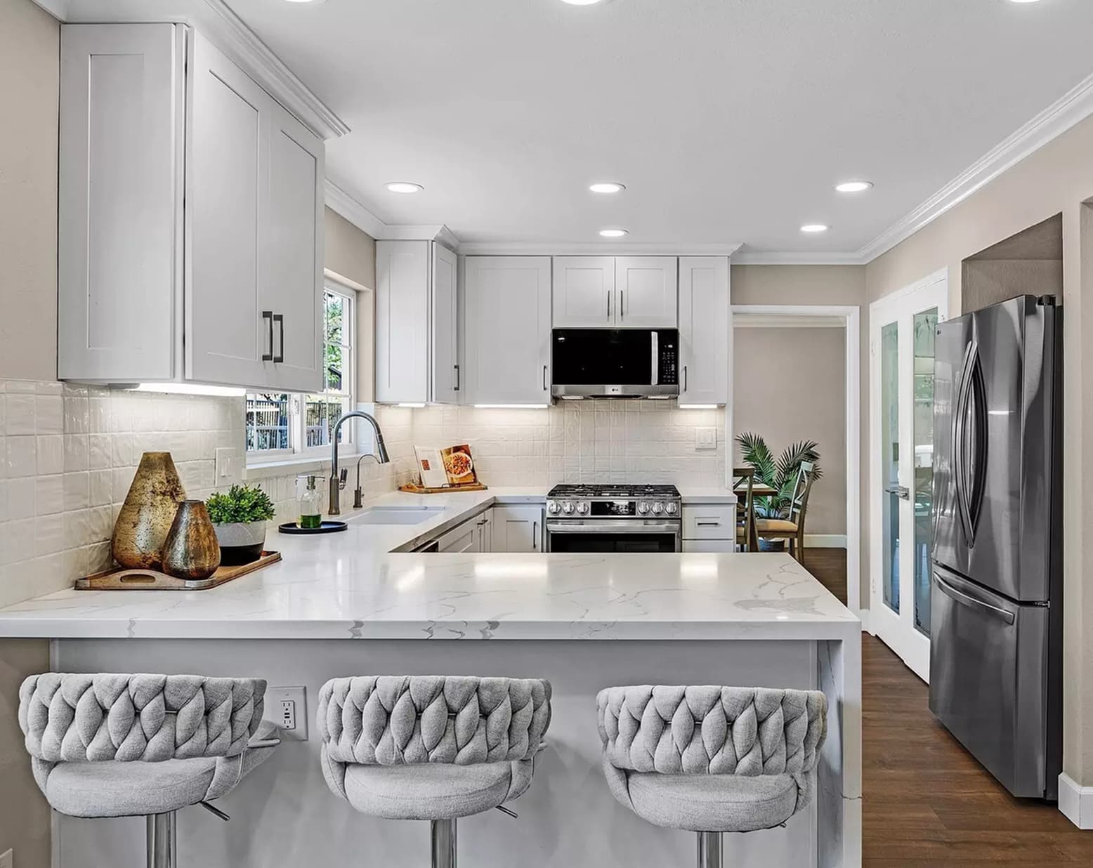
A kitchen remodel that stays within the existing footprint is the cleanest path Dublin offers. Interior alterations that add no floor area and leave the room layout alone sit outside Site Development Review entirely. Move a wall or push the footprint out and that changes.

What's Included

  • Built from your designer's drawings, or we work the layout up with you
  • Service upgrades, fresh circuits, and gas and water lines rerouted
  • Load bearing openings engineered, permitted and inspected
Typical
Investment:

$52K–$145K+
Timing icon
Typical
Timeline:

6-9 weeks
Plan My Kitchen Remodel
arrow icon

Bathroom Remodeling

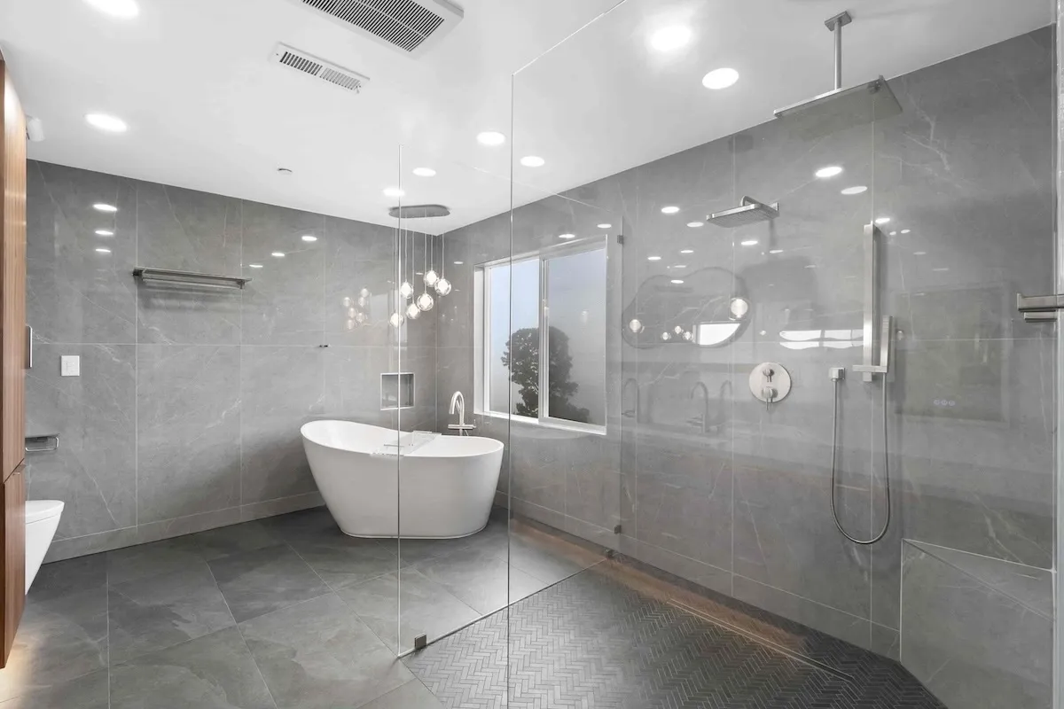
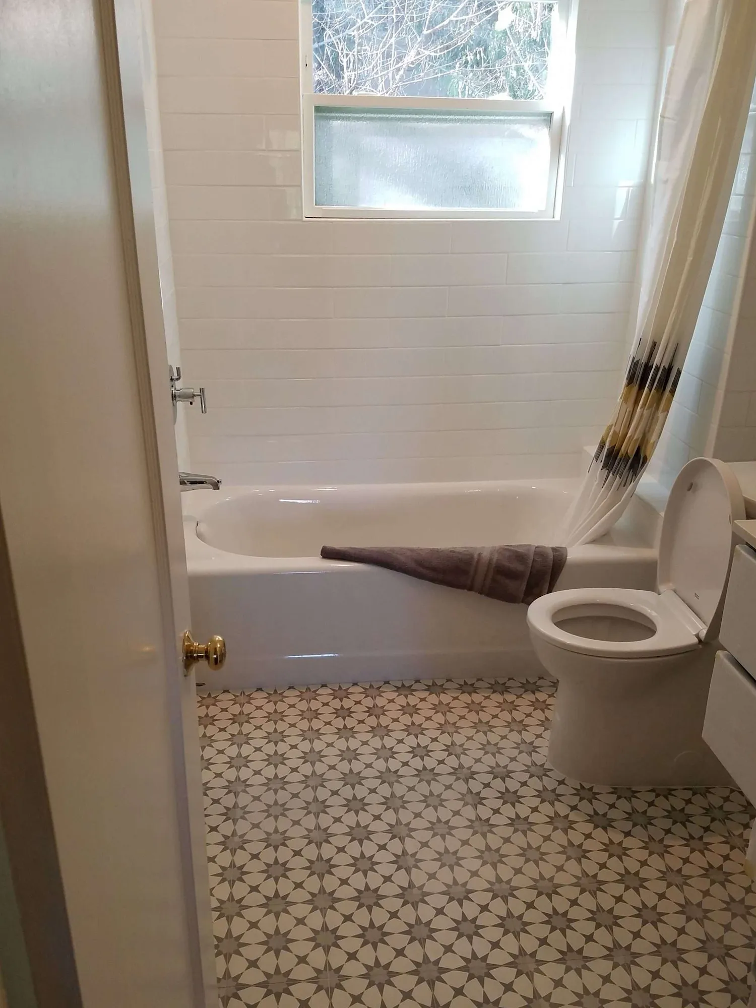
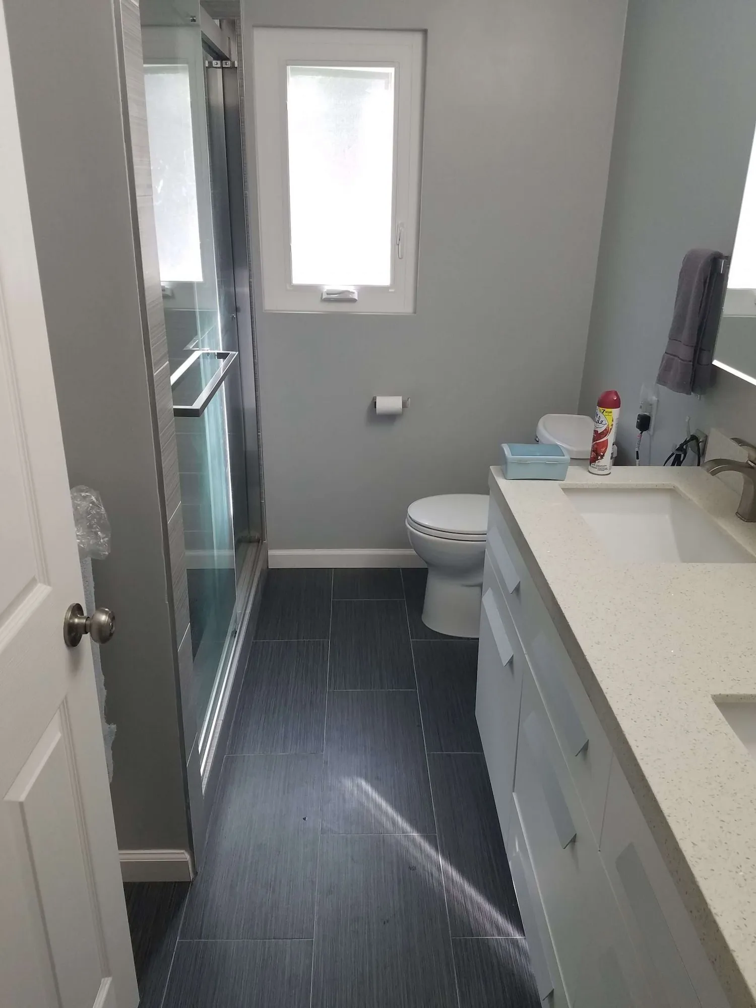
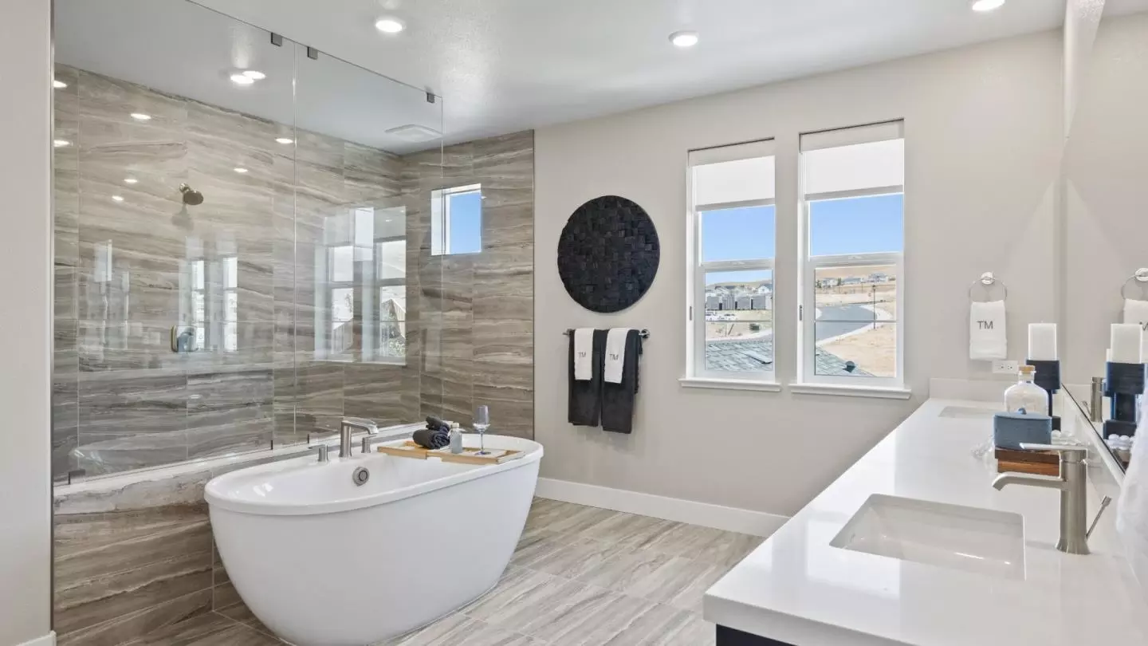
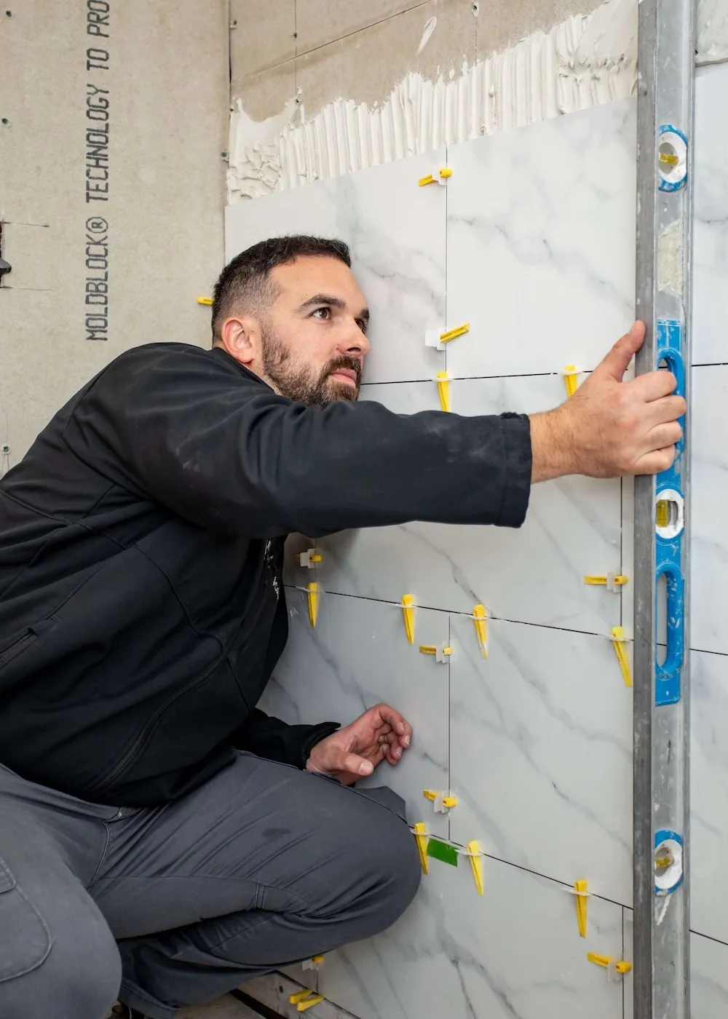
Bathrooms are where shortcuts surface years later, behind the tile and under the pan. We strip the room to the studs, build the waterproofing to today's standard instead of layering it over old work, and run the extract duct to open air. None of that shows when it is finished.

What's Included

  • We draw layouts in house, keeping a simple job clear of design fees
  • Stripped to the studs, with waterproofing detailed to clear inspection first time
  • Tile, vanity, fittings and extraction vented to open air
Typical
Investment:

$30-$70K
Timing icon
Typical
Timeline:

3-5 weeks
Plan My Bathroom Remodel
arrow icon
Modern kitchen with vaulted ceiling, wood beams, open shelving, and round dining table

ADU Construction

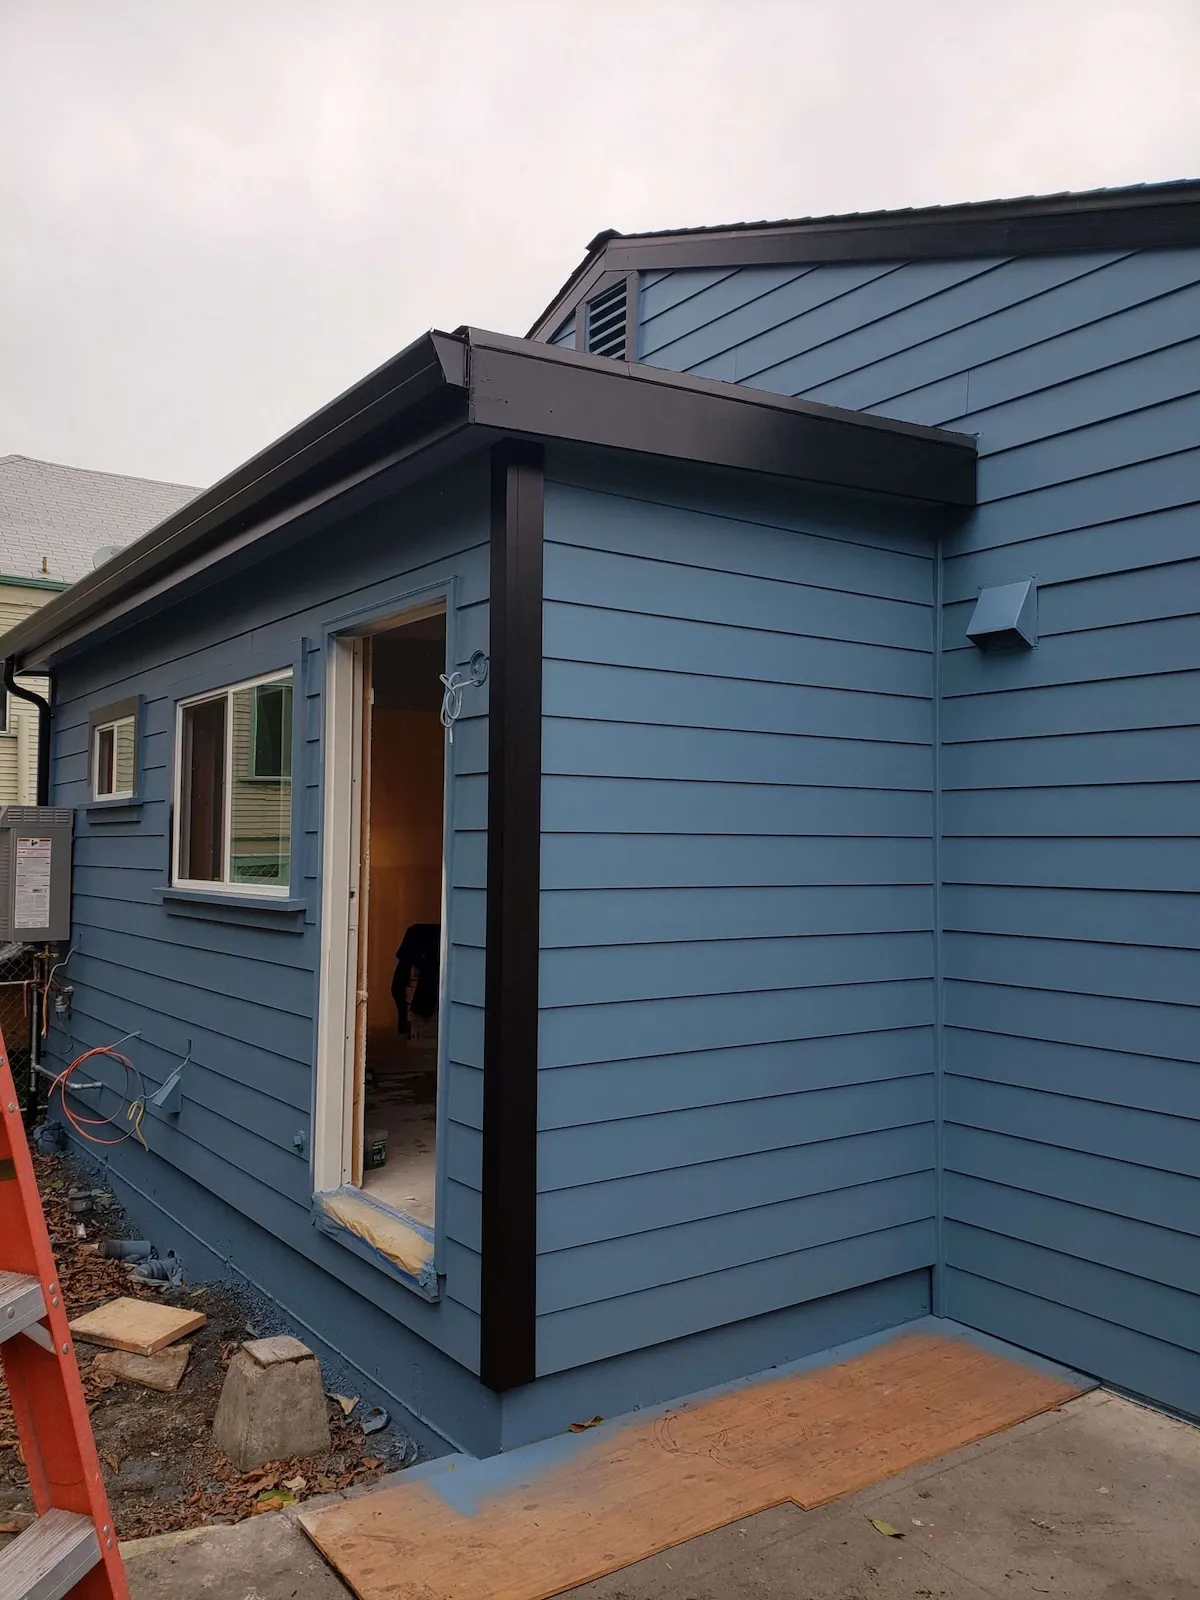
Dublin approves a conforming accessory dwelling unit ministerially, on a 60 day clock the city has to meet. Its code also tells the unit to repeat the main house. But state law exempts certain ADUs from local design standards entirely, so size and type decide what you actually owe.

What's Included

  • As an ADU builder in Dublin we start with the parcel: zoning, protected species, setbacks and utilities
  • Size and height modeled against the code before anyone draws elevations
  • City and DSRSD permits carried through to final sign off
Typical Investment:
‍
$180K–$440K
Timing icon
Typical Timeline:
5-9 months
Plan My ADU
arrow icon

Whole-Home Remodels

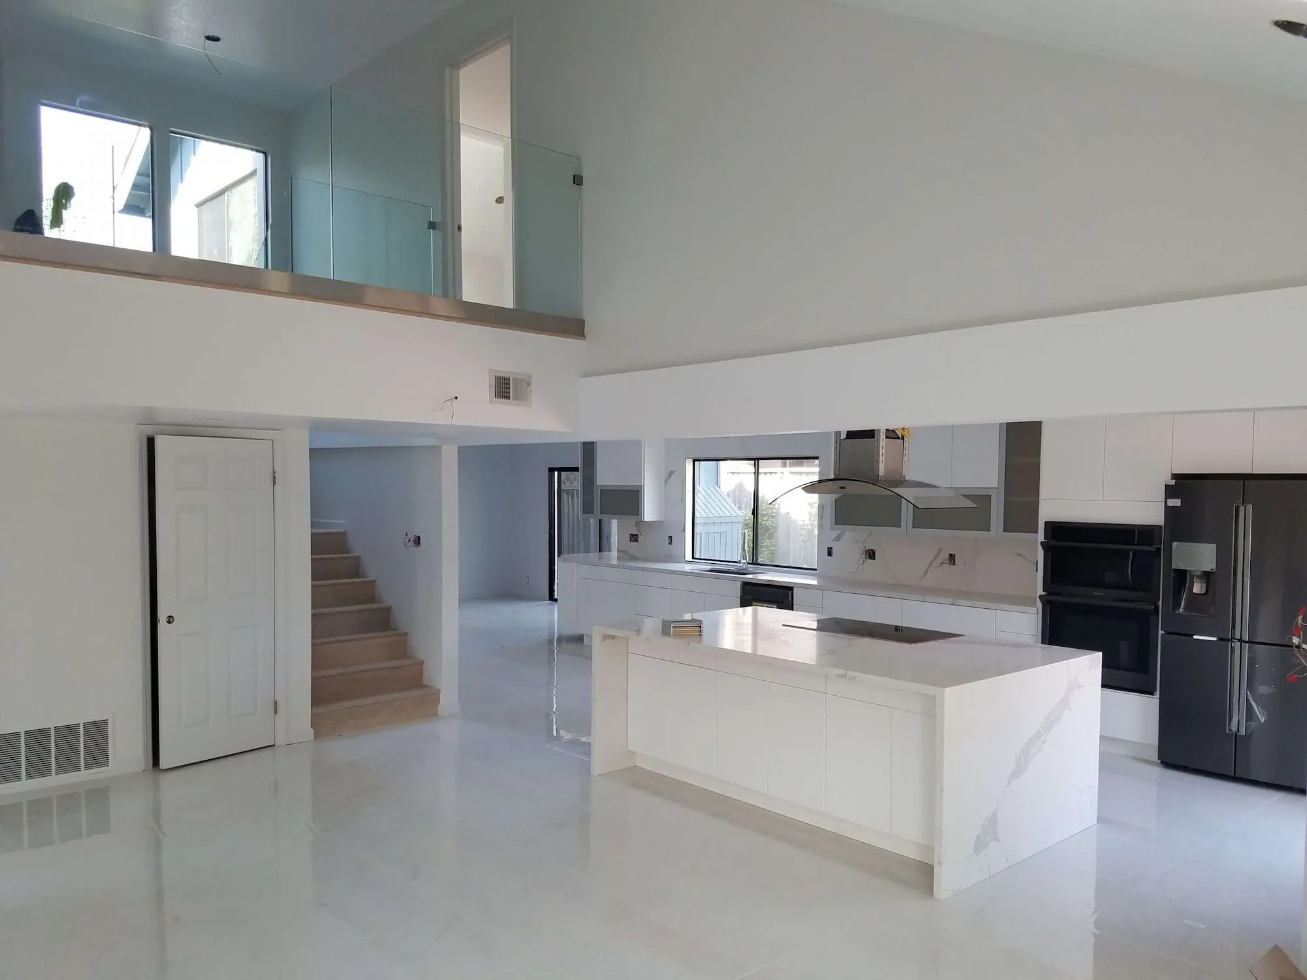
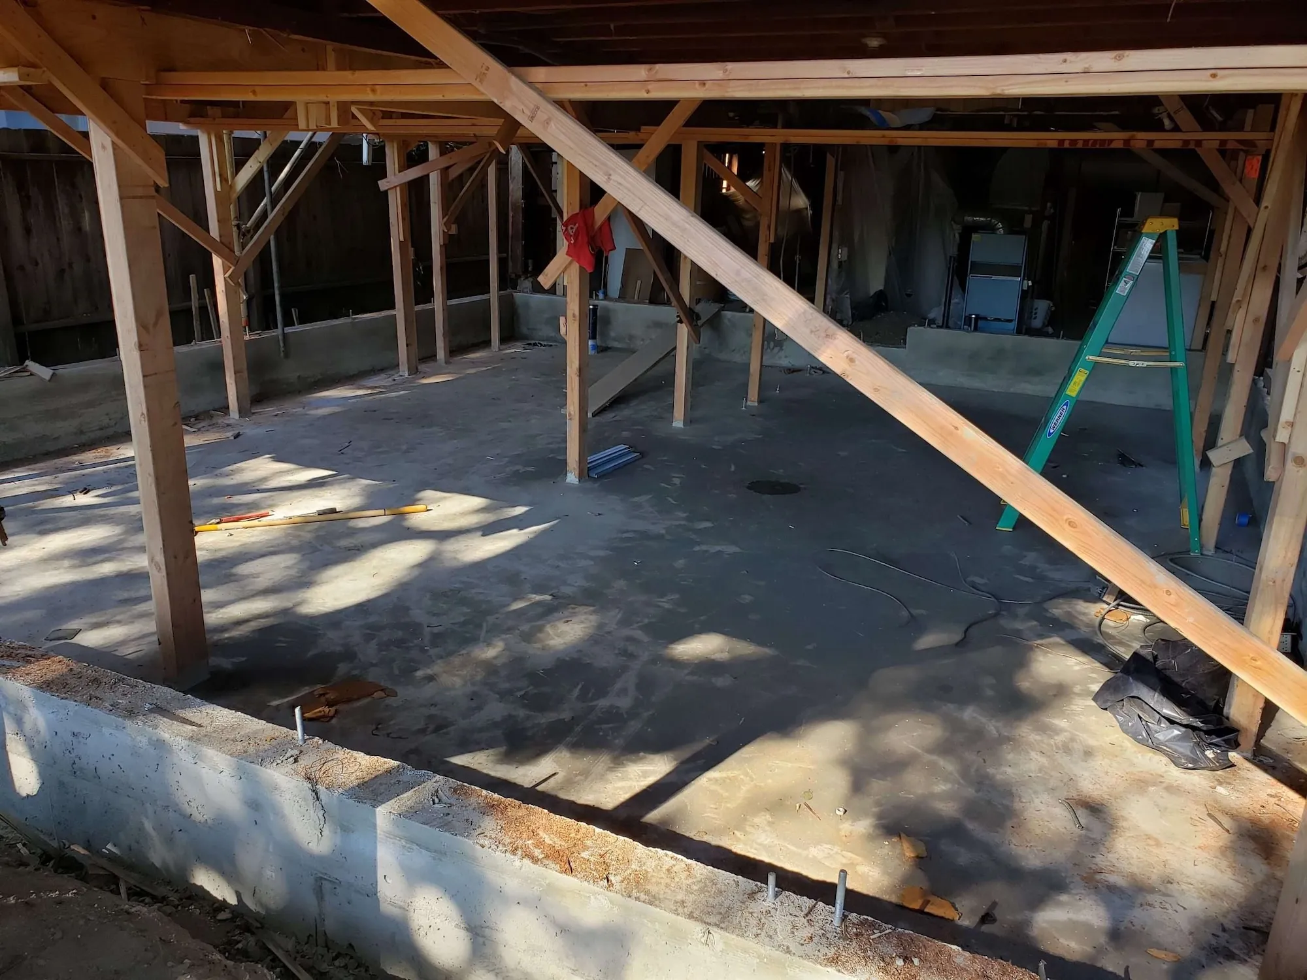
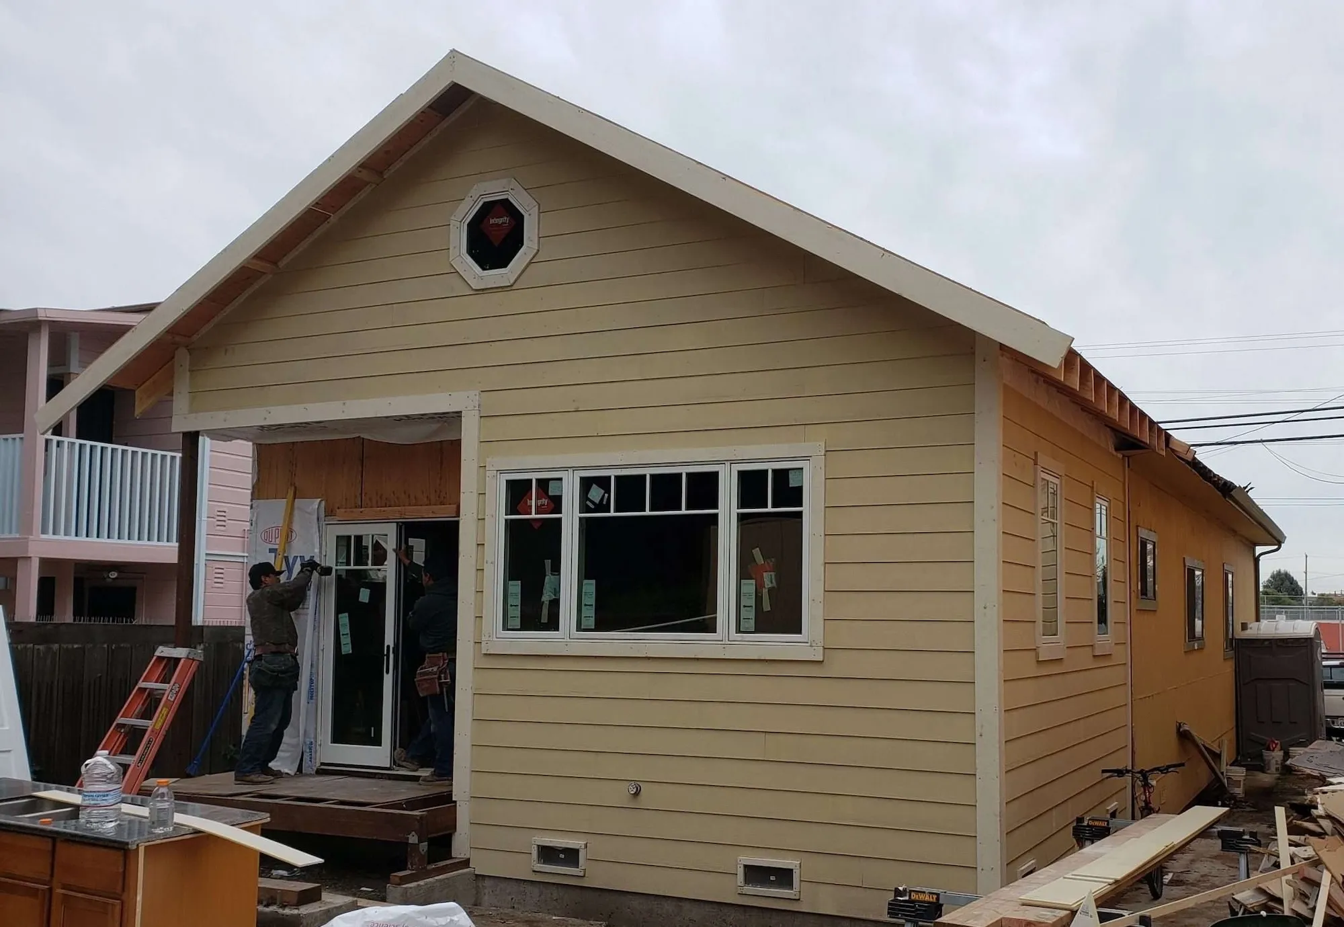
Two Dublin triggers decide how long a big job takes. An addition past 500 square feet picks up Site Development Review at staff level. Raise the height of the house and it goes to a public hearing instead. As a residential general contractor we map both before drawings start.

What's Included

  • Room additions, second stories and renovations taken down to the studs
  • Shear, foundation and drainage work, with slope and topography addressed in the findings
  • A written list of every approval and fee, so the budget holds
Typical Investment:
$195K-$680K+
Timing icon
Typical Timeline:
4 -10+ months
Plan My Renovation
arrow icon
Modern kitchen with vaulted ceiling, wood beams, open shelving, and round dining table

commercial General Contractor services

We take commercial work in Dublin too. As a commercial general contractor that means office updates, storefront interiors and tenant improvements. Non-residential projects sit squarely inside Site Development Review, and the findings reach signage, lighting, materials and landscaping, so we build that review window into the timeline at the start. Staging fits around your business hours.

Free Consultation
high-quality remodeling
On-Time Completion
Free Consultation
high-quality remodeling
delivering timely
Free Consultation
high-quality remodeling
delivering timely
our process

How We Work — A Simple 4-step process

Parcel & Trigger Check

We open the property file before anything else. Zoning district, permit history, protected species on the lot, transit distance for ADU parking, and which Site Development Review triggers your scope touches. An hour spent here beats a redrawn set later.
Initial consultation

Drawings & Arborist

Bring your architect and we build to their set. Nobody engaged yet? We introduce designers worth the money, or handle the layout ourselves on smaller work. If the lot carries heritage trees, the arborist is briefed now, because that plan has to be approved before any permit issues.
Design & Planing

Build & Friday Note

One crew stays on your house. Friday brings a written note: what progressed, what is queued, and where the inspections sit. We took the job at a date and a number, and we hold to both, on time and on budget.
Contractor tiling a bathroom wall with marble-style tiles and precision leveling tools

 Walkthrough & Sign Off

We go through the house with you, work the list until it is empty, and close every permit the job opened, DSRSD included. You get the closed out paperwork ahead of the final invoice.
Permitting and Approvals
Remodeling in dublin

Rules, Reviews & What to Expect 

What Triggers Site Development Review

Down arrow icon

Chapter 8.104 of Dublin's code sets out when a project needs Site Development Review alongside its building permit. Three triggers catch ordinary homeowners. A residential addition over 500 square feet in the R-1 or R-2 districts is reviewed by the Community Development Director, at staff level. A project that removes half or more of a principal structure's exterior walls and then rebuilds or remodels is reviewed as well, however you describe it. And a new custom house in a residential district always is. Interior alterations are exempt where they add no gross floor area, change no permitted use and leave room configurations alone, which is why most kitchen and bathroom work stays clear of it.

Official info: Dublin Municipal Code Chapter 8.104, Site Development Review

Raising The Roof Means A Hearing

Down arrow icon

There is a meaningful difference in Dublin between going out and going up. Building outward is a staff decision. Increasing the height of a principal structure, where the district regulations allow it at all, goes to the Zoning Administrator at a public hearing instead. The findings the decision rests on are broad: consistency with the General Plan and any specific plan, suitability of the site, how the work handles existing slopes and topographic features, and whether the architecture, scale and materials sit harmoniously with the surroundings. A second story is therefore a different project in planning terms, not just a bigger one.

Official info: Dublin Municipal Code Chapter 8.104, Site Development Review

 Heritage Trees, Arborists And Bonds

Down arrow icon

Dublin protects seven species by name: oak, bay, cypress, maple, redwood, buckeye and sycamore. A trunk of 24 inches or more in diameter, measured 4 feet 6 inches above natural grade, makes the tree a heritage tree, as does any tree an earlier approval required be kept. Taking one out requires a permit from the Director, who has ten business days to act once an application is complete, with an appeal to the City Council inside 14 days. The part that affects schedules is separate: anyone applying for a demolition, grading or building permit on a property with heritage trees must have a certified arborist prepare and sign a tree protection plan, and the Director must approve it before permits issue. A cash bond or other security is also required. Unlawful removal carries a civil penalty of twice the tree's appraised value plus the city's appraisal costs.

Official info: Dublin Municipal Code Chapter 5.60, Heritage Trees

ADU Rules, Including The Matching Requirement

Down arrow icon

A conforming ADU is approved ministerially in Dublin, with no hearing and no discretionary review, and the city has 60 days to approve or deny once the application is complete on a lot that already has a house. Miss that deadline and the application is deemed approved. On dimensions, an attached unit on an existing residence is capped at the lesser of half the residence, 850 square feet for a studio or one bedroom, or 1,000 square feet above one bedroom, while a detached unit may reach 1,200 square feet. Detached height is 16 feet, or 18 feet for a site half a mile or less from a qualifying transit stop, plus two feet where the roof pitch matches the house. Side and rear setbacks are four feet. One off-street space is required, waived for a studio and within half a mile of transit. Owner occupancy is not required for an ADU, though it is for a junior unit.

Official info: Dublin Municipal Code Chapter 8.80, Accessory Dwelling Units

Where Dublin's Matching Rule Stops

Down arrow icon

Section 8.80.040.J of Dublin's code states that an accessory dwelling unit must incorporate the same design features, building materials, colors and landscaping as the principal residence. It is the requirement most quotes leave out, and on a detached unit it moves real money. Two state limits sit over it, though. Government Code section 66314 allows a local agency to impose only objective standards on an ADU, meaning standards that involve no subjective judgment, are uniformly verifiable, and are knowable before you submit. HCD has struck down a nearby city's rule that an ADU merely be compatible with the main house on exactly that ground. Separately, HCD has advised cities that units approved under Government Code section 66323, which covers conversion of existing space and a modest detached unit, are exempt from underlying site development regulations and zoning design standards. So whether the matching rule reaches your project turns on which category it falls into. That is worth settling with Planning before anyone draws elevations, because it can decide your siding and roofing budget.

Official info: California HCD ADU ordinance review findings

No Short Term Rentals Here

Down arrow icon

The code is direct about how a finished unit may be used. An accessory dwelling unit shall not be rented for terms of 30 days or less, and the rule for a junior unit is the same in substance. Long term tenancy is fine, and because the city does not make you live on site for an ADU, the unit works as a straightforward rental or as family accommodation. What it will not do is work as a nightly rental, which is worth settling before anyone builds a business case on visitor rates.

Official info: Dublin Municipal Code Chapter 8.80, Accessory Dwelling Units

 DSRSD Is A Separate Counter

Down arrow icon

Water and wastewater in Dublin are provided by Dublin San Ramon Services District, not the city, and a new residential accessory dwelling unit can require a DSRSD permit of its own. ADU plans are submitted through the city's online permit portal, and DSRSD staff then review the submittal and advise on next steps. Capacity reserve fees are revised annually on July 1, with Zone 7 water connection fees revised on January 1, so any figure quoted months ahead needs rechecking. Water capacity charges turn on meter size, with a five eighths inch equivalent rated at ten gallons per minute. Sewer capacity fees are generally collected when the permit issues if no new water meter is involved, and otherwise when the meter is set.

Official info: DSRSD permit counter and Dublin capacity reserve fees

Fee Exemptions Worth Knowing Before You Size An ADU

Down arrow icon

State law draws two lines that change what a Dublin ADU costs to connect and to permit. Under Government Code section 66311.5, an accessory dwelling unit with 750 square feet or less of interior livable space is exempt from impact fees charged by local agencies, special districts and water corporations, and DSRSD is a special district. Above 750 square feet, impact fees are charged in proportion to the unit's floor area against the main house. School fees run on a lower threshold: a unit under 500 square feet of interior livable space is not subject to school impact fees, and districts may levy on units above that. Dublin Unified sets its own current rate, so confirm the figure with the district rather than working from another city's number.

Official info: California HCD Accessory Dwelling Unit Handbook

more info

FAQs

Have additional questions? Need more information?
Contact us at (925) 905-9995 or info@lrlbuilders.com.

How long before I can actually start building?

Down arrow icon

Interior work can move in weeks. Past 500 square feet, add staff review. Going up means a public hearing, so months. An ADU runs a 60 day clock. We name your track at the first visit.

Do I need a permit to remodel my home in Dublin?

Down arrow icon

For most work, yes. Dublin runs its own building division, and anything structural, or touching wiring, pipes or ducts, needs a permit. Site Development Review is a separate approval, raised only by certain project types.

Does my addition need Site Development Review?

Down arrow icon

Over 500 square feet, yes, and in most residential districts it is a staff decision rather than a hearing. Under that, usually not. Taking out half your exterior walls raises it regardless of what you call the job.

What happens if I want to add a second story?

Down arrow icon

It becomes a different kind of application. Height increases go to a public hearing before the Zoning Administrator, where neighbors can speak. Budget months rather than weeks, and design with the findings in mind from the start.

Do I need a permit to remove a tree in my Dublin yard?

Down arrow icon

If it is one of the seven species Dublin protects and measures 24 inches across, yes. And if you are pulling any building permit with such a tree on site, the arborist's protection plan comes before the permit.

How much does a home remodeling project cost in Dublin?

Down arrow icon

Full home remodels generally run $195K to $680K+, with kitchens between $52K and $145K+, bathrooms $30K to $70K and ADUs $180K to $440K. Scope and site conditions move it. Numbers get firm after a free site visit.

Does my Dublin ADU really have to match the main house?

Down arrow icon

Yes. The code requires the unit to use the same features, materials and planting as the house it sits behind. It is a requirement, not a suggestion, and it lands on your materials budget rather than just the look.

Can I rent out my Dublin ADU on Airbnb?

Down arrow icon

No. Dublin bars rentals of a month or less in an accessory dwelling unit. Long term tenancy is allowed and you do not have to live in the main house, so it works well as an ordinary rental.

Home remodeling - backyard with pool and outside furniture

Your dublin Home Has a Next Chapter. Let's Build It!

get a free quote
Icon

VISIT OUR OFFICE

We proudly serve Walnut Creek, Lafayette, Moraga, Orinda, Oakland, Piedmont, Alameda, Berkeley, Alamo, Danville, Blackhawk, San Ramon, Clayton, Concord, Pleasant Hill, Martinez, and more!

Latest Blogs

WHAT’S NEW AND NEWSWORTHY

Tap into design ideas for remodeling, upgrade and construction, including step-by-step guides and budget tips.

November 9, 2026
Kitchen Remodel Checklist: Everything You Need Before You Start

lan your Walnut Creek or East Bay kitchen remodel with this checklist covering budgeting, permits, contractors, materials, and project steps. Get a free estimate from LRL Builders.

arrow icon
November 6, 2026
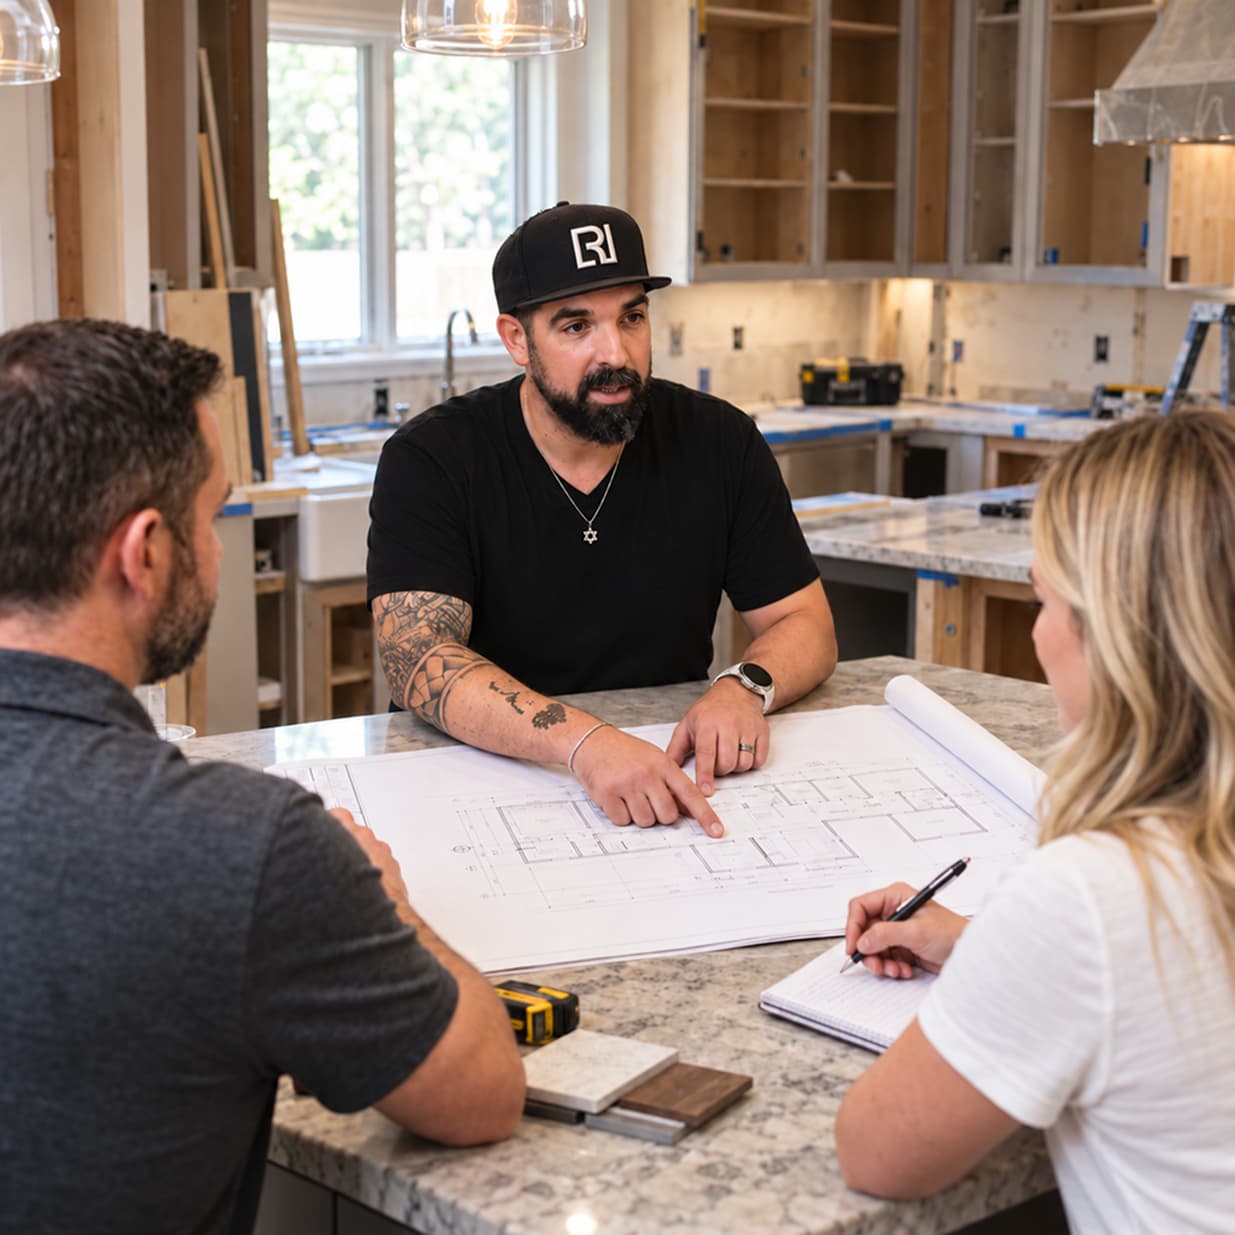
Why Winter Is the Best Time to Plan Your Kitchen Remodel in the East Bay

Planning a kitchen remodel in the East Bay? Winter is the ideal time to compare contractors, plan designs, and prepare for permits before spring.
arrow icon
October 23, 2026
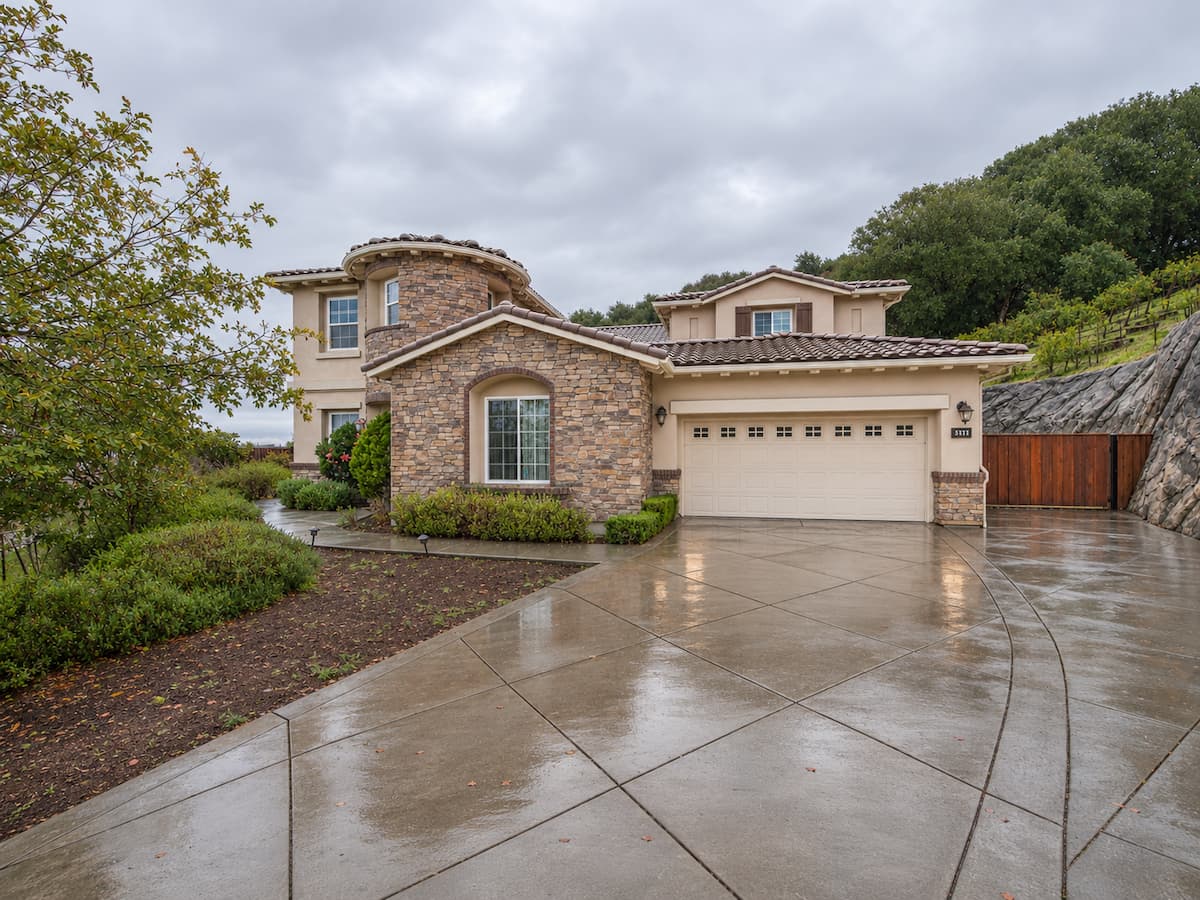
Walnut Creek ADU Requirements 2026: Size, Setbacks, Height, Fees & Permits

Planning an ADU in Walnut Creek? See the 2026 rules for size, height, setbacks, fees, and permits in plain English, checked against city and state sources.

arrow icon

book a free consultation

Thank you!
Your submission were sent successfully.
Oops! Something went wrong while submitting the form.