

phone icon
(925) 905-9995
email icon
Info@LRLBuilders.com
Talk To our experts
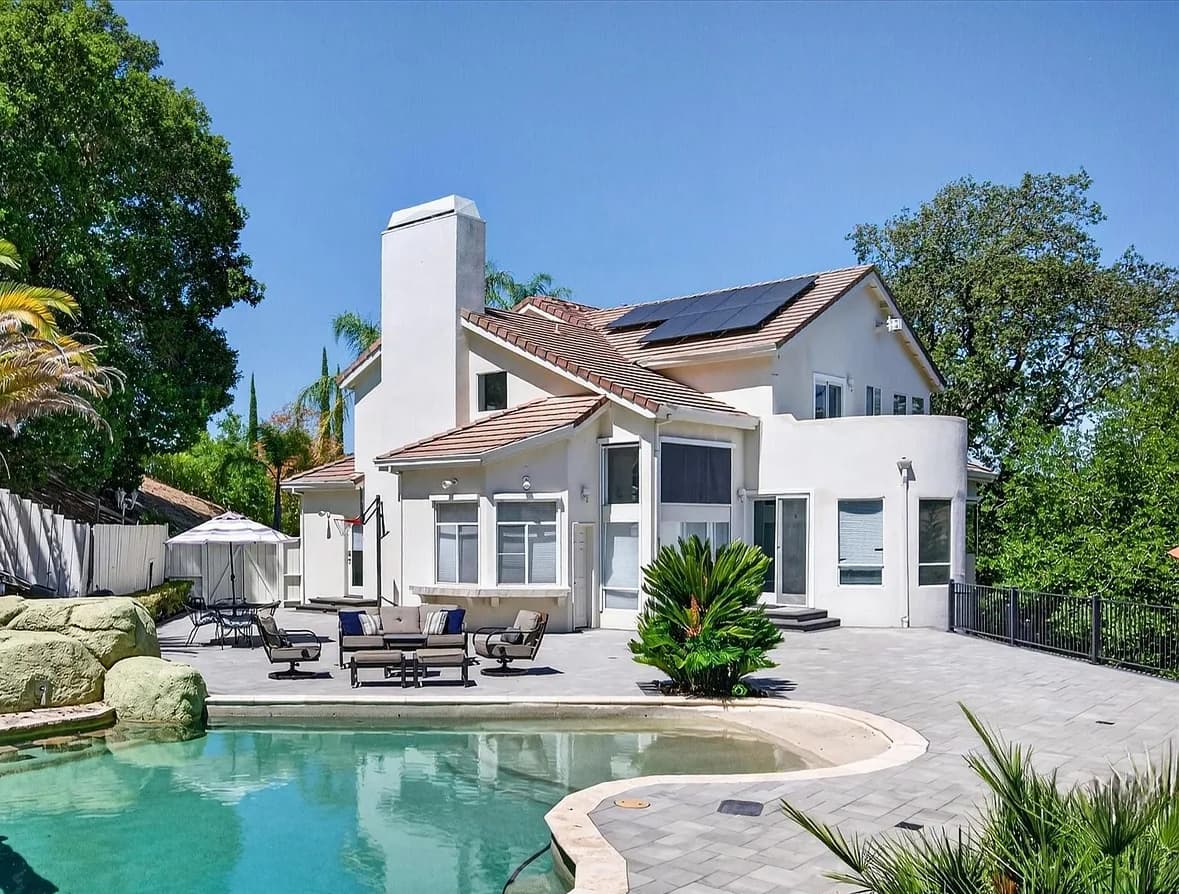
Modern Backyard with Pool and couches

Licensed General Contractor in danville Since 2007

Danville guards its trees harder than any town nearby, and takes an unusually wide view of who counts as a neighbor. Both reshape how a project gets planned here. As a general contractor in Danville since 2007, we build around them rather than into them.

Get A Free QUOTE
arrow icon
Licensed & Insured
Serving Since 2007
Family-owned & Opperated
5 stars · 29+ Reviews
100+ Homes Remodeled

why danville homeowners choose us

Inch for Inch Trees rules

Remove a protected tree here and the town can make you put the same amount of trunk back. One oak becomes a landscaping bill nobody quoted for. Local general contractors in Danville should measure before they draw.

Hillside and Ridgeline Lots

Sit inside one of the town's protected view areas and your project enters a different review track whatever its size. That means a fuller drawing set. We check the map before design work begins.

Architect Draws, We Build

Design belongs to your architect. Construction belongs to us. Give us a finished drawing set, and we’ll build it as planned, without redesigning once work begins. Haven’t hired an architect yet? We can connect you with trusted architects and designers we’ve worked with for years.

The 750-Foot Neighbor Rule

Danville mails notices to owners within 750 feet of a proposed residential construction project, far wider than most towns nearby. More neighbors see your plans. We design projects that read well to people who have never met you.

Two Agencies Go First

The sanitary district has to stamp your drawings before Danville will even accept them, and the fire district signs off ahead of any permit. Two queues in front of the one you expected. We start both early.

Family Run Since 2007

LRL has stayed with one family throughout, and your Danville general contractor puts his own name against each job. Figures that hold up, dates we actually meet, and a crew that keeps a lived-in house liveable.

portfolio

Our latest projects

Testimonials

What Our danville homeowners  Say

Westside ranches, Blackhawk, the Diablo foothills: Danville homeowners compare contractors carefully, then return because our initial and final figures matched.

More reviews
98.5  Client Satisfaction

Our remodeling services

Modern kitchen with vaulted ceiling, wood beams, open shelving, and round dining table

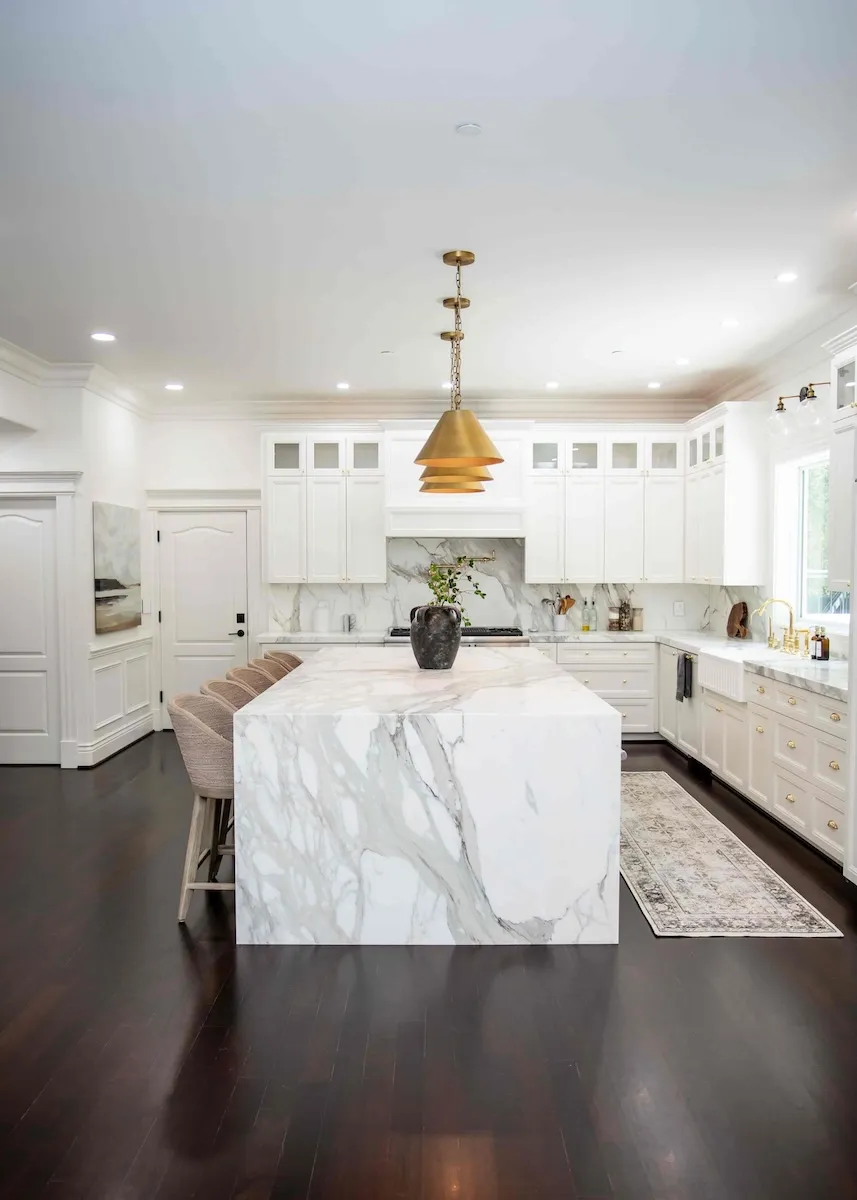
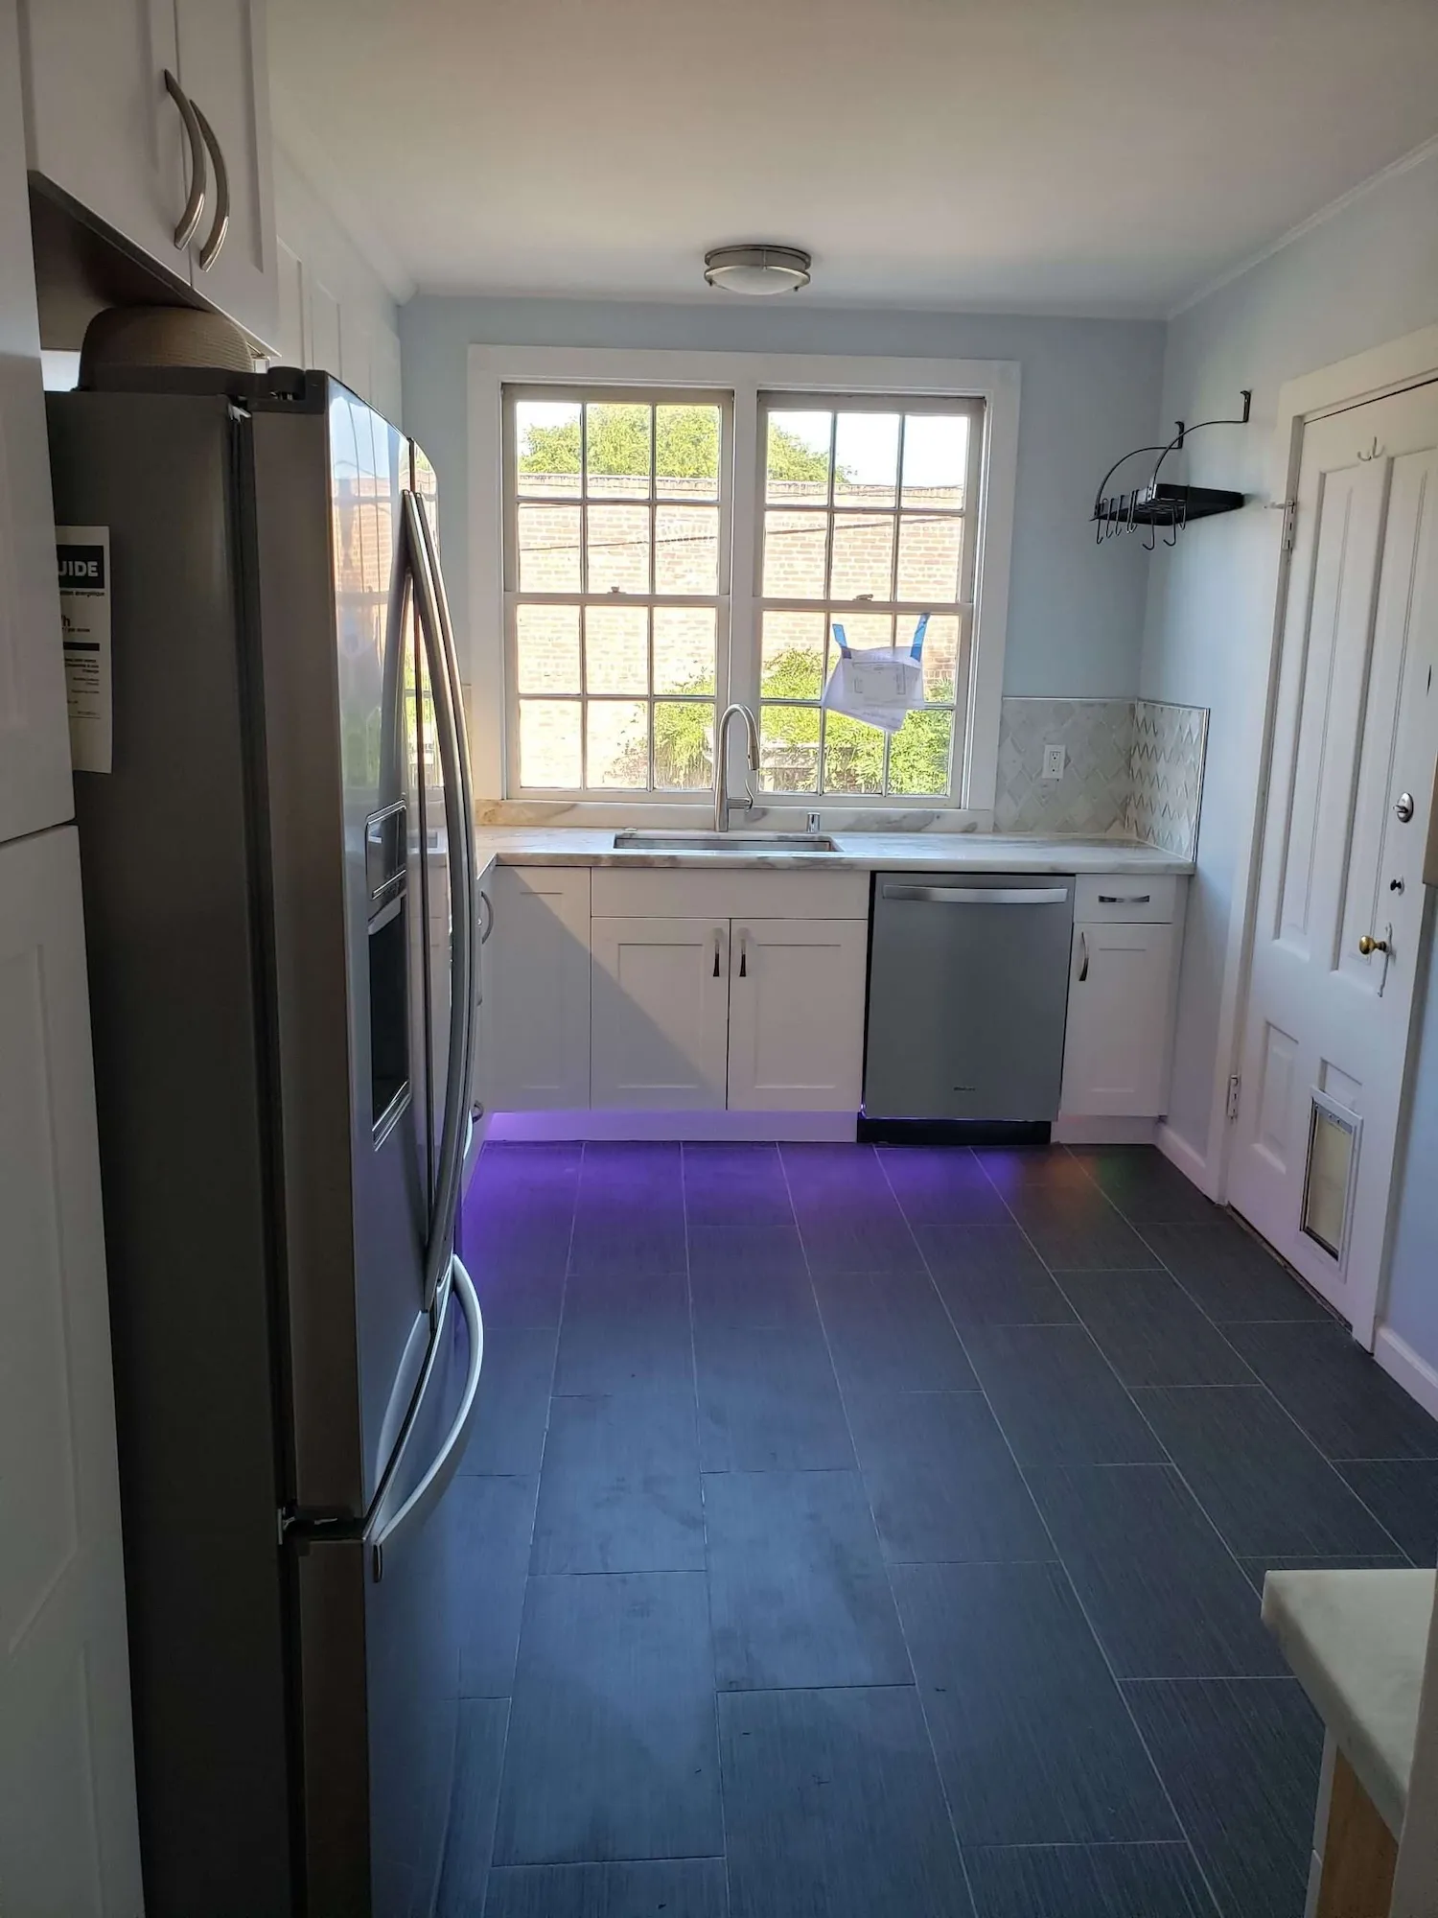
Kitchen Remodeling

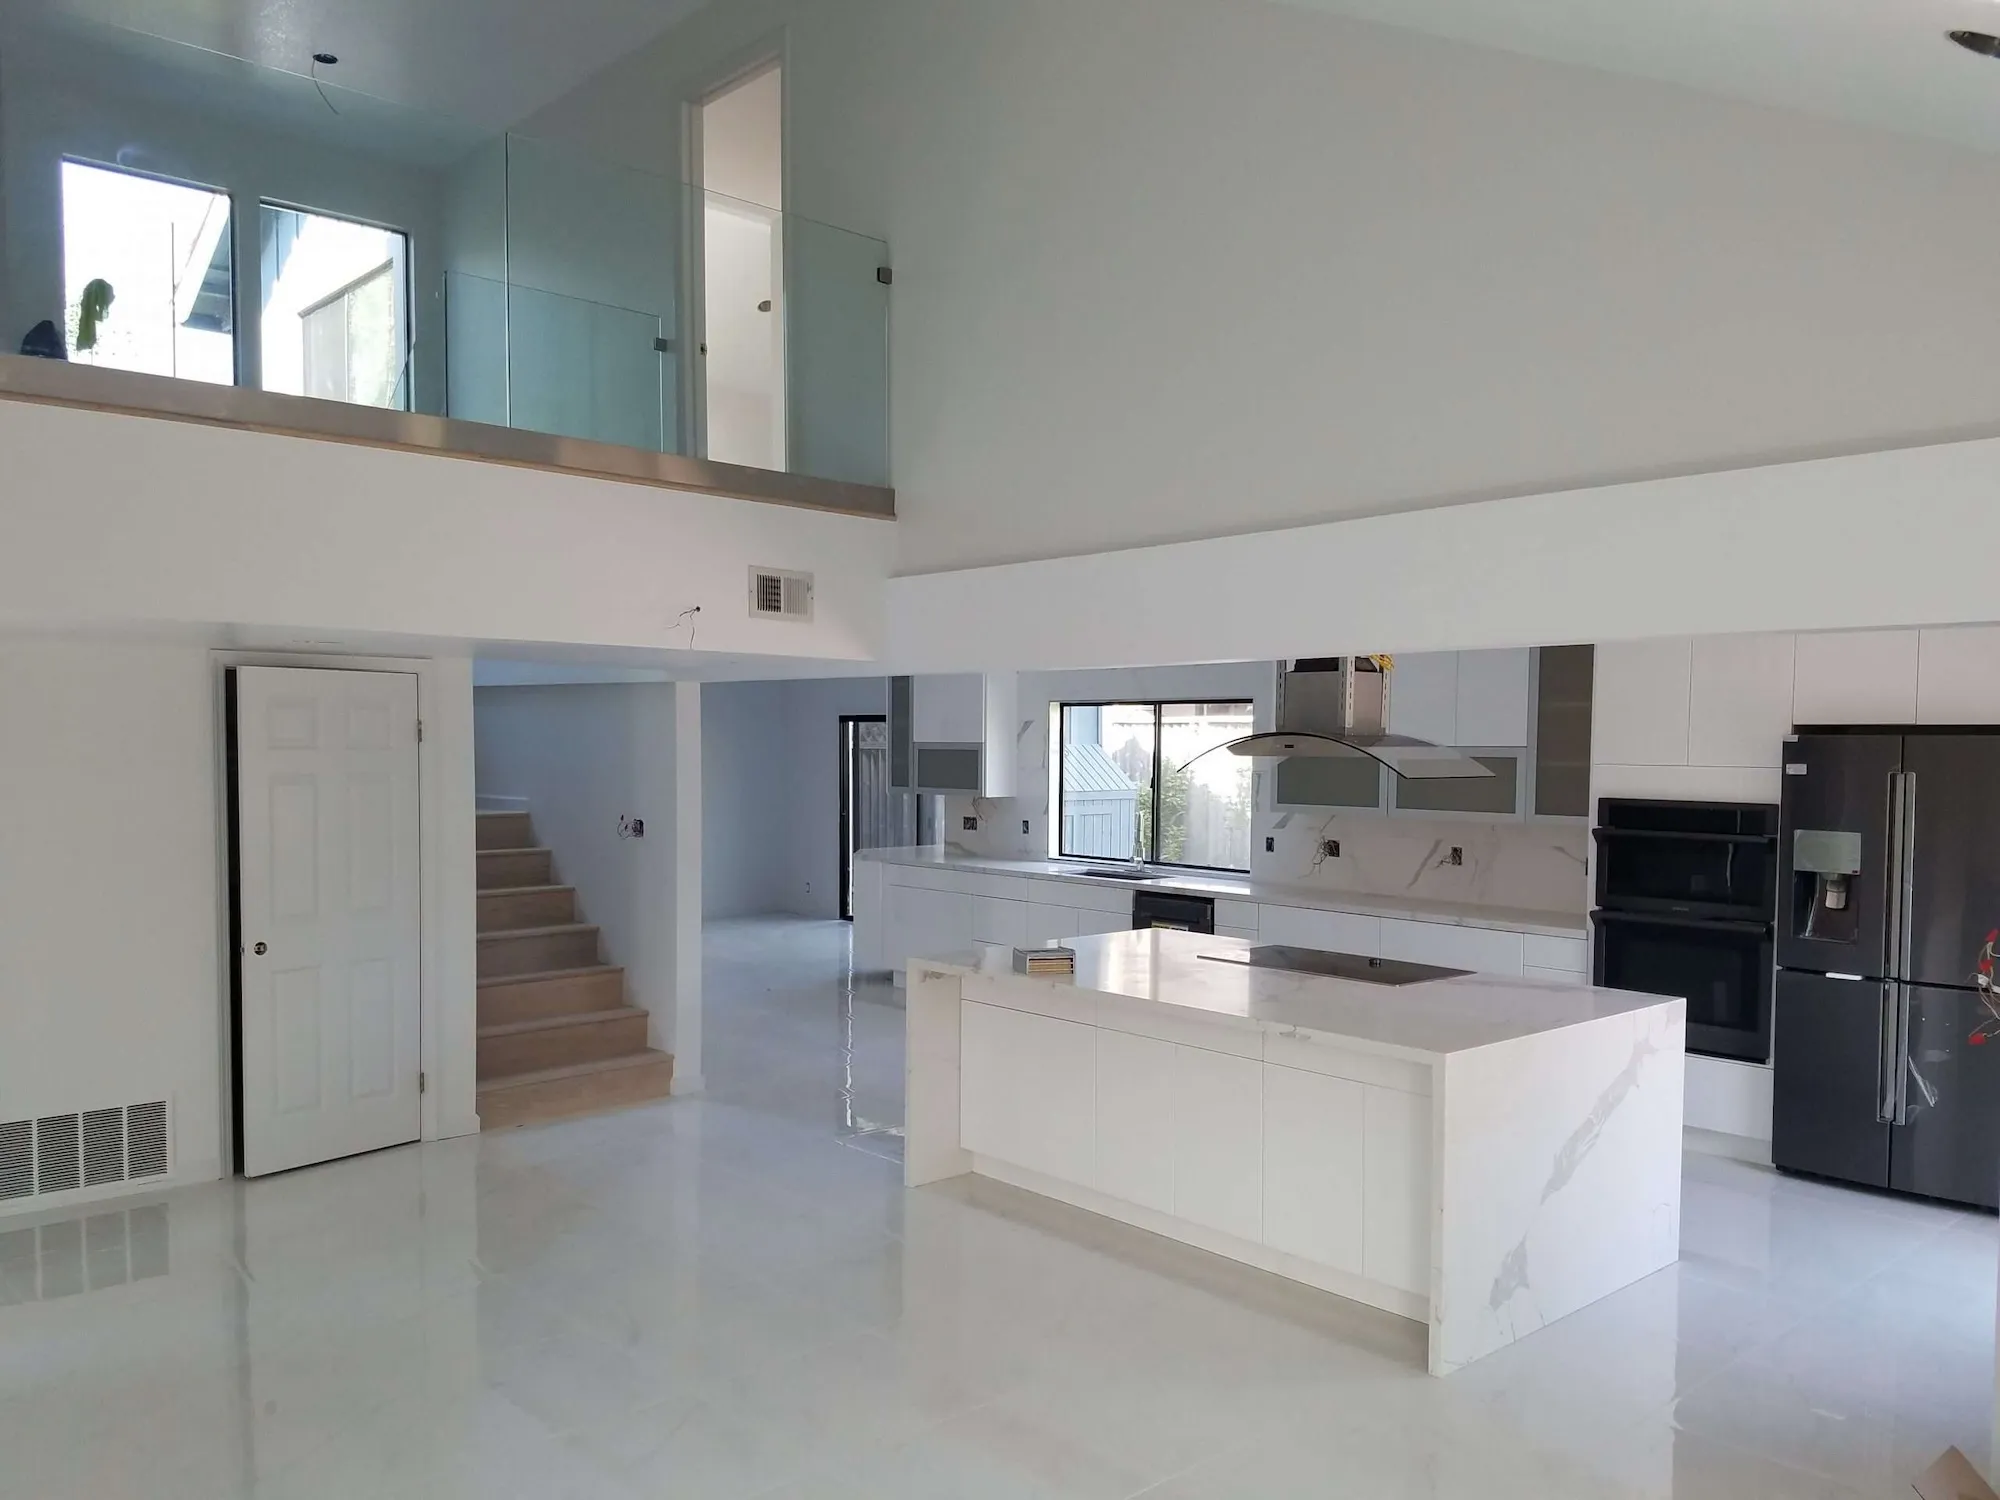
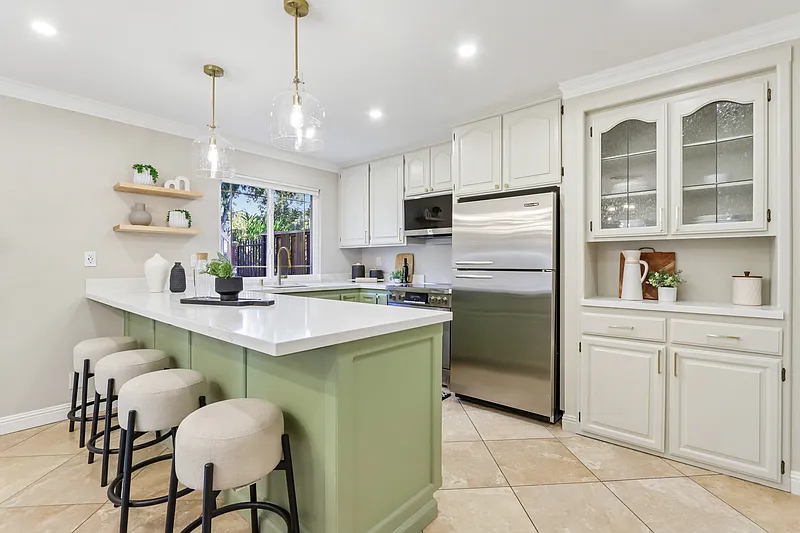
Danville kitchens divide by decade: closed-off plans through the postwar Westside tracts, dated builder finishes in the larger eastside houses. Keep the work within existing walls and planning review never arrives, though older properties want the panel and supply lines sorted before any finish lands.

What's Included

  • Your designer's drawings built precisely, or planning help where none exist
  • Panel upgrades, new circuits and plumbing for appliance loads
  • Openings through bearing walls engineered, permitted and inspected
Typical
Investment:

$60K–$180K+
Timing icon
Typical
Timeline:

7-11 weeks
Plan My Kitchen Remodel
arrow icon

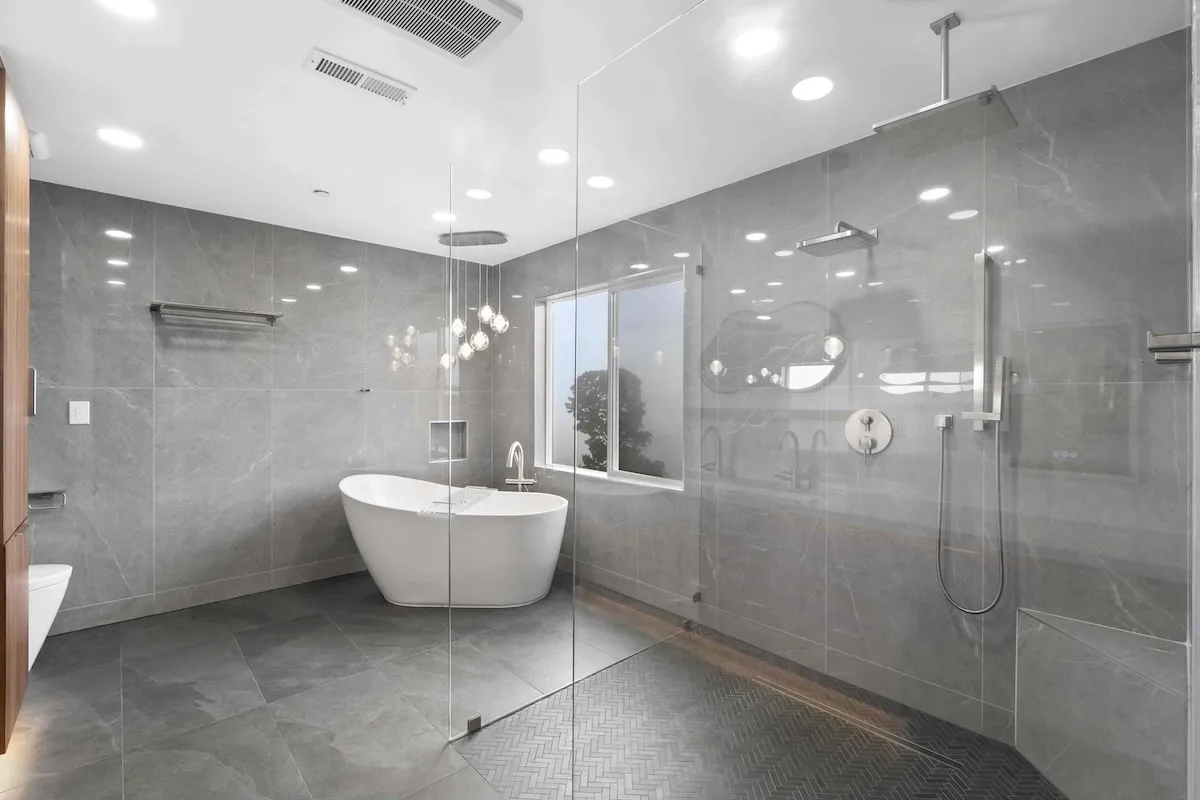

Bathroom Remodeling

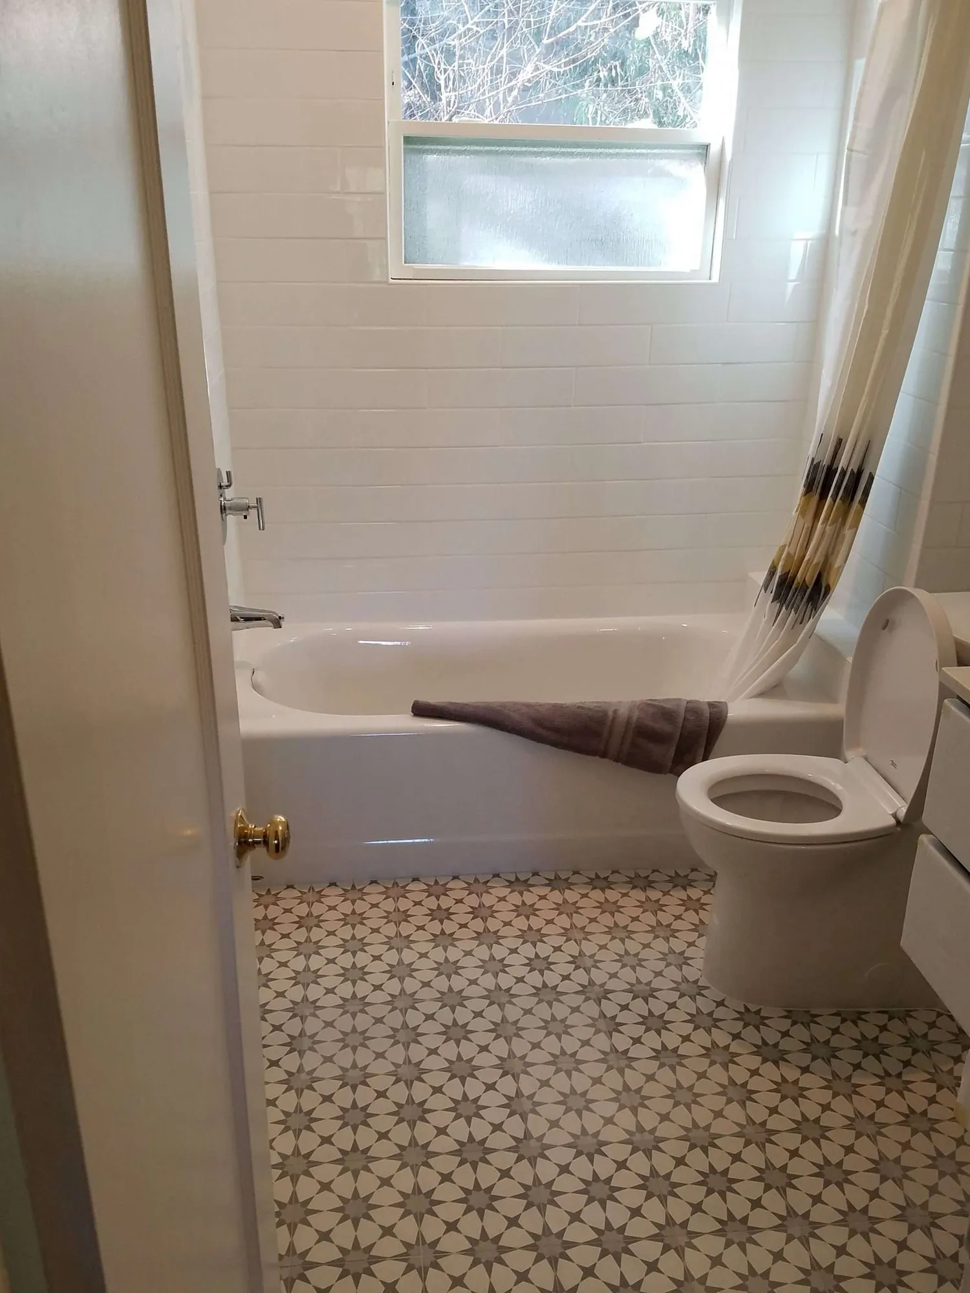
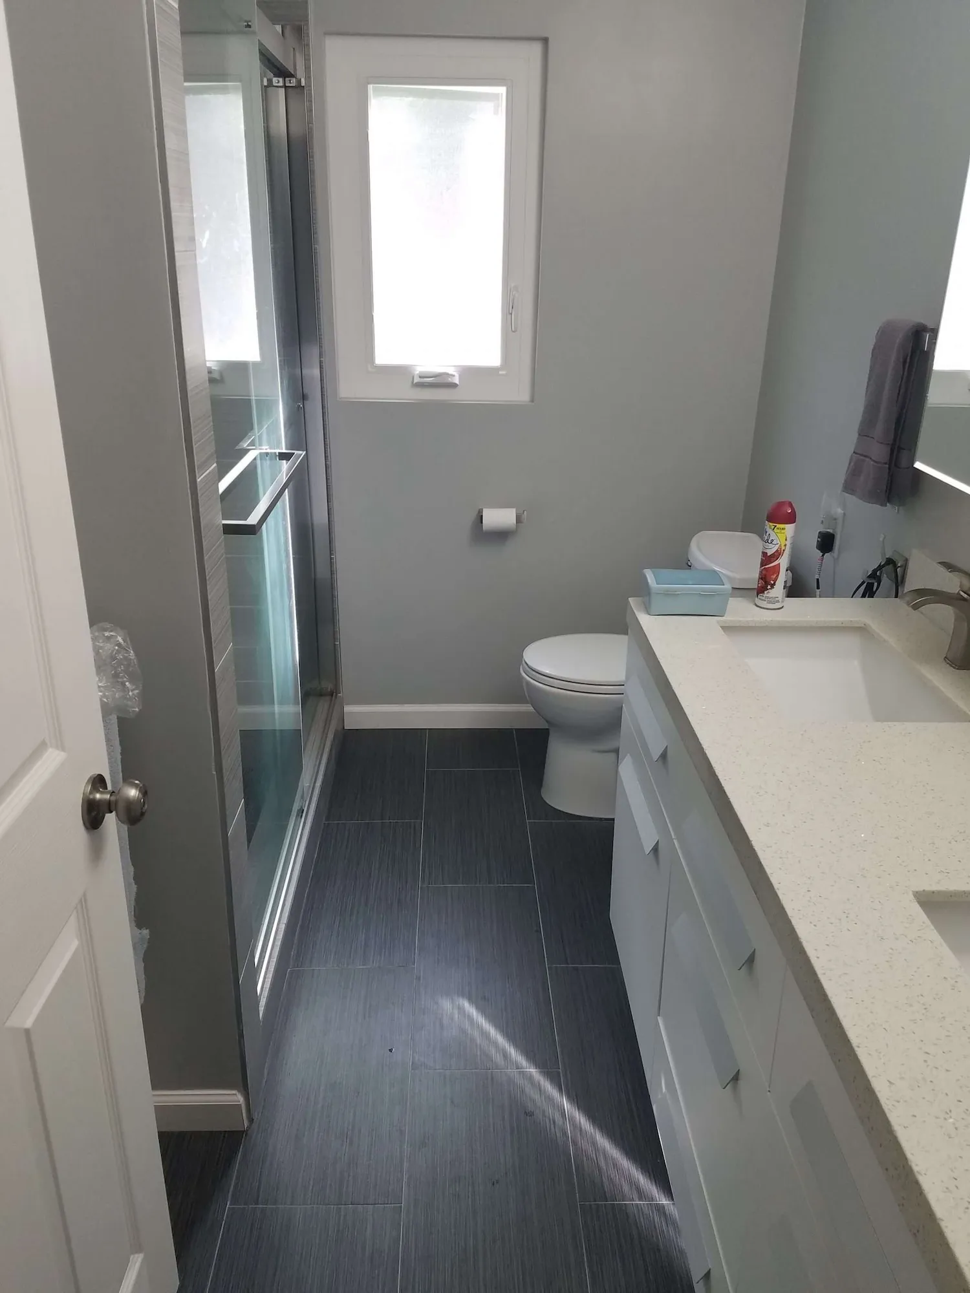
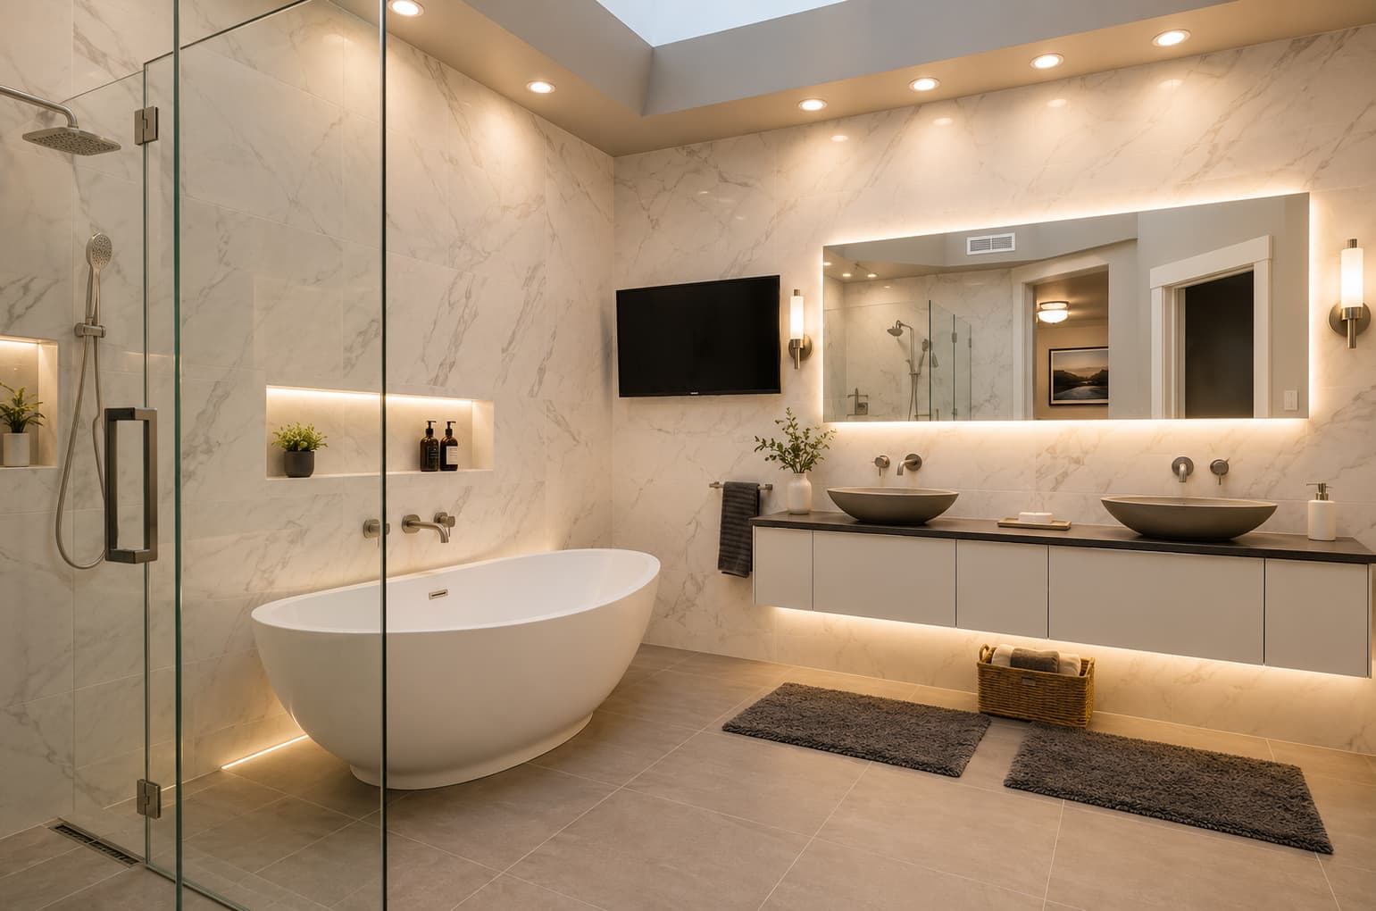
Primary suite bathrooms from the eighties and nineties are everywhere in Danville, and they rarely need more than the footprint already sitting there. Hold that line and the permit stays simple. For ordinary jobs the layout comes from our own team, at no charge at all.

What's Included

  • Drawing the layout is on us for standard jobs, so no designer's invoice
  • Everything comes out to the framing, and the waterproofing goes back correctly
  • Tile, fittings, cabinetry and extraction matched to the room's real size
Typical
Investment:

$34K - 85K
Timing icon
Typical
Timeline:

3 - 6 weeks
Plan My Bathroom Remodel
arrow icon
Modern kitchen with vaulted ceiling, wood beams, open shelving, and round dining table

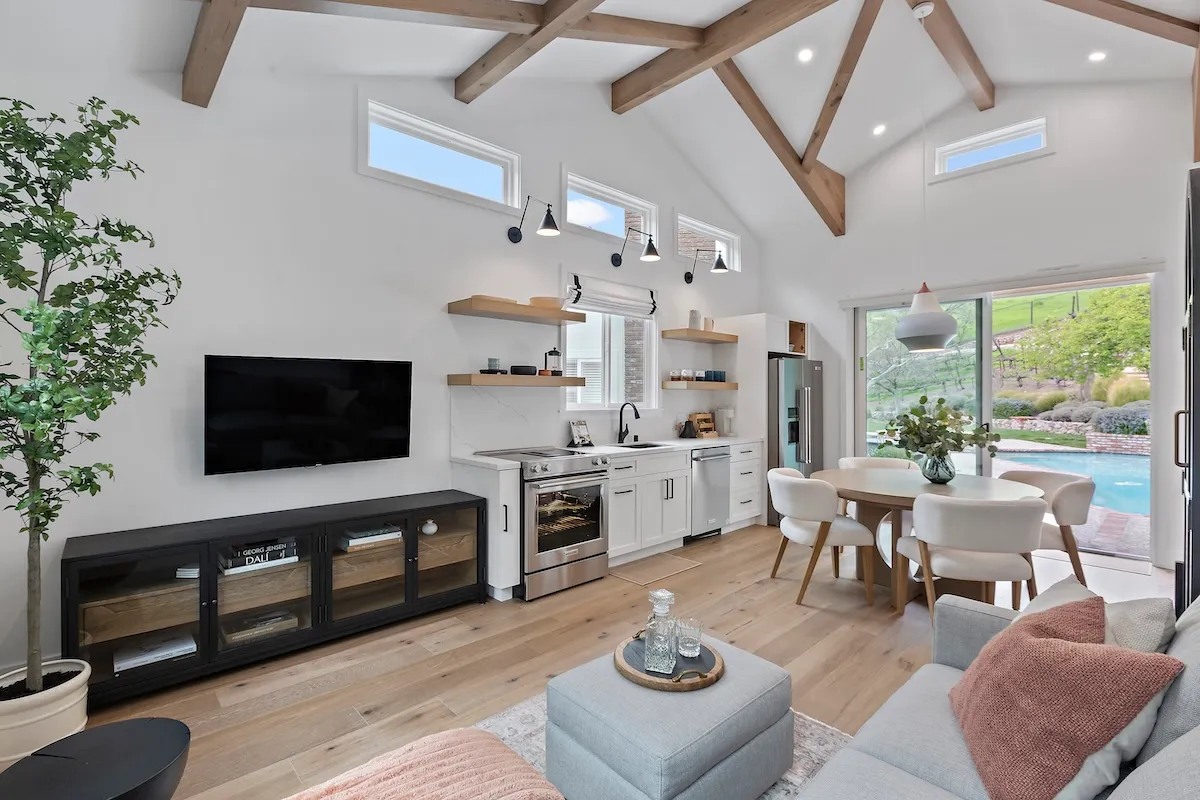
ADU Construction

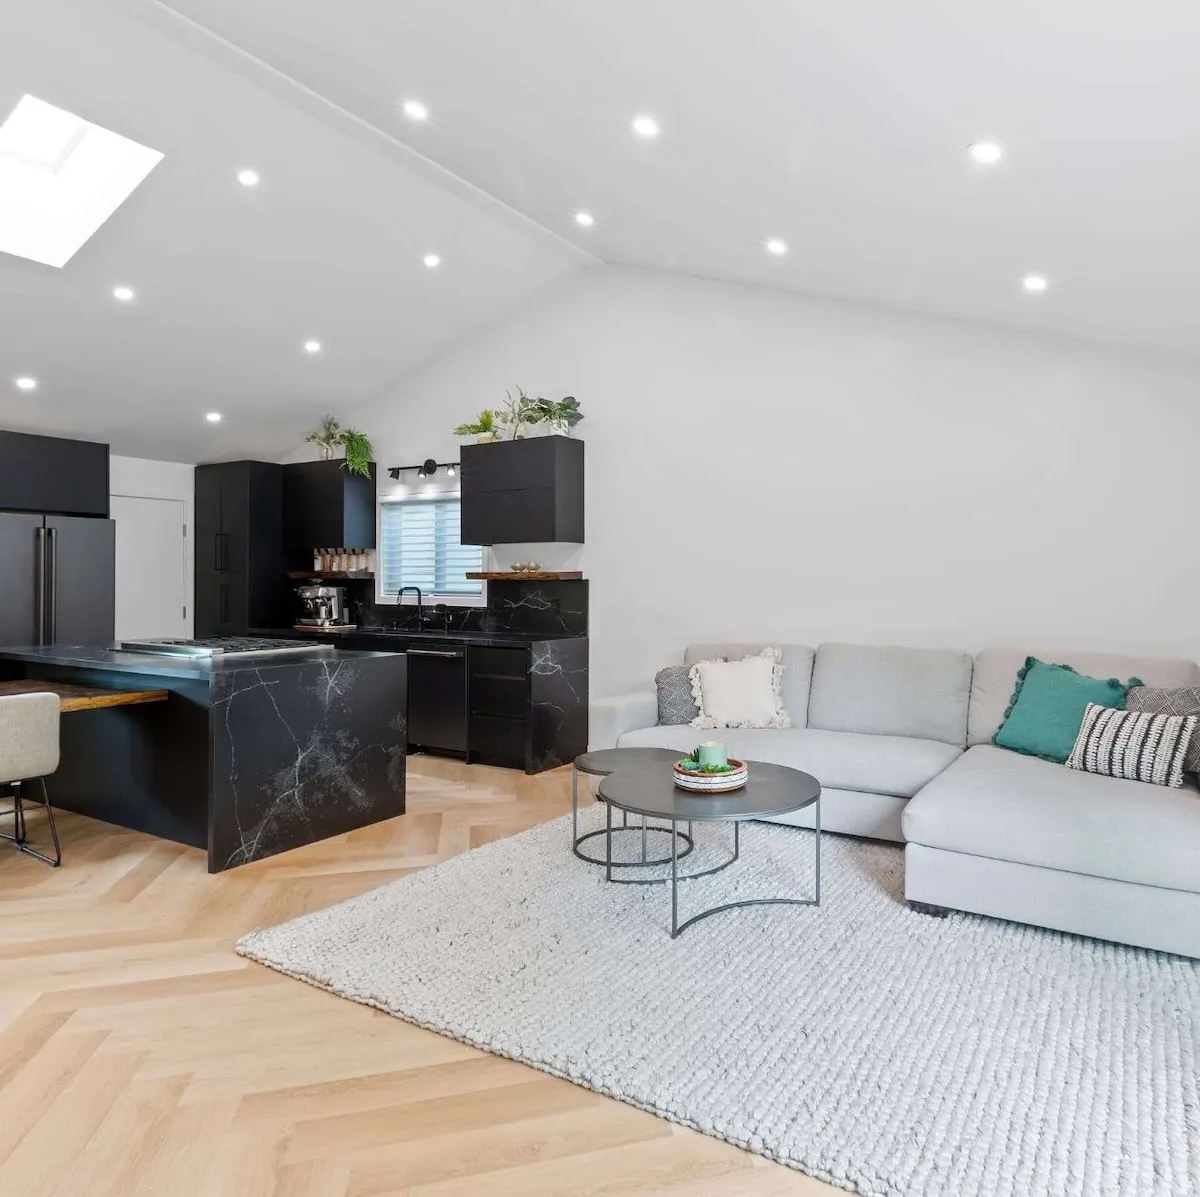
An ADU at or under eight hundred square feet is the cleanest route through Danville, and state law has stripped much of the town's power to refuse one. The town also offers pre-designed detached plans. Any ADU builder in Danville weighs trees, fire access and the sanitary district too.

What's Included

  • Lot assessment: protected trees, fire access, sewer or septic, setbacks
  • Collaboration with the architect and engineer you appoint, or with ours
  • Application through plan check and agency review to final occupancy
Typical Investment:
‍
$190K–$490K
Timing icon
Typical Timeline:
6-10 months
Plan My ADU
arrow icon

Whole-Home Remodels & Additions

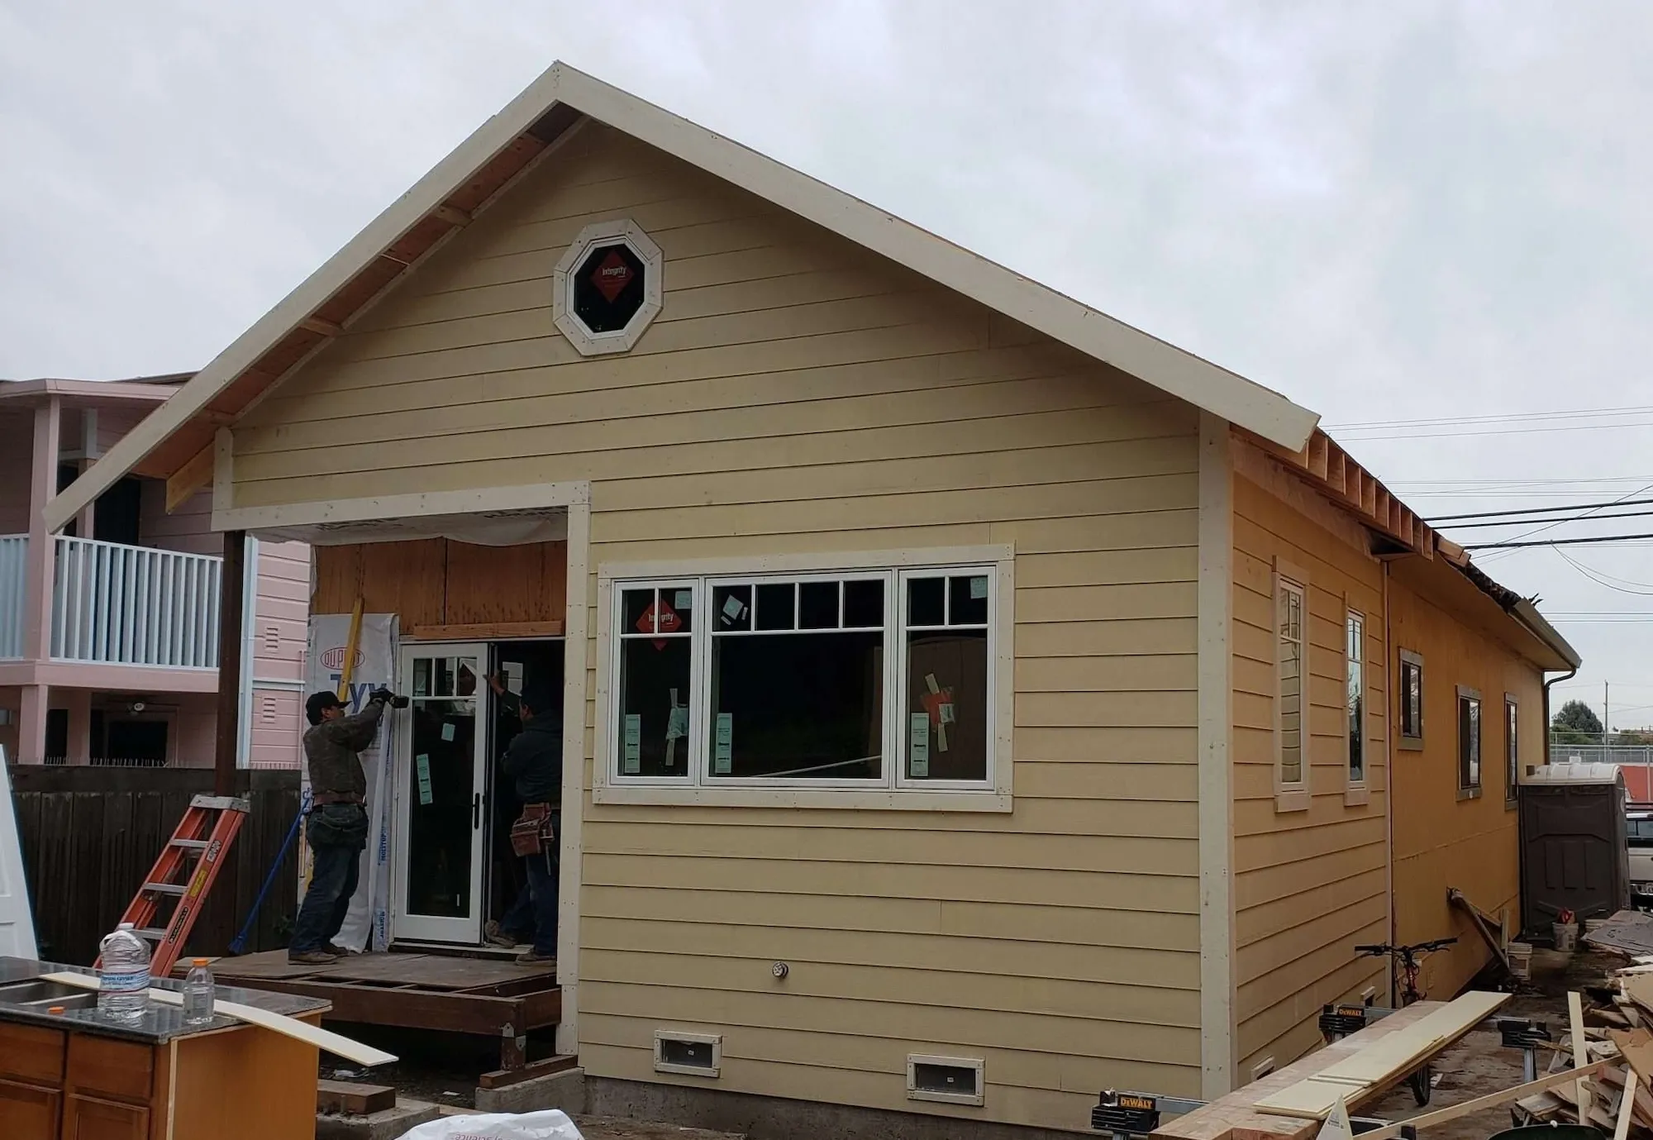
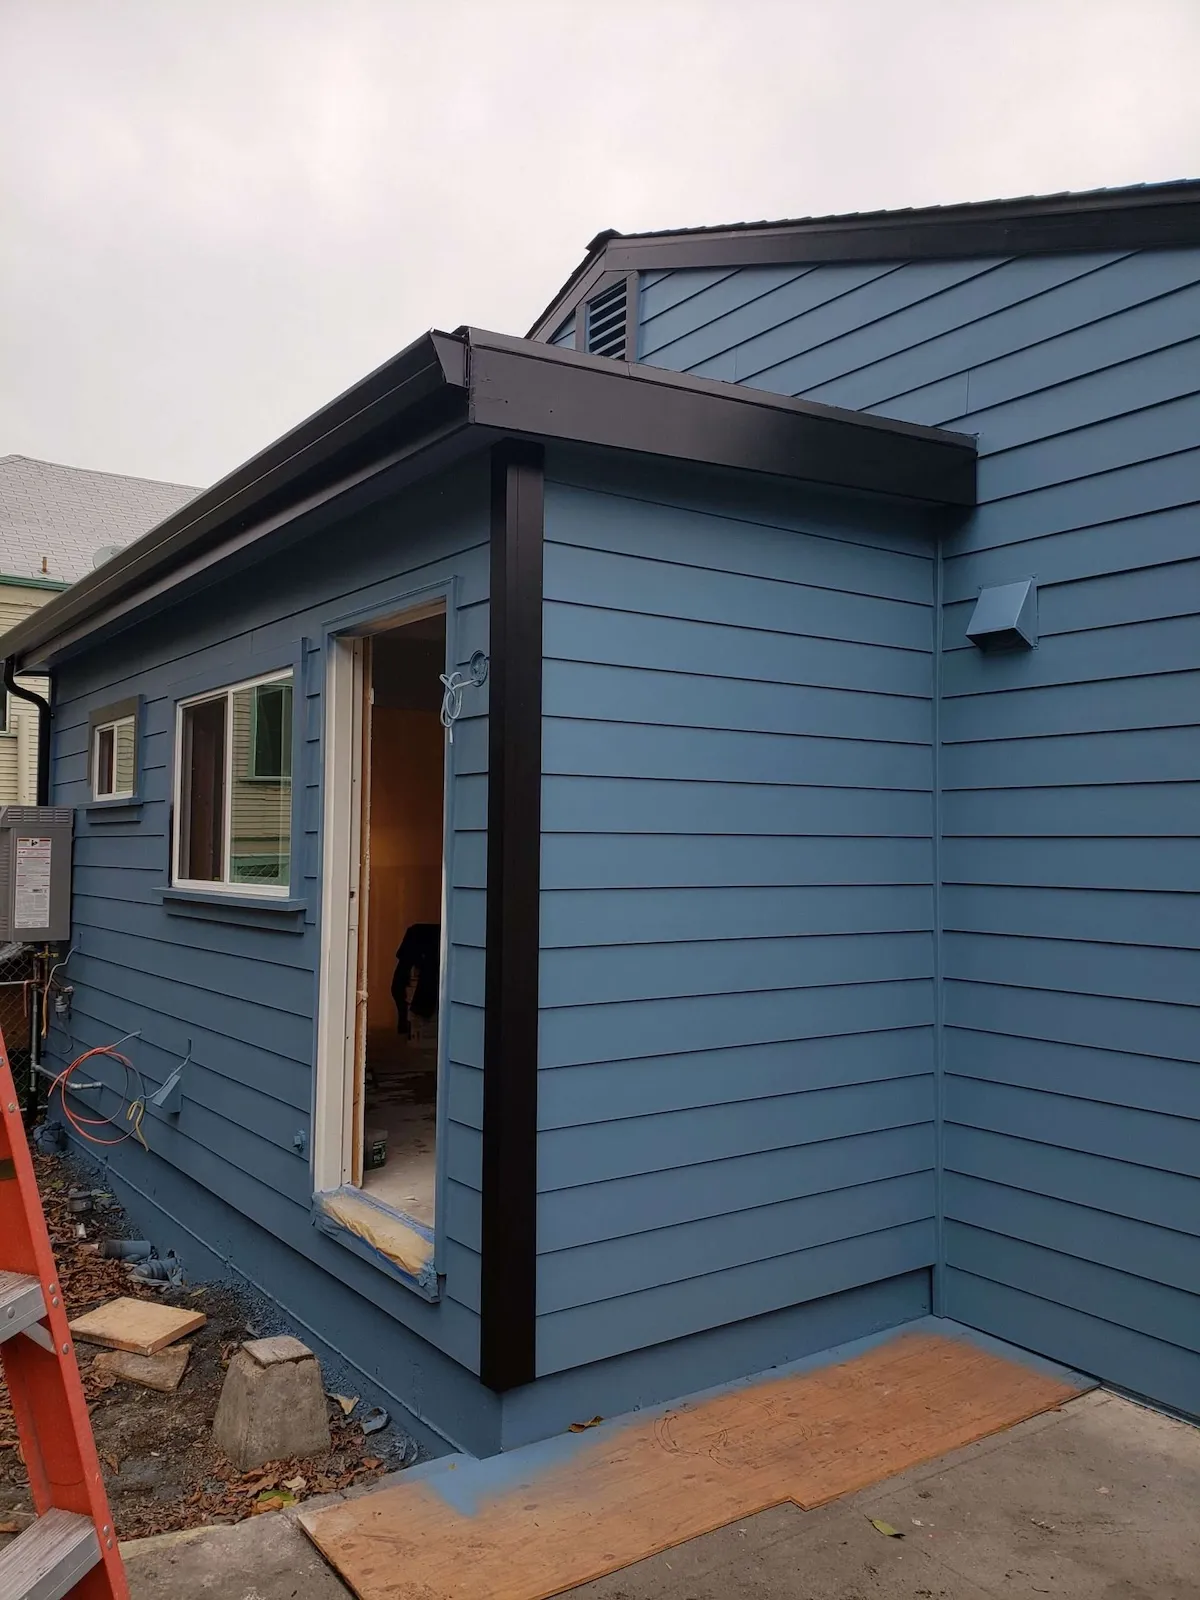
Additions are where Danville's rules stack up. Protected trees close to the footprint, a notification radius wider than the neighbors use, and an extra review track if the town has flagged your views. As a residential general contractor, we map the whole route before a line gets drawn.

What's Included

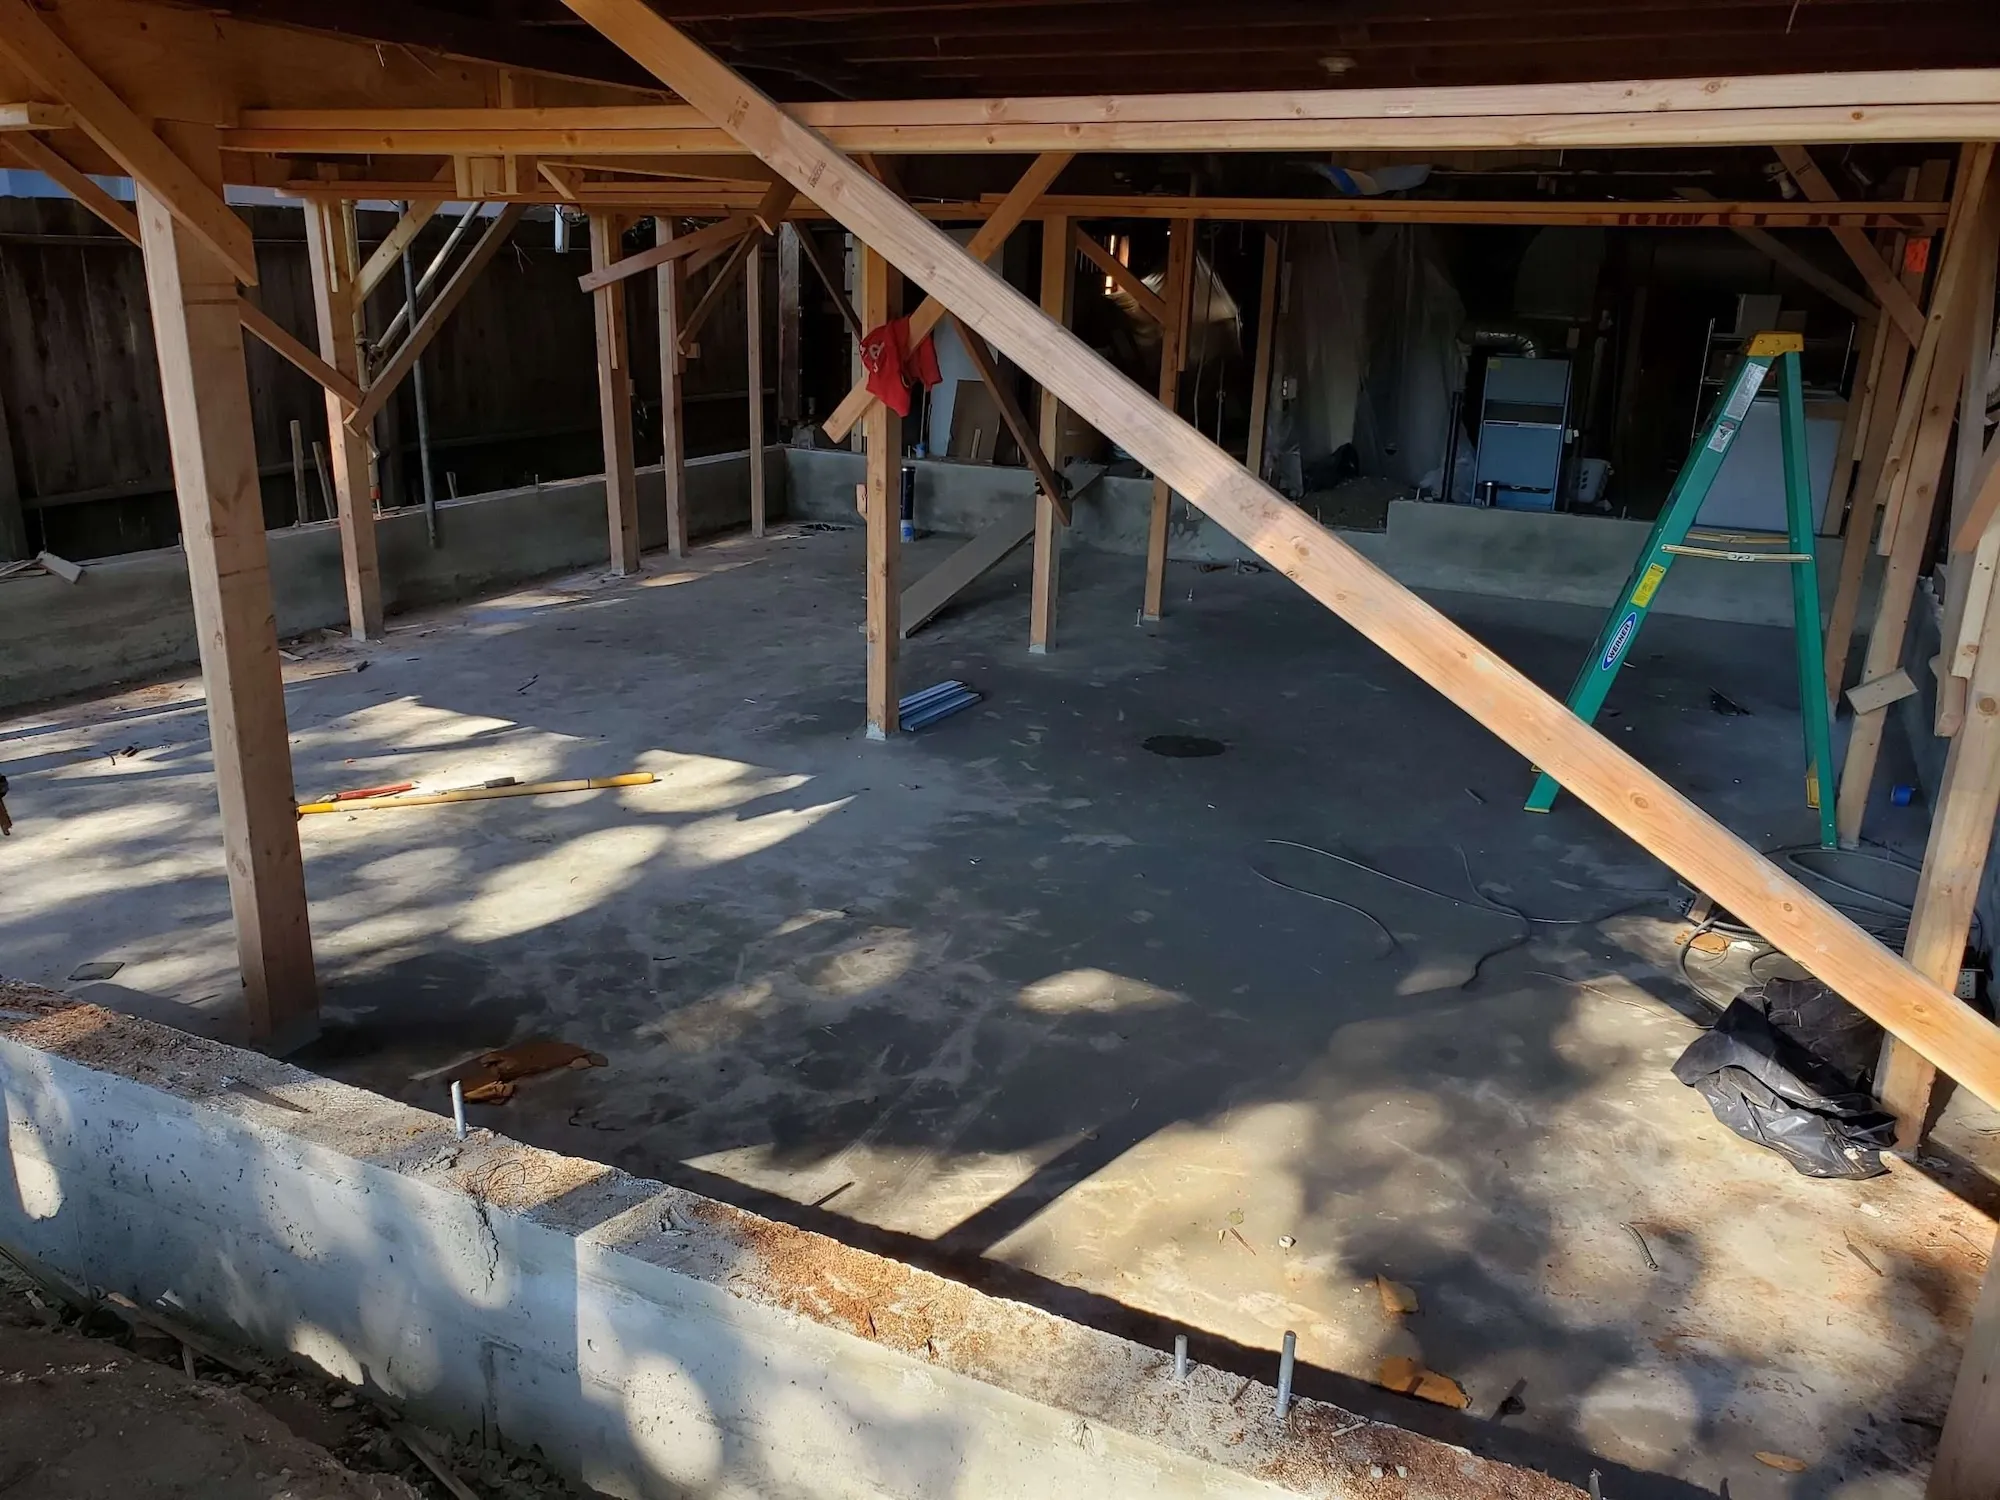
  • Additions, upper floors and houses returned to bare framing
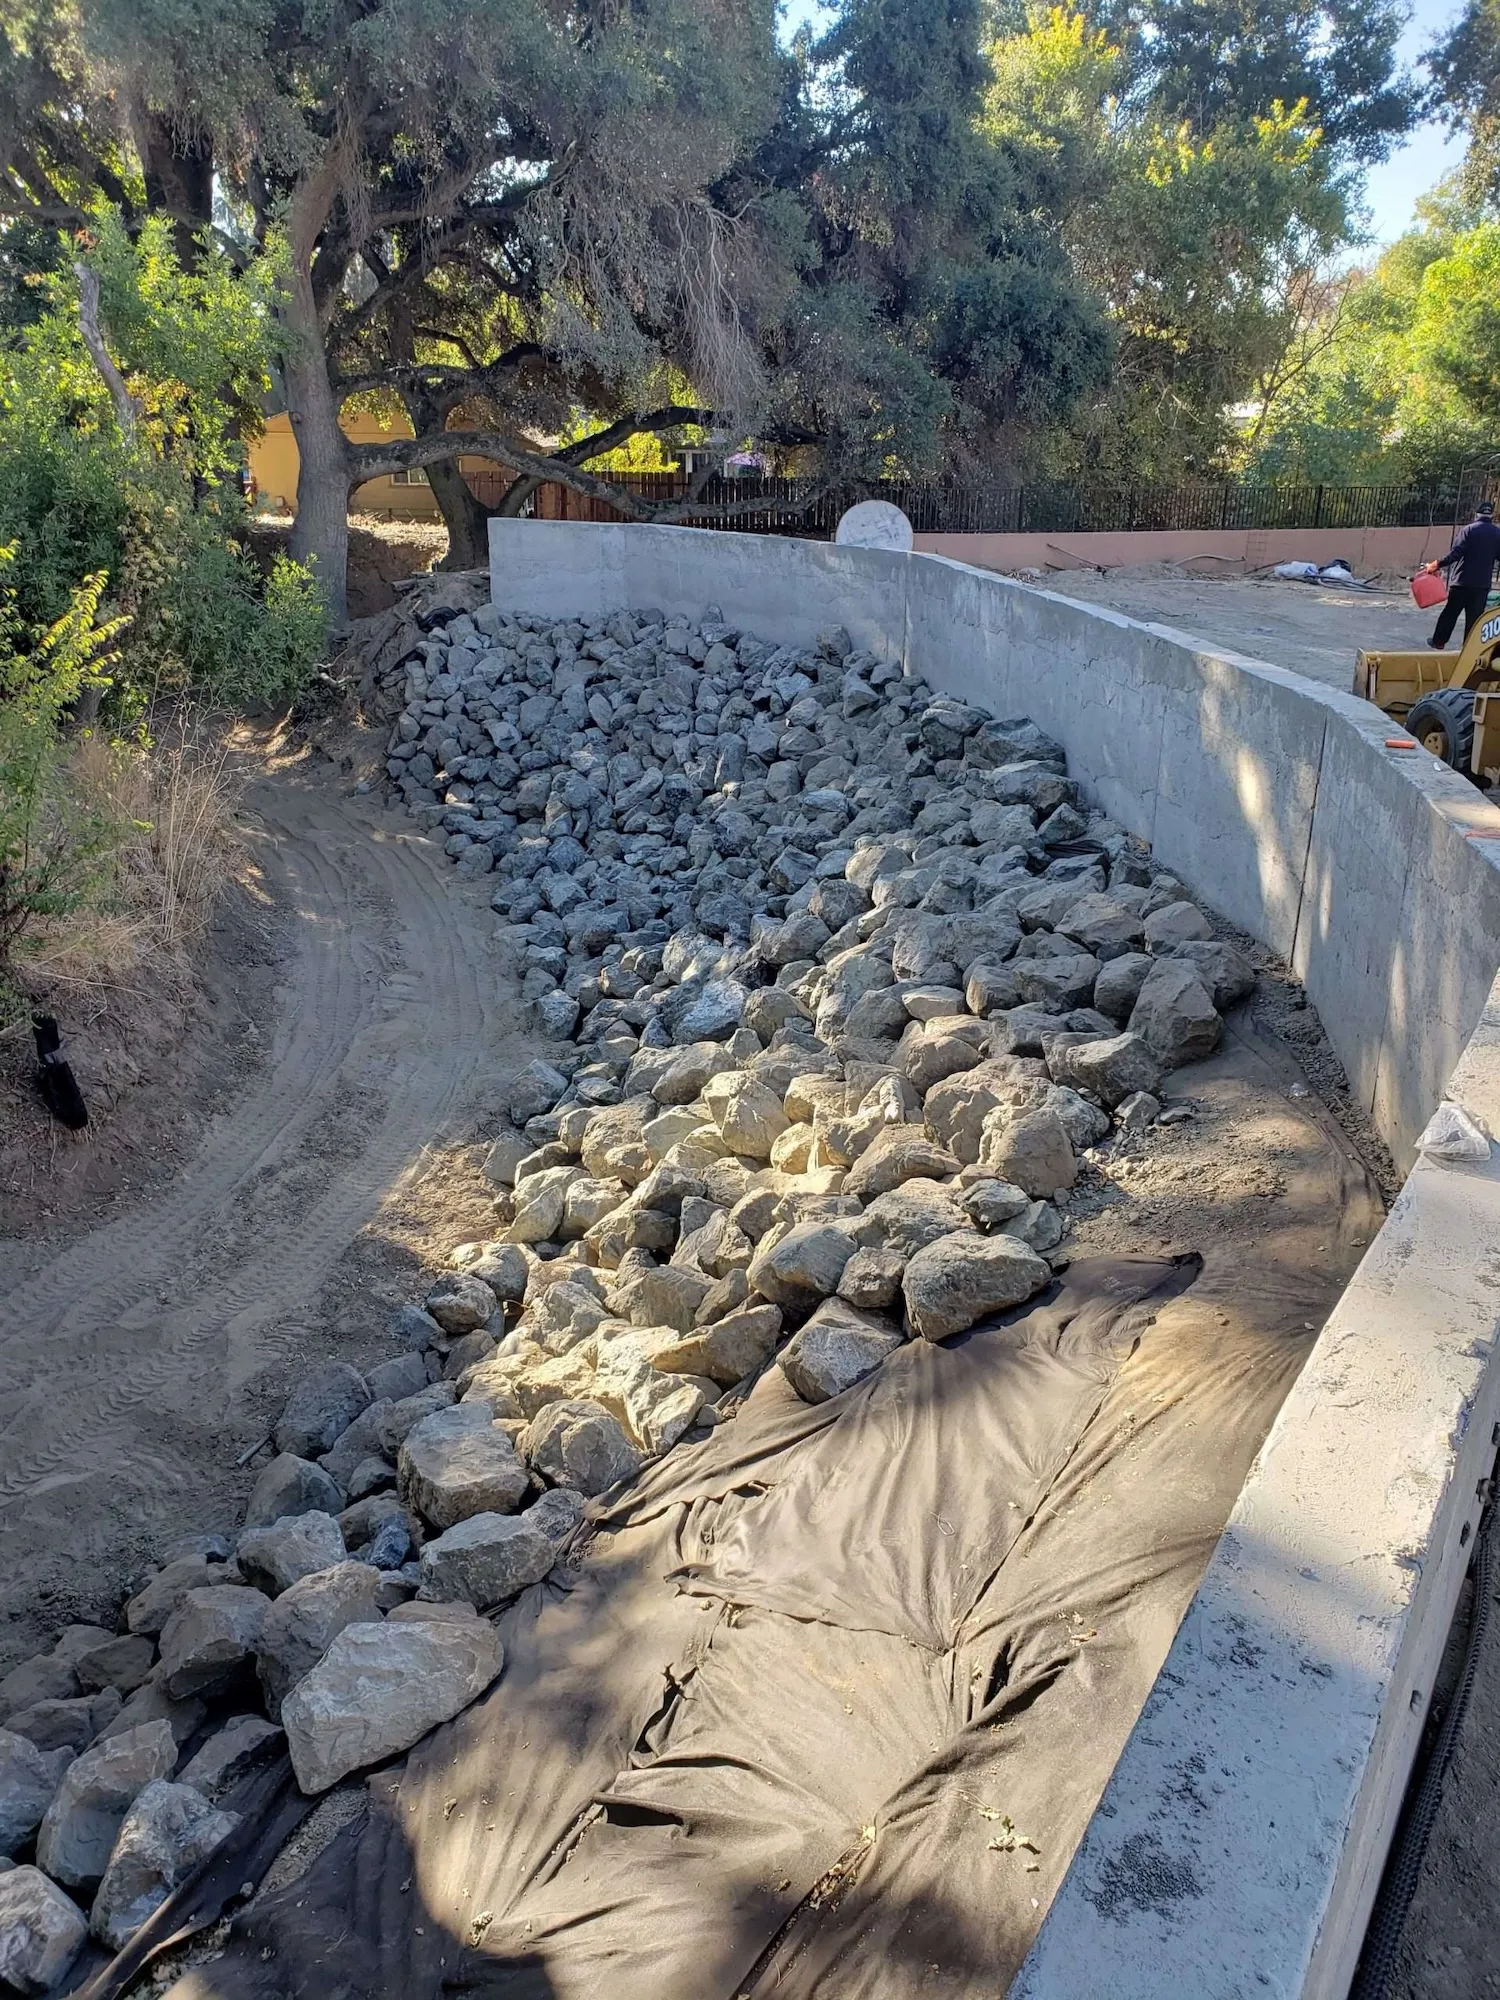
  • Footings, retaining walls, drainage and lateral bracing on sloping ground
  • Approval route across design review, development plan and tree permits
Typical Investment:
$240K-$850K+
Timing icon
Typical Timeline:
5 -12+ months
Plan My Renovation
arrow icon
Modern kitchen with vaulted ceiling, wood beams, open shelving, and round dining table

commercial General Contractor services

We take on commercial jobs as well. LRL builds storefronts, offices and tenant fit-outs as a commercial general contractor in Danville around Hartz Avenue, scheduling Danville construction services so the noisy stages fall after closing time.

Free Consultation
high-quality remodeling
On-Time Completion
Free Consultation
high-quality remodeling
delivering timely
Free Consultation
high-quality remodeling
delivering timely
our process

How We Work — A Simple 4-step process

Check the Property First

Everything begins with the property file: zoning, protected trees and their measured diameters, which review track the parcel falls into, sewer or septic, and any association holding a say. Here the tree count often drives design harder than zoning does.
Initial consultation

Plan the Job

Design work then proceeds with your architect and engineer, shaped by what the town will genuinely approve. Since notice reaches so many neighbors, we would rather the drawings answered obvious objections before anybody opens an envelope.
Design & Planing

Build & Keep You Posted

During construction the site stays orderly, a written update lands weekly, and the crew accommodates people who are still living there. Town hours are generous, but discretionary approvals sometimes attach narrower ones.
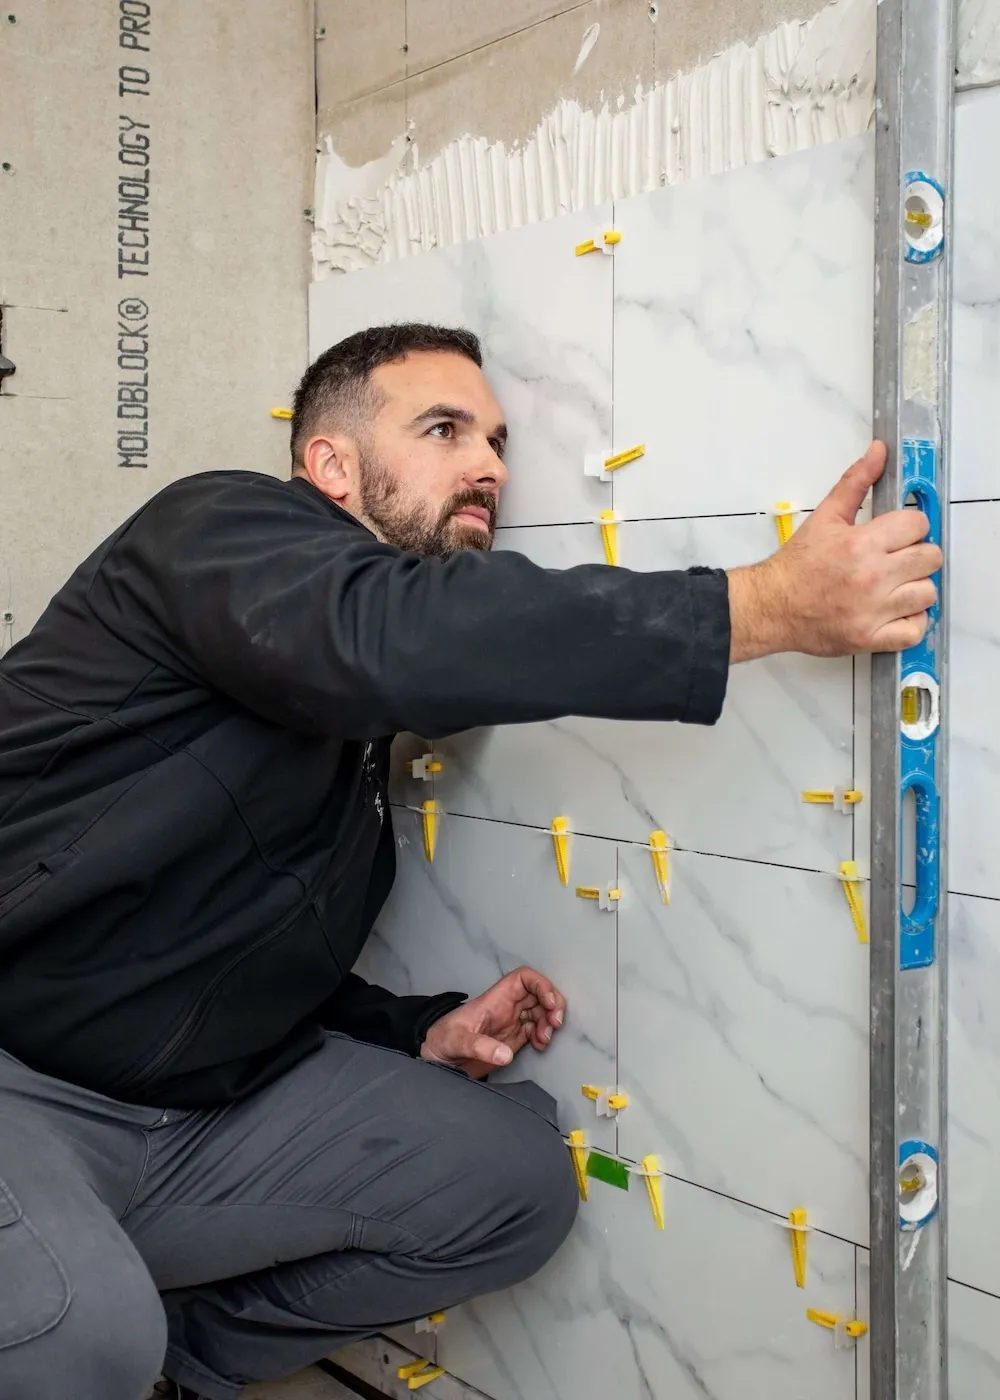
Contractor tiling a bathroom wall with marble-style tiles and precision leveling tools

Walkthrough & Close Out

Finally we tour the rooms together, deal with anything outstanding, and close every permit including the tree conditions. Your signed documentation arrives ahead of handover.
Permitting and Approvals
Remodeling in danville

Rules, Reviews & What to Expect 

Trees Are Replaced Inch for Inch

Down arrow icon

Danville regulates removal under Municipal Code section 32-79. A native tree is protected at 10 inches of single-trunk diameter, measured four and a half feet above natural grade, or 20 inches combined across a multi-trunk. Any single-trunked tree of any species at 36 inches is a heritage tree. Where mitigation applies, the code lets the town order replacement trees whose cumulative diameter equals what came out. Remove several mature trees and that arithmetic gets expensive fast.

Official info: Danville tree removal requirements

Notice Goes Out 750 Feet

Down arrow icon

Most towns nearby notify neighbors within 300 feet. Danville uses 750, and it applies to administrative staff-level approvals as well as public hearings, with a letter circulated to neighboring owners either way. That is a far larger audience, and any of them can comment or appeal. It is the single best argument for talking to the people either side of you before the envelopes land rather than after.

Official info: Danville development plan requirements

 Scenic Hillside and Major Ridgeline

Down arrow icon

Development plan approval is required for work in Danville's scenic hillside and major ridgeline areas, alongside commercial, industrial, multi-family, and new subdivision projects. The review looks at architectural quality, site relationships, landscaping, and how the building sits in its setting. Depending on the project, it is decided either by Planning Commission at a public hearing or administratively by staff. Check the map before you commission drawings, because it changes the submittal.

Official info: Danville planning reviews

When You Need a Building Permit

Down arrow icon

The town requires a permit for most construction and repair: anything involving plumbing, electrical or mechanical work, structural changes to beams, columns, shear walls or load-bearing walls, additions that increase square footage, kitchen and bathroom remodels, and accessory structures like patios and decks. Retaining walls need one where they carry a surcharge or stand taller than four feet from the bottom of the footing. Residential permits can be filed through the town's online portal.

Official info: Danville permit requirements

Two Agencies Before the Town

Down arrow icon

Two outside agencies sit ahead of the town, not alongside it. Central Contra Costa Sanitary District must review and stamp your plans before you submit to Danville, which catches any addition beyond the existing footprint, new structures, moved fixtures, ADUs, decks, even ground mounted solar. San Ramon Valley Fire District review is required before any building permit issues, covering new homes, ADUs, detached garages, anything adding square footage, and work on a house that already has sprinklers.

Official info: Danville outside agency requirements

The Waste Plan Most Quotes Miss

Down arrow icon

Danville runs a construction and debris ordinance tracked through Green Halo. It catches residential additions, demolitions and new construction, plus alterations that increase the volume of living space. Commercially it reaches tenant improvements valued above $200,000. One useful exemption: not required on HUD approved ADUs where only the foundation is permitted. Most real remodels cross a line, so it belongs in the schedule from day one.

Official info: Danville outside agency requirements

ADU Rules Worth Knowing First

Down arrow icon

Three things the town states plainly. Rentals must run longer than thirty days under the Municipal Code, so an ADU here is a long-term let. There is no owner-occupancy requirement for an ADU, though a junior unit needs the owner living in the rest of the house. And since 2020 the town has offered pre-designed detached ADU plans through its Garden Cottage program.

Official info: Danville ADU information

Construction Hours, and When They Tighten

Down arrow icon

The town allows construction between 7:30am and 7:00pm on weekdays, and from 9:00am to 7:00pm at weekends and on holidays. Those are generous hours by Bay Area standards. The catch is that any project which went through a discretionary review process can have narrower hours written into its conditions of approval, so the schedule you plan around depends on how your project was approved, not just on the general rule.

Official info: Danville permit center

 The Association Layer

Down arrow icon

A town approval and an association approval are separate things, and it helps to know which is which. Danville's own process does not require association sign-off: your building permit comes from the town. Several larger planned communities still run architectural review of their own, with separate standards and separate meeting dates, and for most work that is a real second calendar. ADUs are the exception, since state law sharply limits what an association can refuse.

Official info: Danville planning reviews

more info

FAQs

Have additional questions? Need more information?
Contact us at (925) 905-9995 or info@lrlbuilders.com.

Do I need a permit to remodel a home in Danville?

Down arrow icon

For most work, yes. Kitchen and bathroom remodels, additions, structural changes and any plumbing or electrical work all need one. Residential applications can be filed online rather than over the counter.

How much does a home remodel cost in Danville?

Down arrow icon

Kitchens run $60K to $180K+, bathrooms $34K to $85K, ADUs $190K to $490K, and whole-home projects $240K to $850K+. Tree mitigation and hillside work move the total more than finishes do.

Do I need a permit to remove a tree in Danville?

Down arrow icon

If it's a protected native at ten inches across, or any species at all reaching thirty-six, yes. Expect a replanting condition attached to the approval, sized against what you took out.

Can I build an ADU in Danville?

Down arrow icon

Yes. State law now limits what the town can refuse on a qualifying unit, and Danville offers pre-designed plans that cut your design cost. Trees and fire access still decide where it sits.

Will my neighbors be notified about my remodel?

Down arrow icon

If your project needs planning approval, yes, and the radius is 750 feet rather than the 300 most towns use. That applies to staff-level approvals too, not just public hearings.

Can I rent my Danville ADU on Airbnb?

Down arrow icon

No. The Municipal Code sets a thirty-day minimum on ADU and junior ADU tenancies, so it's a long-term let rather than a holiday listing. At Danville rents that performs perfectly well.

Are there special rules for hillside properties in Danville?

Down arrow icon

Yes. Protected view areas need development plan approval, and that review weighs how a building sits within its wider setting. Worth checking which areas apply to your lot before commissioning drawings.

What hours can my contractor work in Danville?

Down arrow icon

Early morning through to early evening on weekdays, with a later start at the weekend. Projects approved through discretionary review can carry tighter hours attached as a condition of approval.

Do I need HOA approval as well as a town permit?

Down arrow icon

Not from the town: your permit comes from Danville regardless. But your CC&Rs may still bind you separately, and those calendars don't match the town's. ADUs are protected by state law.

Do I need sanitary district approval for my remodel?

Down arrow icon

If you're adding to the footprint, moving fixtures, or putting up anything new, yes. That stamp has to be on your drawings before the town will accept an application at all.

What problems show up in older Danville homes?

Down arrow icon

Panels with nothing left in them, aging galvanized supply lines, and framing never sized to carry an upper floor. Westside tract houses and larger eastside homes each bring their own version.

Home remodeling - backyard with pool and outside furniture

Your danville Home Has a Next Chapter. Let's Build It!

get a free quote
Icon

VISIT OUR OFFICE

We proudly serve Walnut Creek, Lafayette, Moraga, Orinda, Oakland, Piedmont, Alameda, Berkeley, Alamo, Danville, Blackhawk, San Ramon, Clayton, Concord, Pleasant Hill, Martinez, and more!

Latest Blogs

WHAT’S NEW AND NEWSWORTHY

Tap into design ideas for remodeling, upgrade and construction, including step-by-step guides and budget tips.

September 29, 2026
How to Plan a Home Remodeling Project from Start to Finish

Planning a home remodel in Walnut Creek or the East Bay? Learn about budgets, permits, contractors, and key steps with LRL Builders.

arrow icon
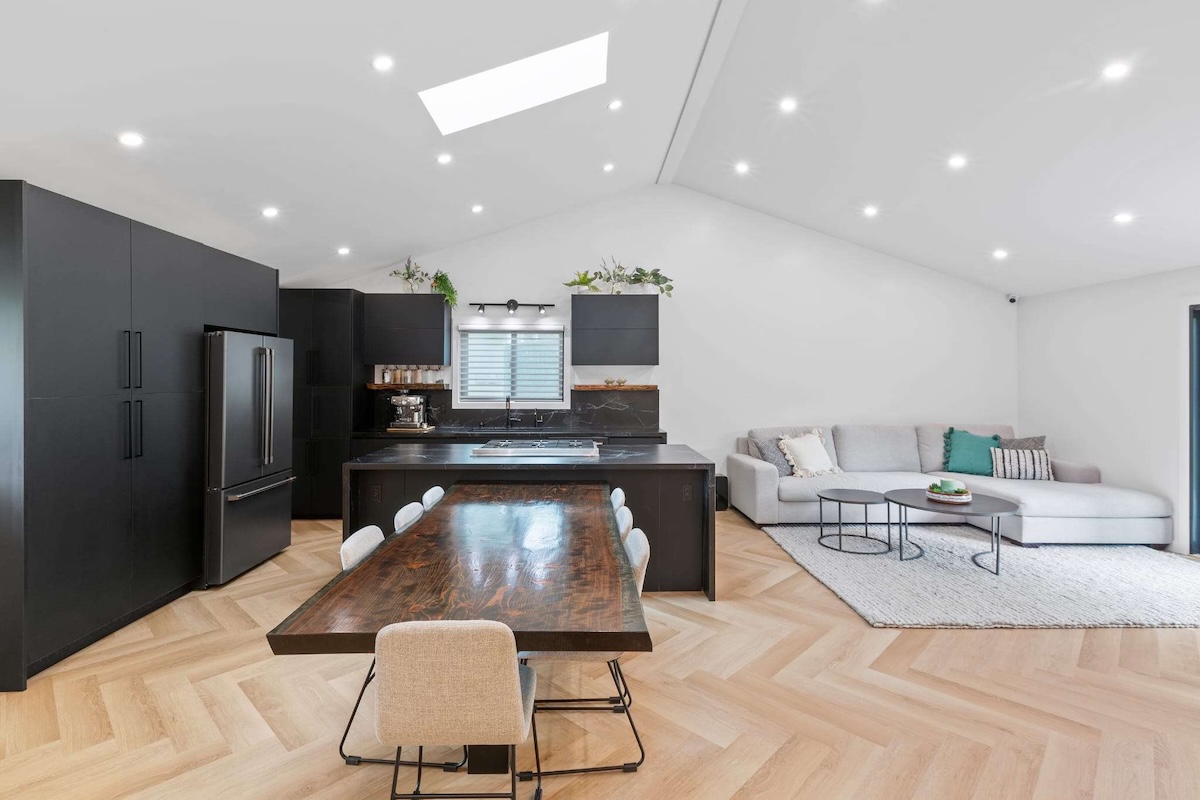
Open kitchen and living area after a complete LRL Builders home remodel in Walnut Creek
September 28, 2026
Kitchen Remodel vs. Kitchen Renovation: What's the Difference?

A renovation updates what's there; a remodel changes it. See how the difference affects cost, permits, timeline, and resale value in the East Bay.
arrow icon
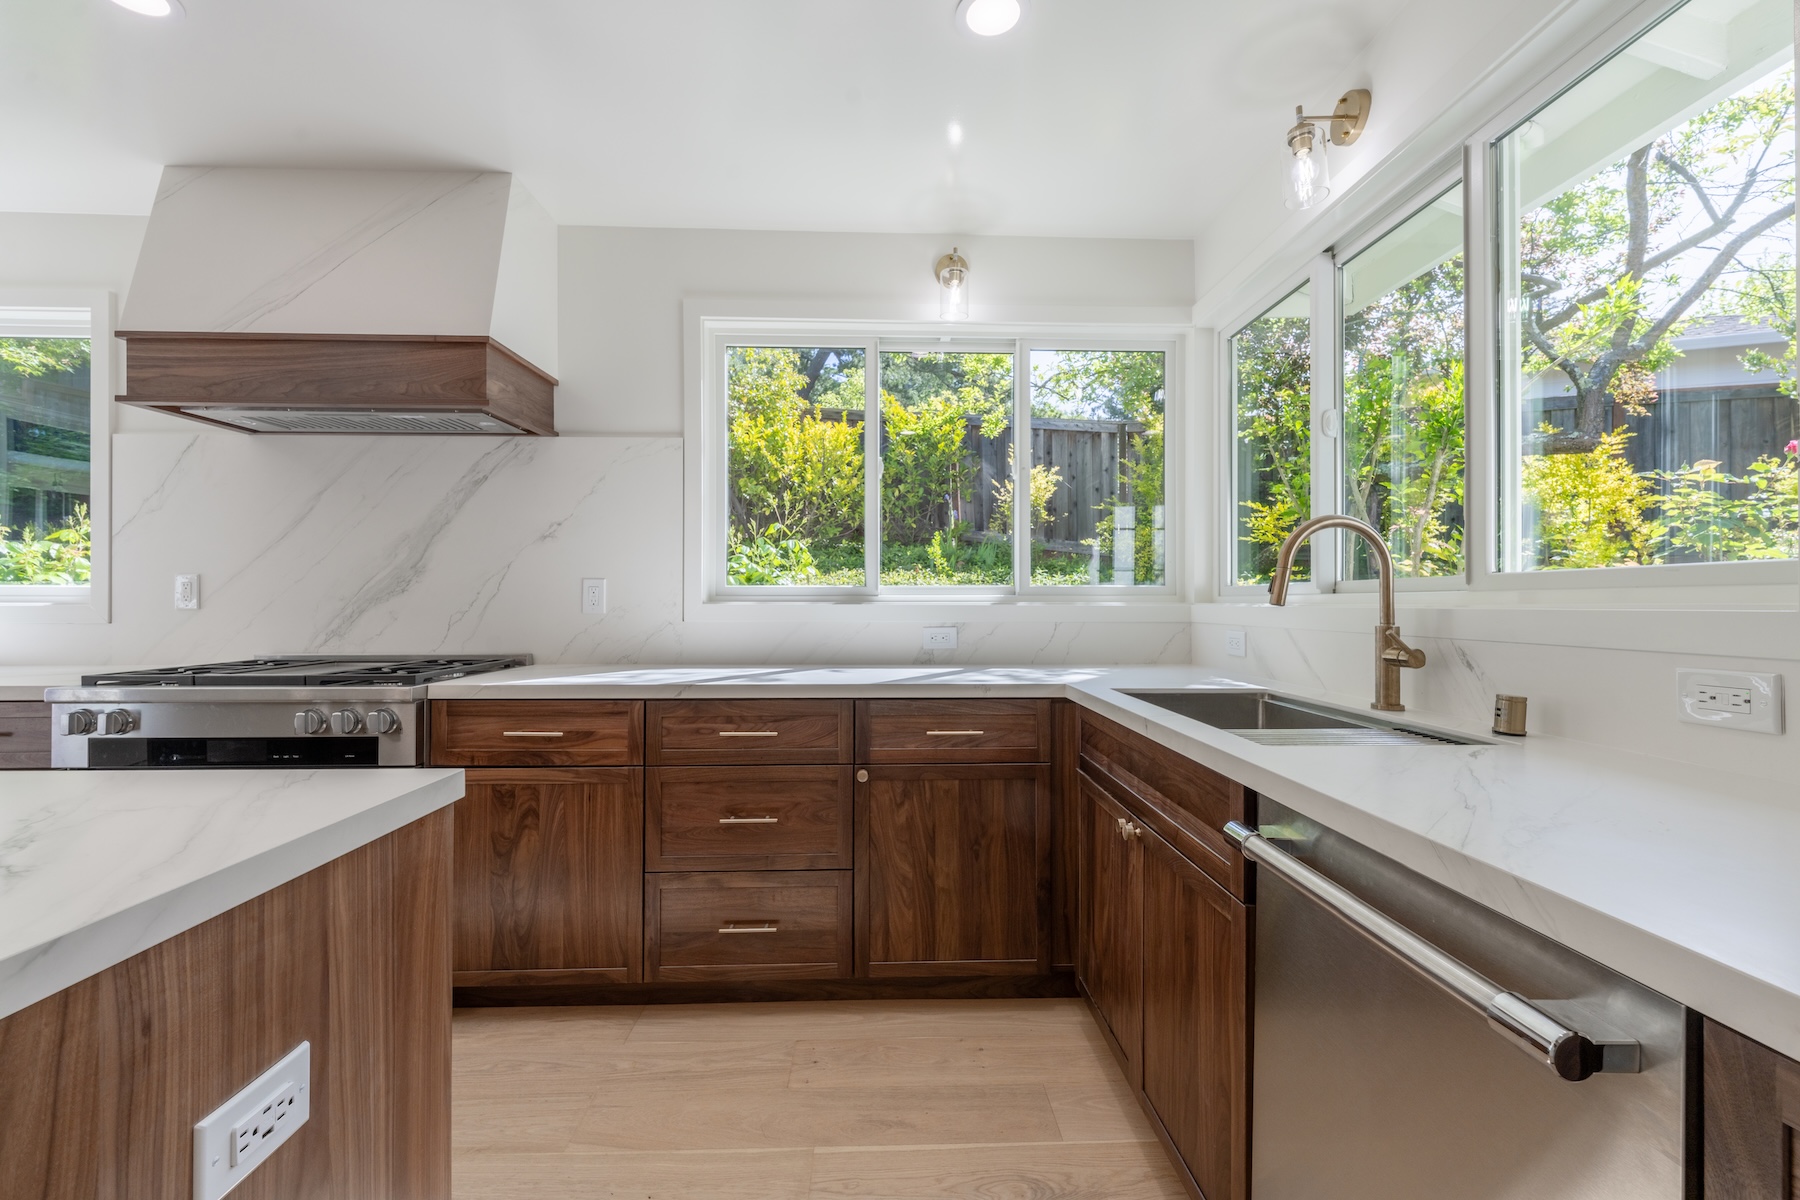
Kitchen remodel by LRL Builders in Orinda with walnut cabinets, white stone counters, and garden windows
August 13, 2026
Do I Need a Permit to Remodel My Kitchen in California?

Most kitchen remodels in California need a permit. Here's what needs one, what doesn't, and how to check the rules where you live.

arrow icon

book a free consultation

Thank you!
Your submission were sent successfully.
Oops! Something went wrong while submitting the form.