

phone icon
(925) 905-9995
email icon
Info@LRLBuilders.com
Talk To our experts
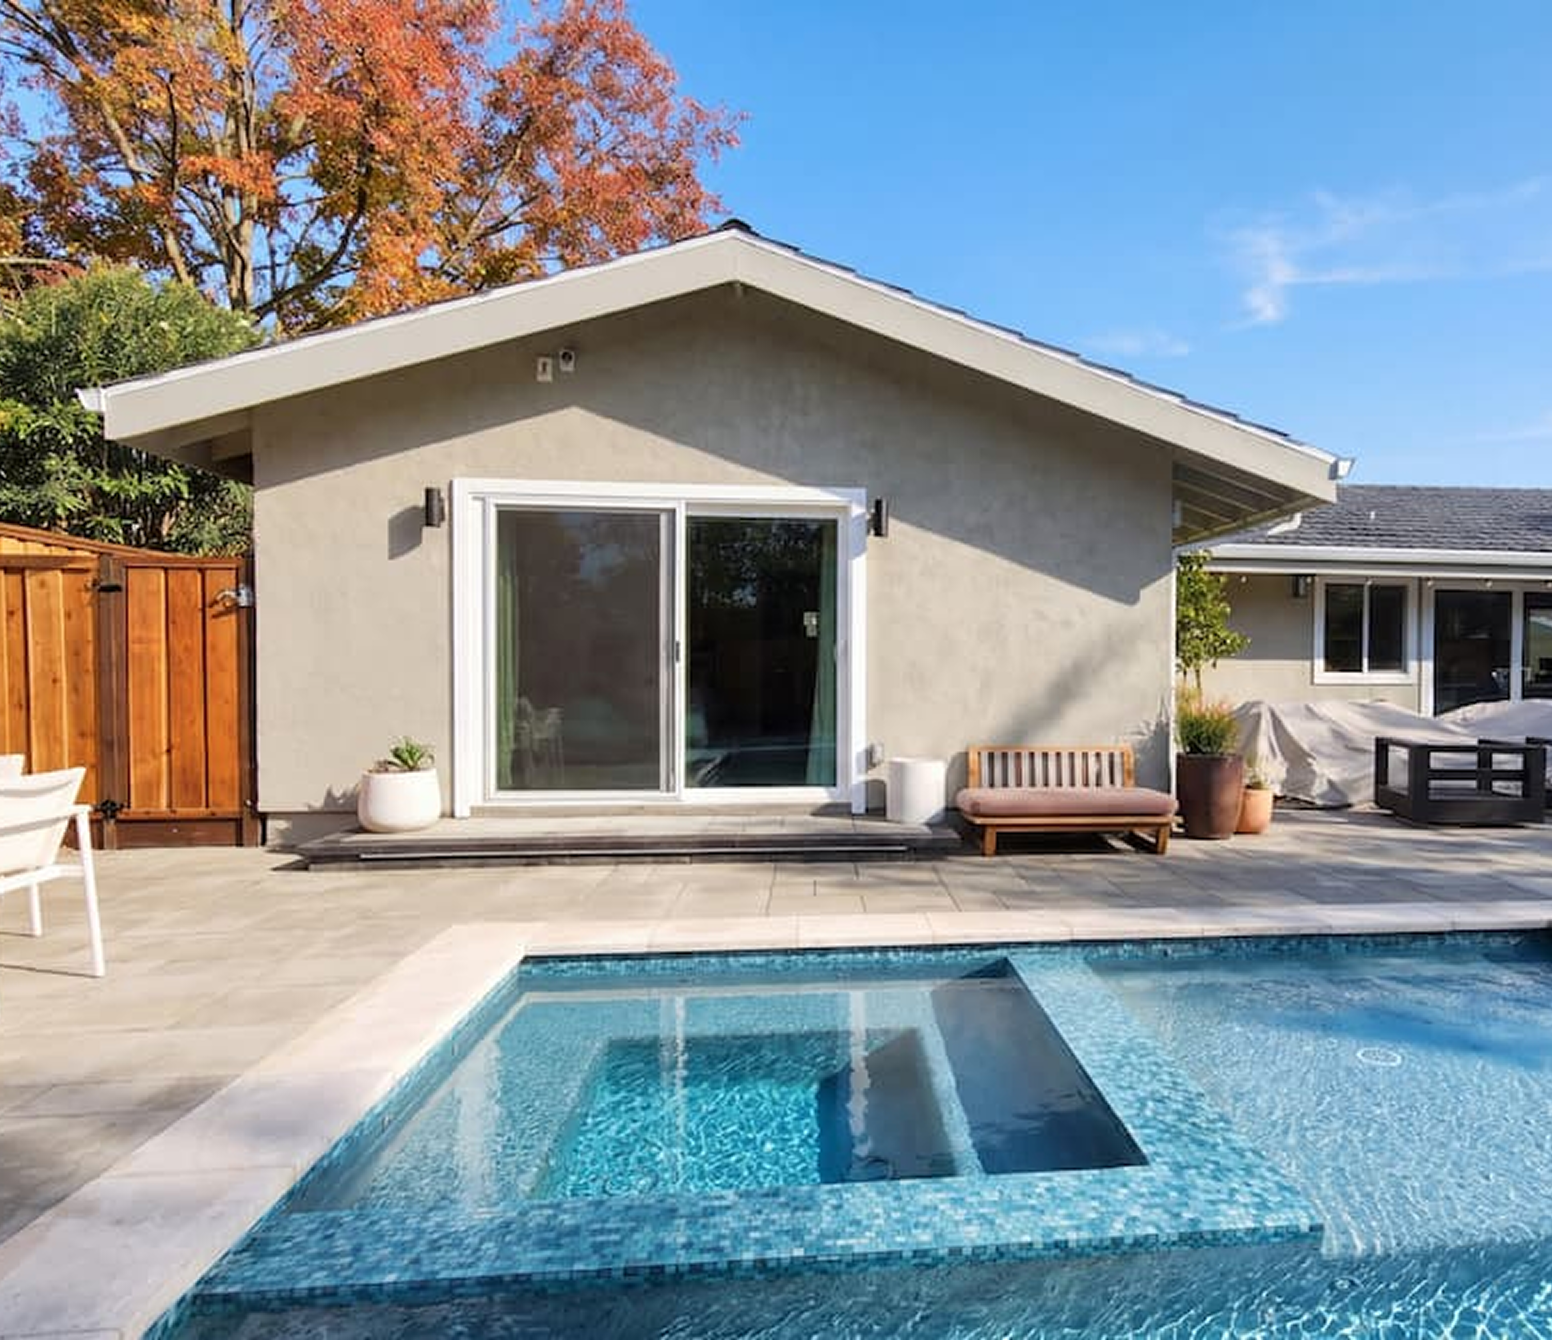
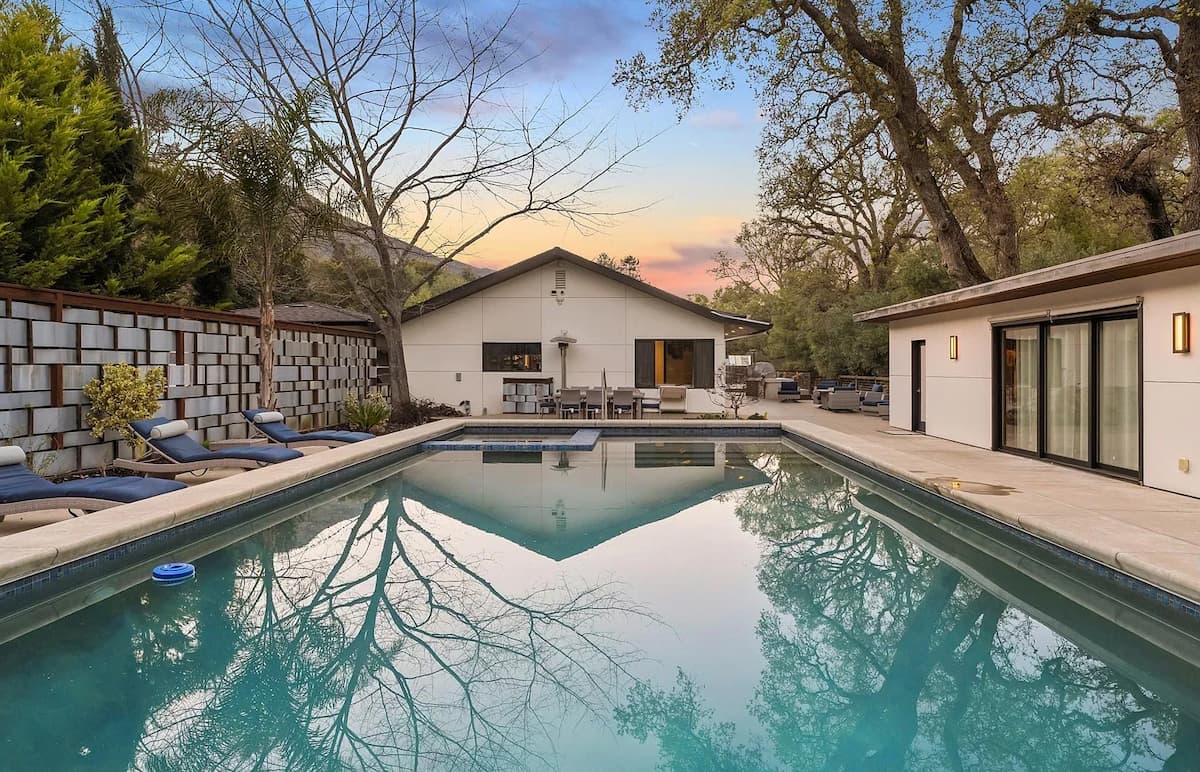
Modern Backyard with Pool and couches

Licensed General Contractor in clayton Since 2007

Clayton reviews what the road can see. Take your street side past 12 feet tall or 500 square feet and the addition moves from a staff signature to a public hearing. As a licensed general contractor in Clayton, LRL Builders settles that before design starts.

Get A Free QUOTE
arrow icon
Licensed & Insured
Serving Since 2007
Family-owned & Opperated
5 stars · 29+ Reviews
100+ Homes Remodeled

why clayton homeowners choose us

Twelve Feet, Street Facing

Clayton's trigger is low and it keys off road frontage. Twelve feet of height on the side facing the street turns a staff approval into a hearing with neighbors notified. We design knowing where that line sits.

Three Agencies, One Sewer

Clayton owns its sewer system but contracts Concord to run it, and Central San treats what leaves. For a connection or a permit, Clayton's own handbook sends you to Concord. We deal with that counter for you.

Six Inch Tree Rule

A six inch trunk at chest height already needs a removal permit here, and a multi-trunk tree is judged on its combined width. That bar is lower than most, so we survey the lot before a plan assumes anything.

Roofing permits

Clayton pulls more into the permit net than its neighbors do. A new roof, replacement windows, fresh siding, a water heater, a deck or an arbor all count. Better to hear that from us than from an inspector.

ADU Decided In Sixty Days

ADU applications are decided within 60 days. We confirm sewer connection requirements with Concord before pricing.

Family Run Since 2007

LRL has stayed in one family since 2007. The person who walked your house and priced the work is the one running it, our own crew is on site, and we still pick up the phone after the final payment.

portfolio

Our latest projects

Testimonials

What clayton homeowners Say

In a town this size reputation travels fast, which is the best reason to want a Clayton home remodeling contractor whose reviews you can read. Ours across the East Bay land on the quote, the tidiness and the finish.

More reviews
98.5  Client Satisfaction

Our remodeling services

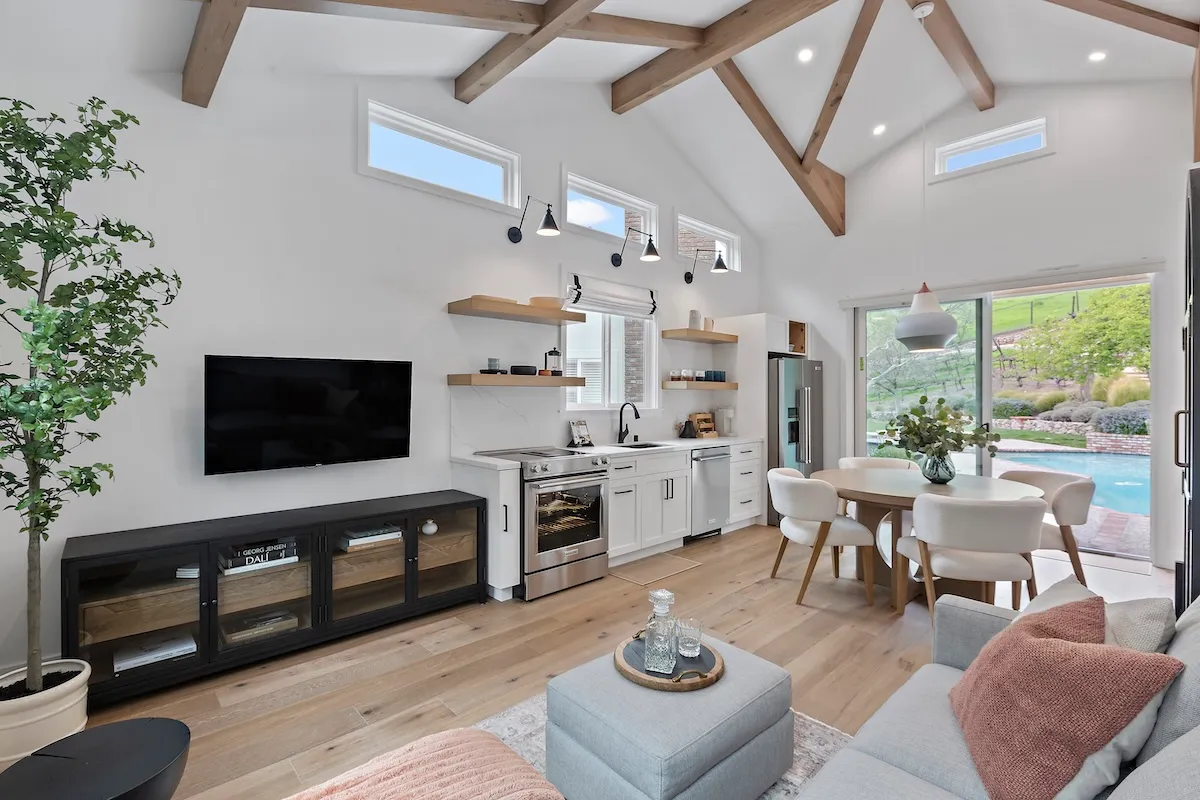
Modern kitchen with vaulted ceiling, wood beams, open shelving, and round dining table

Kitchen Remodeling

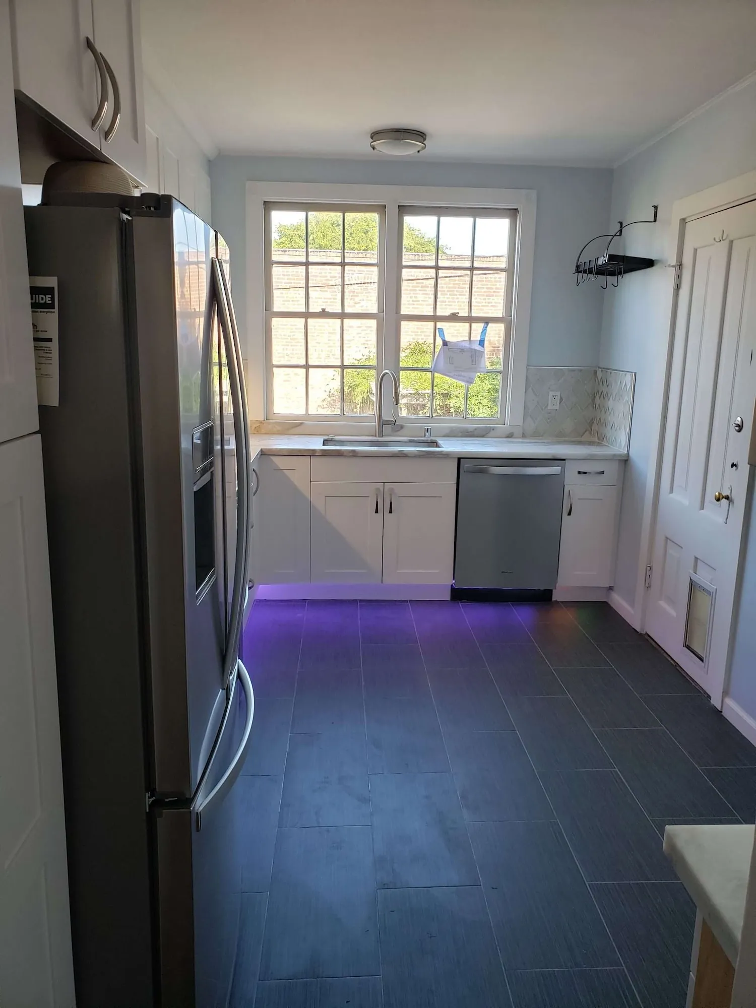
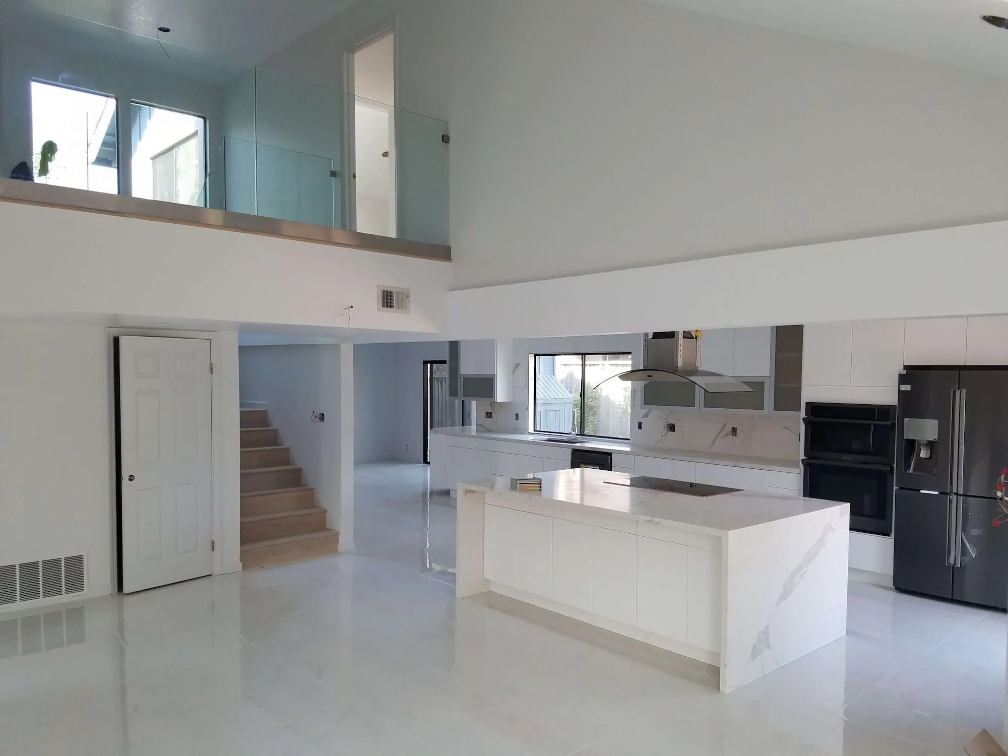
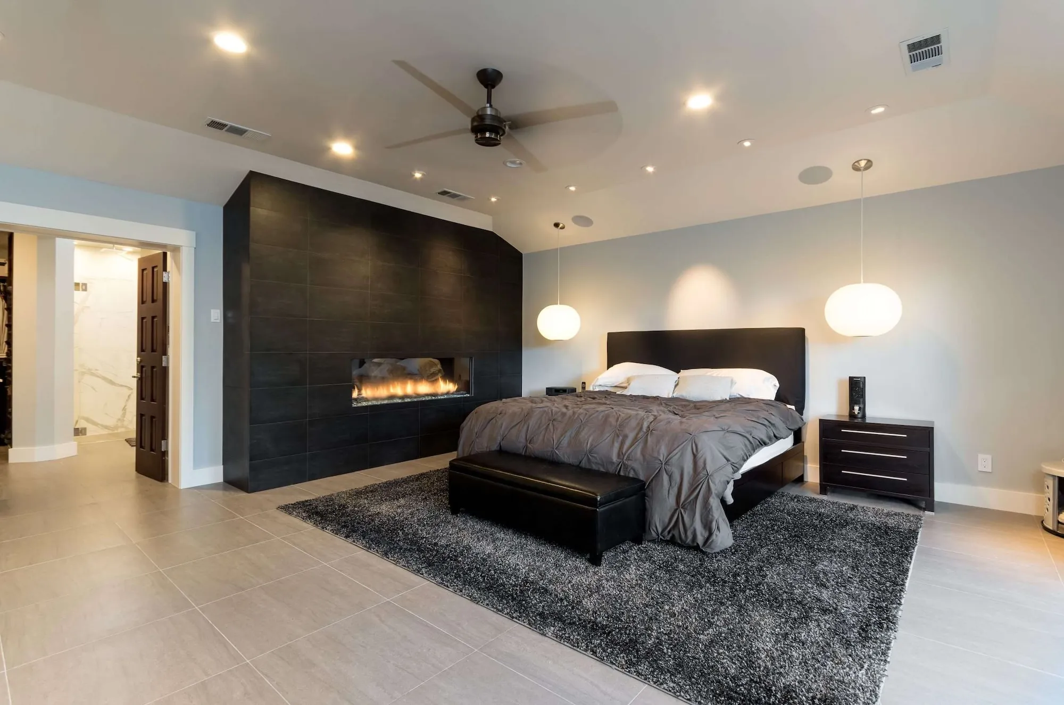
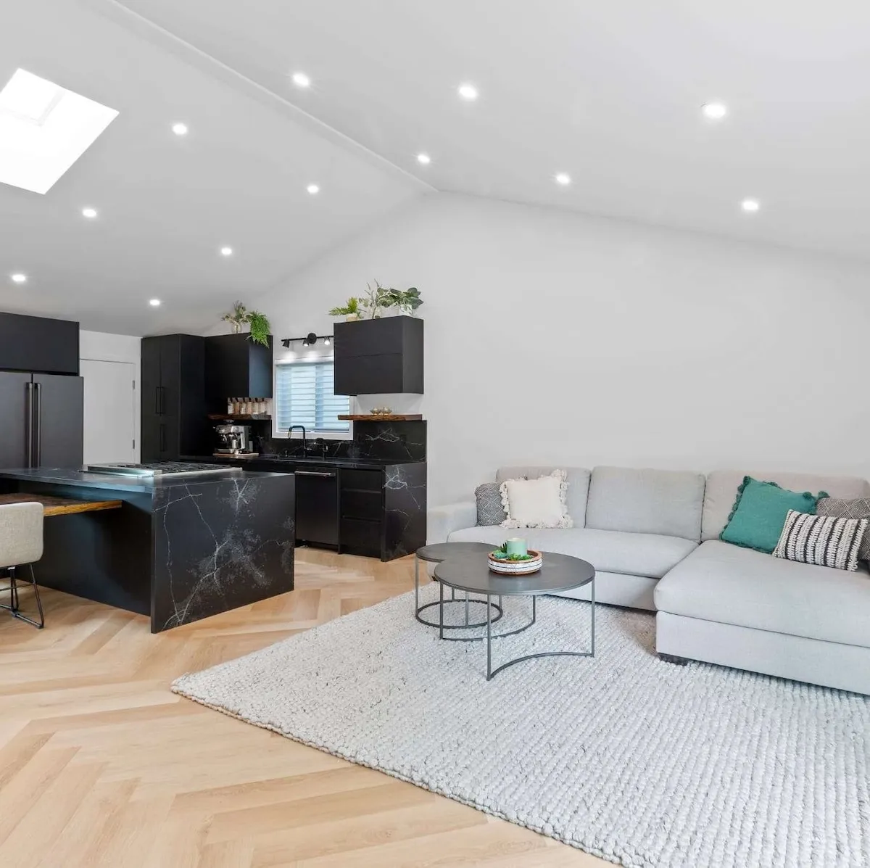
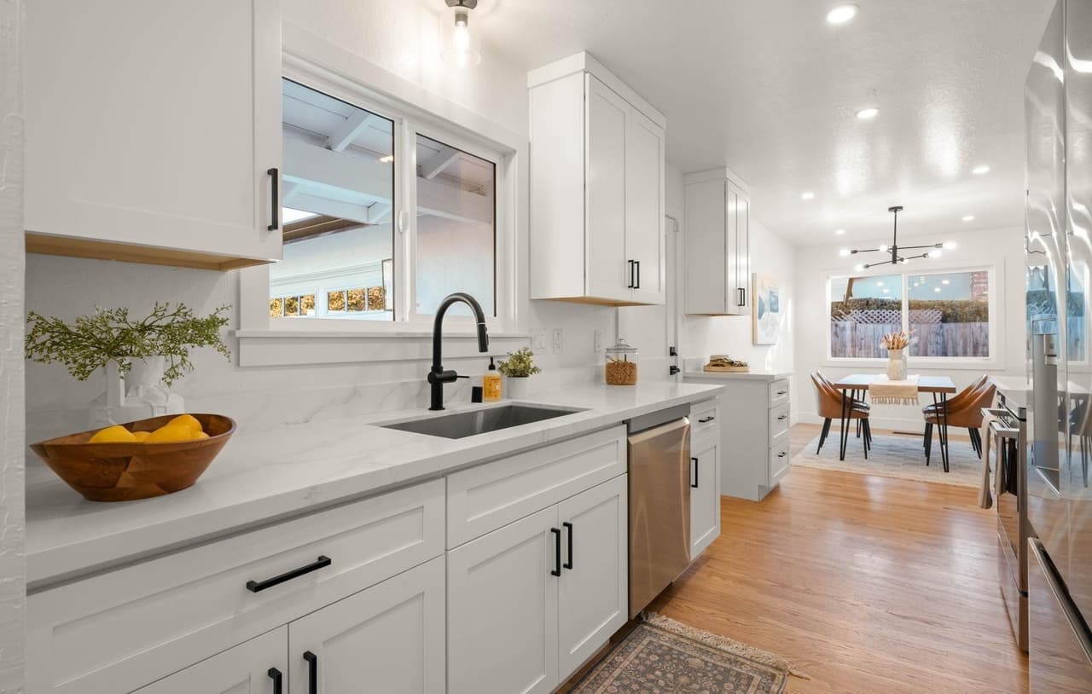
A kitchen remodel that stays inside the footprint is the quickest route Clayton offers, because nothing changes on the road frontage. What usually does need attention is the panel, since the appliances people fit now draw more than the house was wired to carry safely.

What's Included

  • Built from your designer's set, or we work up the layout together
  • Panel capacity, added circuits, and services repositioned to suit the plan
  • Structural openings engineered, permitted and signed off
Typical
Investment:

Priced after a free visit
Timing icon
Typical
Timeline:

6 - 9 weeks
Plan My Kitchen Remodel
arrow icon

Bathroom Remodeling

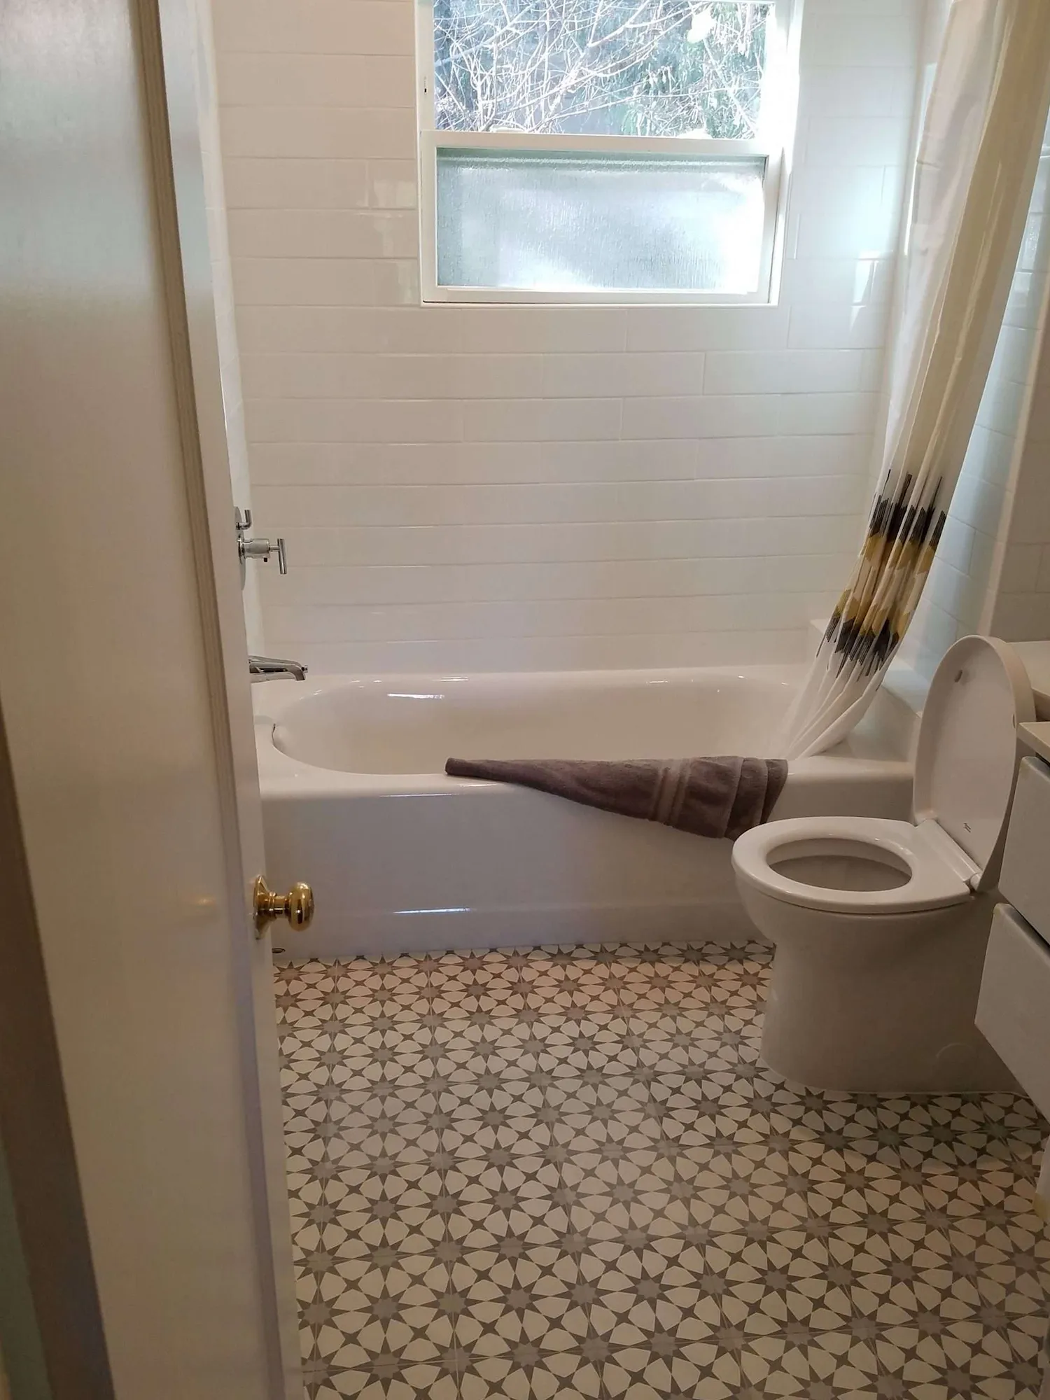
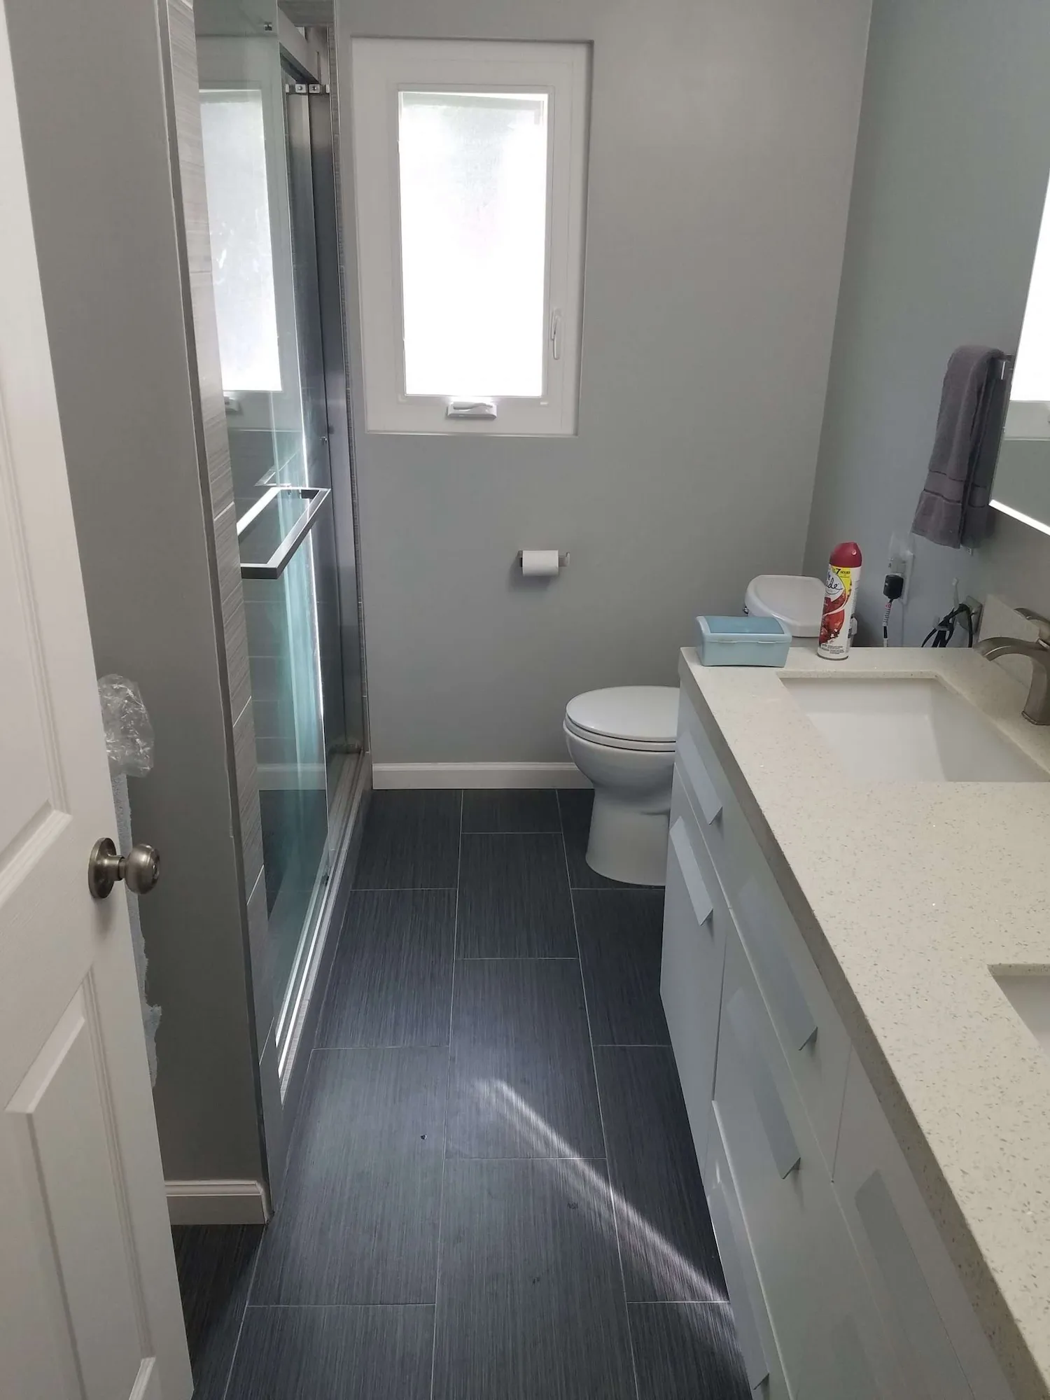
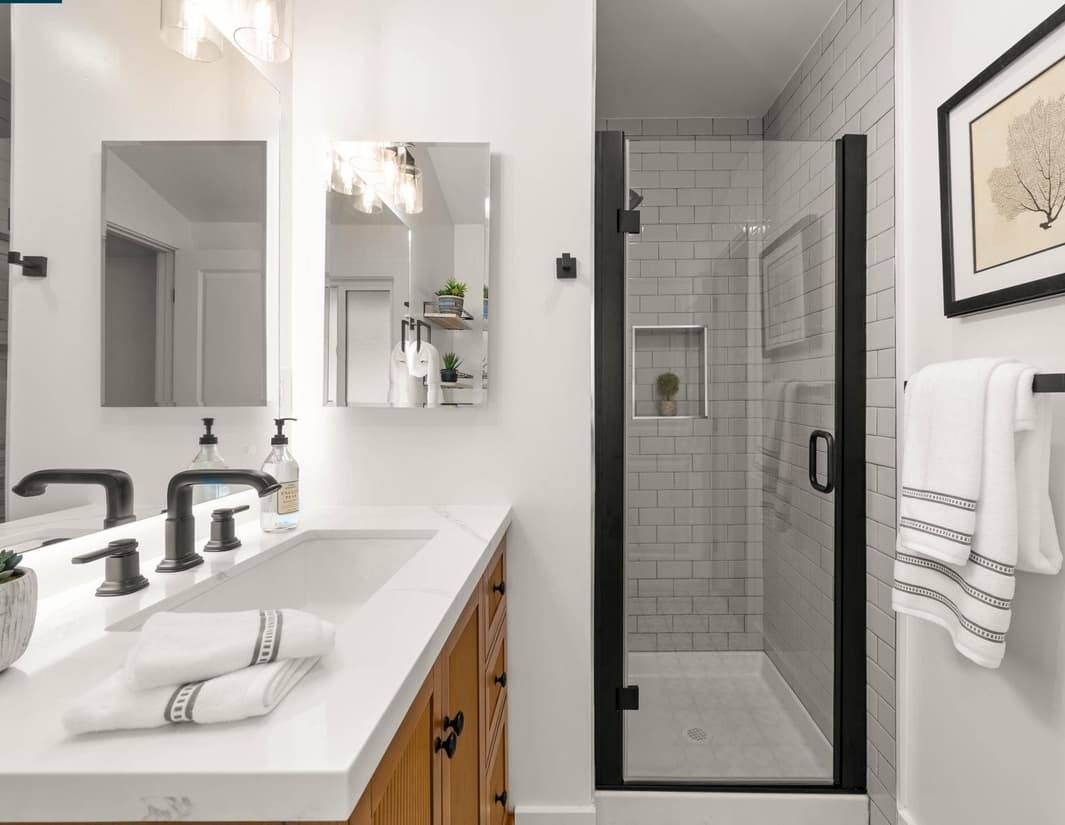
Bathrooms punish shortcuts, and the evidence hides until it is expensive. We strip the room to framing, detail the waterproofing to the standard that applies now rather than laying it over the old work, and take the extract duct out through the roofline. None of it shows when finished.

What's Included

  • Layouts produced in house, so a simple job carries no separate design fee
  • Stripped to framing, waterproofed to a detail that clears inspection
  • Tile, vanity, fittings and the extract run taken out through the roof
Typical
Investment:

Priced after a free site visit
Timing icon
Typical
Timeline:

3 - 5 weeks
Plan My Bathroom Remodel
arrow icon
Modern kitchen with vaulted ceiling, wood beams, open shelving, and round dining table

ADU Construction

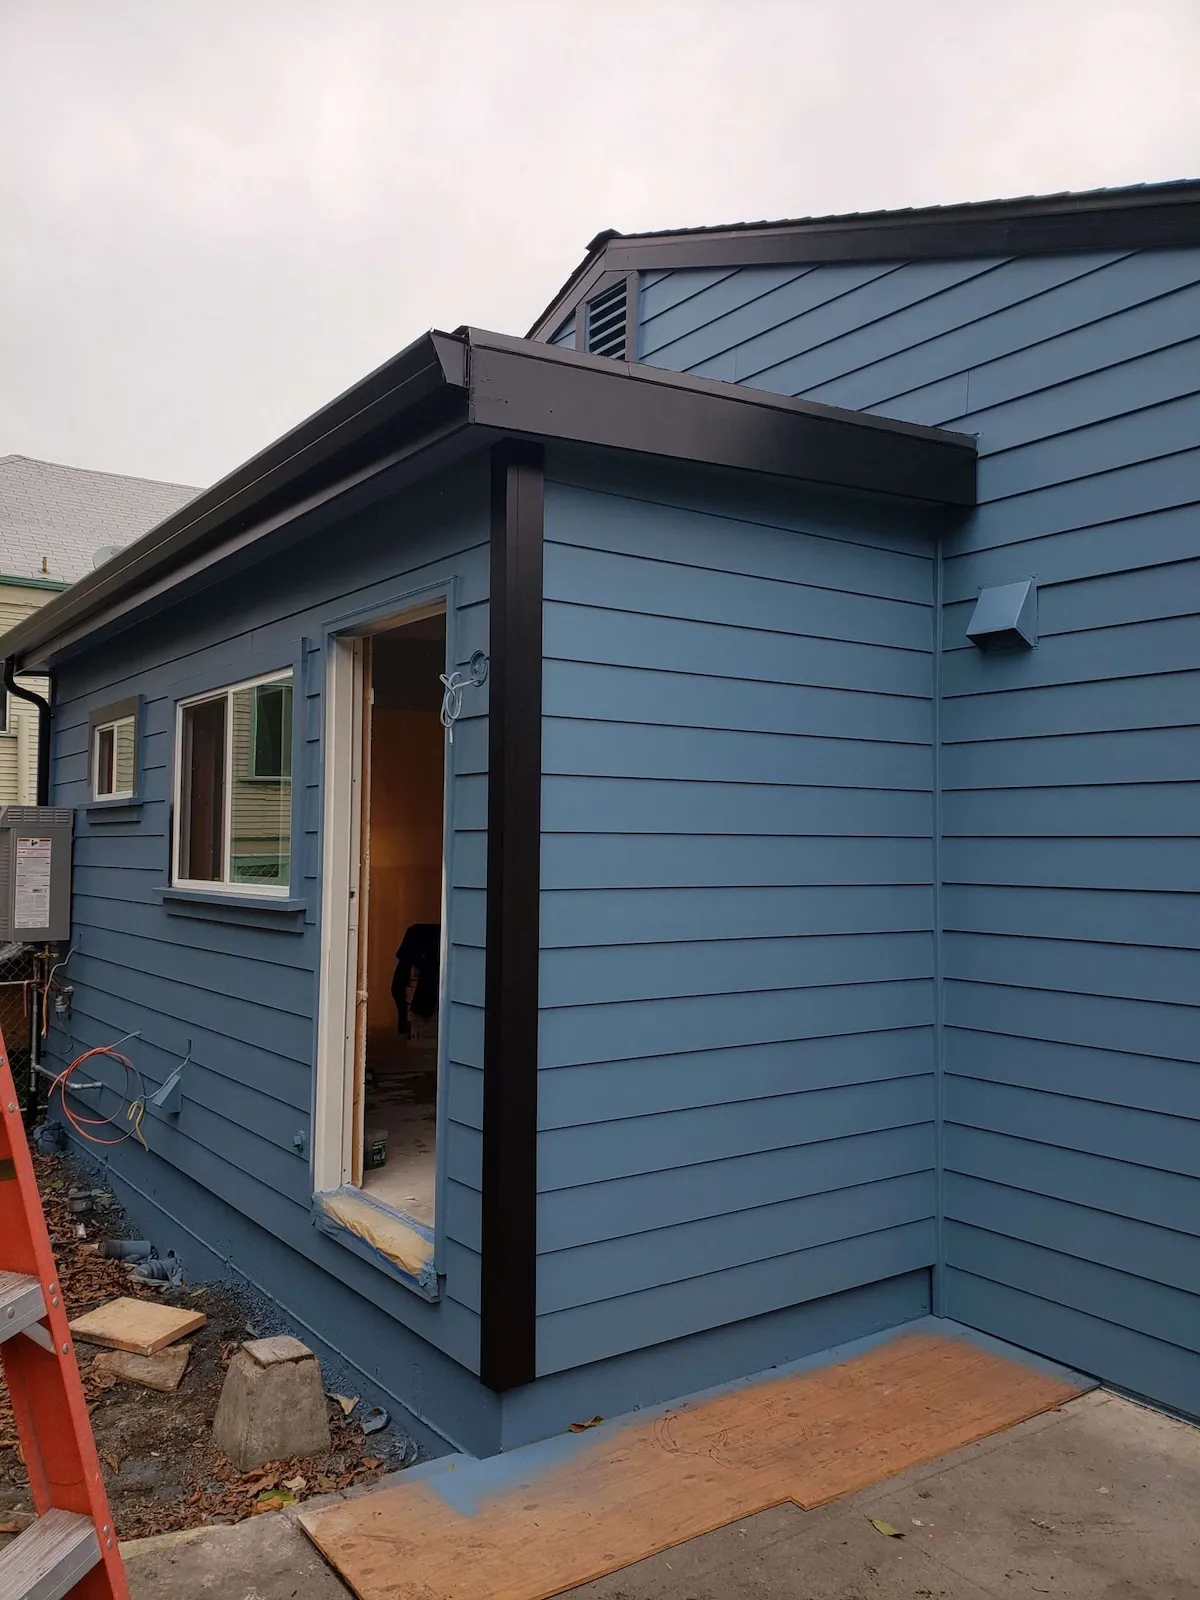
Clayton decides an ADU application in 60 days and charges $387 for the administrative review, which is quick and cheap by Bay Area standards. The code sets one ceiling whether you attach or detach. Where budgets move is the sewer connection, so we settle that with Concord first.

What's Included

  • We assess trees, setbacks, parking, and sewer access first.
  • Conversion and detached costed side by side before you commit
  • City and Concord approvals taken through to final inspection
Typical
Investment:

Priced after a free visit
Timing icon
Typical
Timeline:

5 - 9 weeks
Plan My ADU
arrow icon

Whole Home Remodels

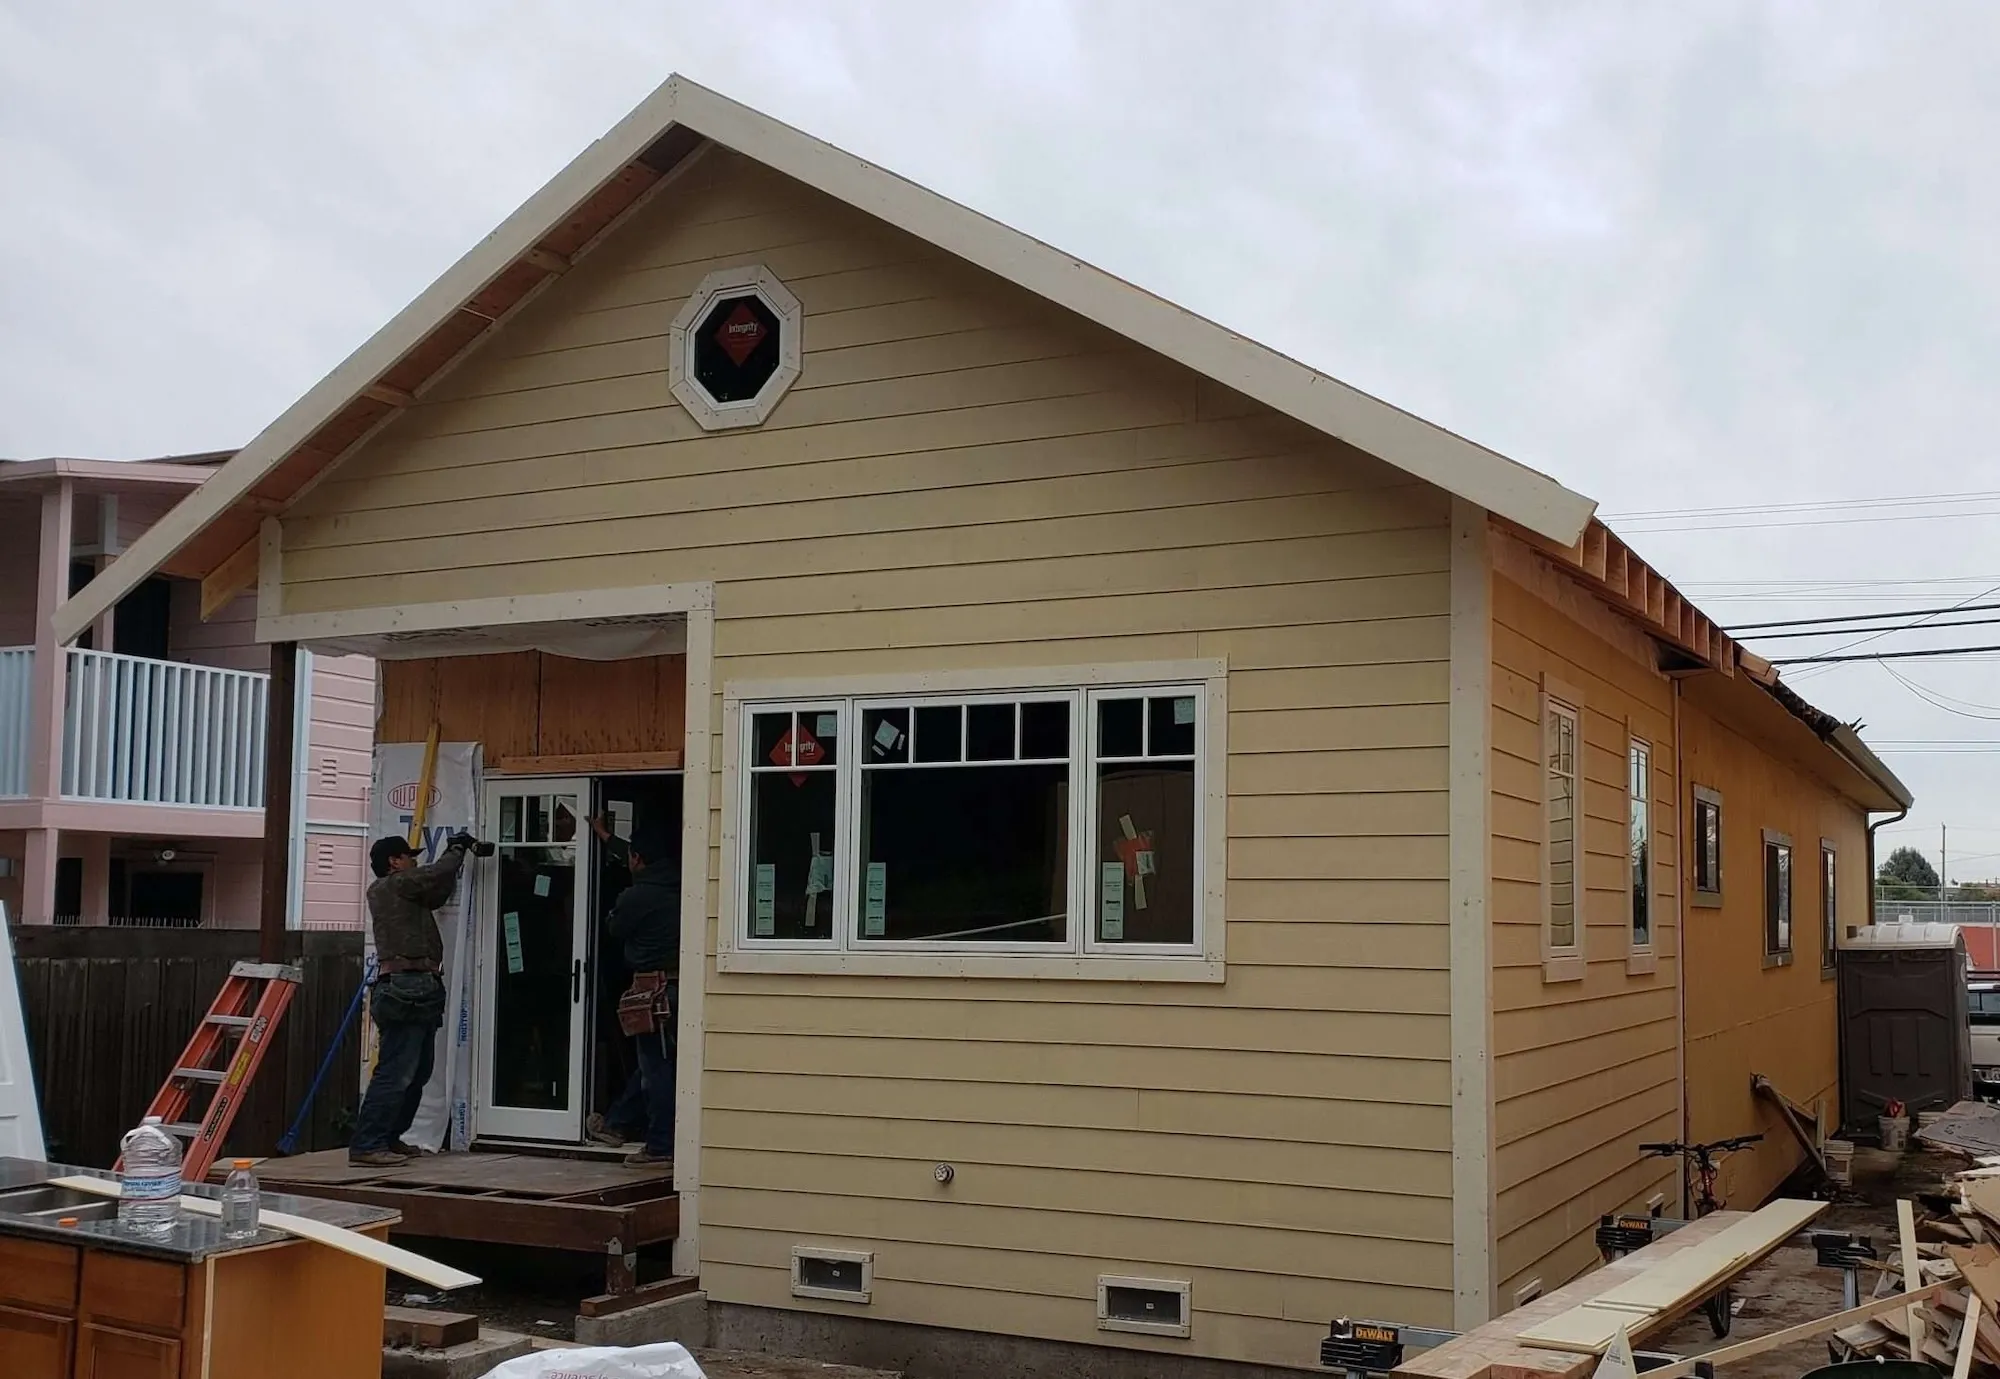
Additions here turn on how much shows from the road. Hold the street side below 12 feet and under 500 square feet and it stays a staff decision. Past either it is a Planning Commission hearing with neighbors notified. As a residential general contractor we map that first.

What's Included

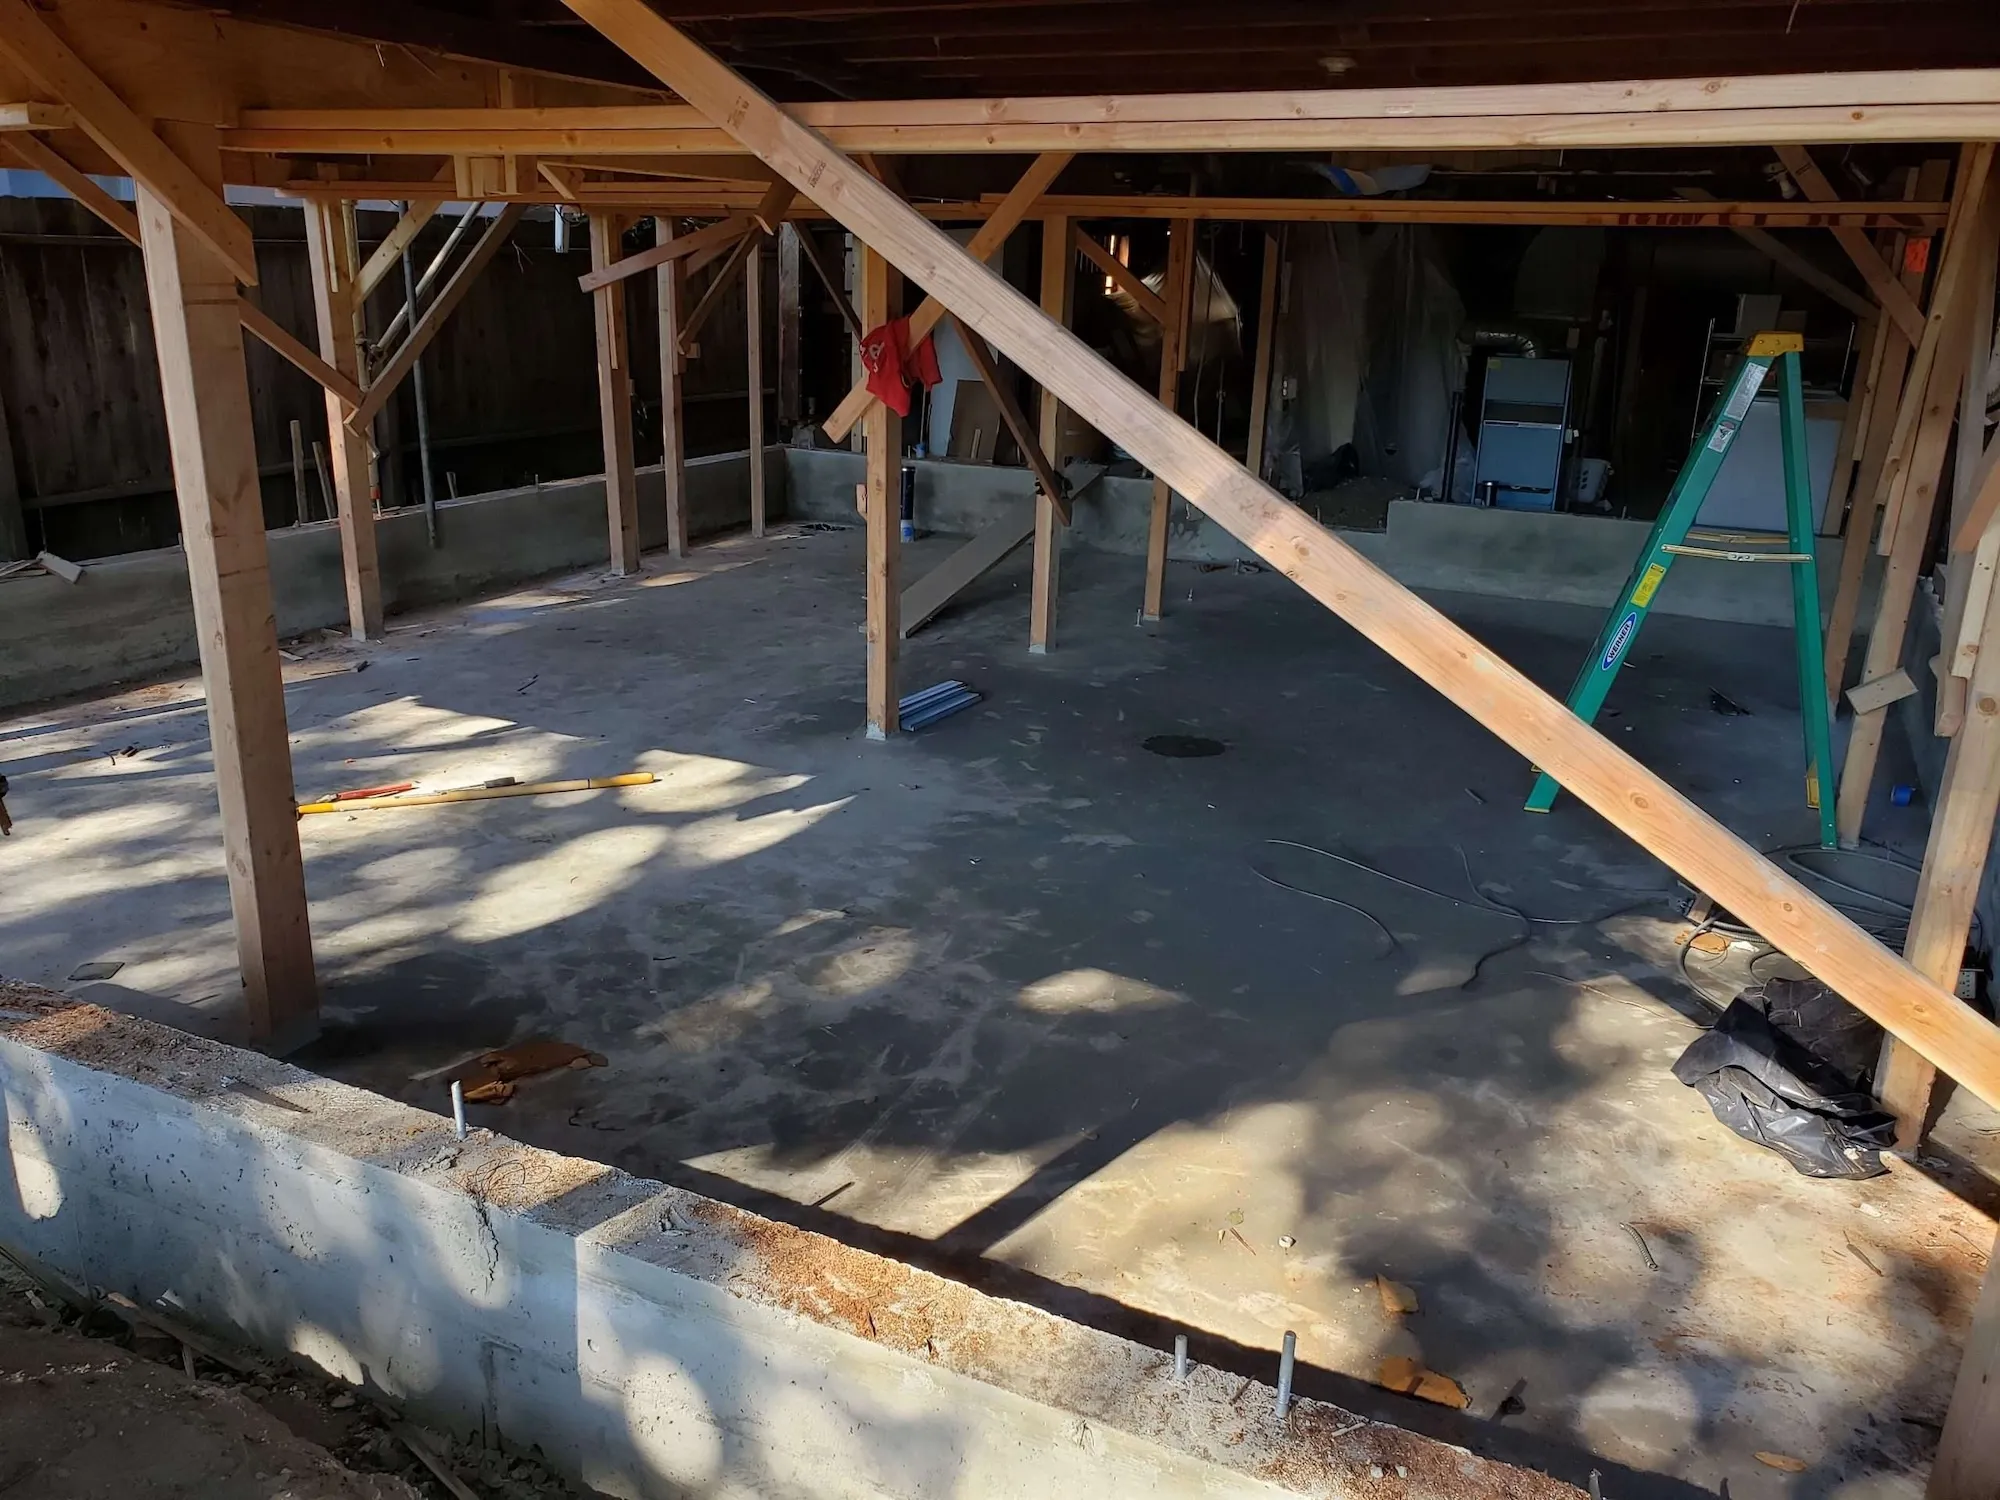
  • Room additions, upper floors and renovations taken back to framing
  • Foundation, shear and drainage work matched to what the site actually needs
  • Every approval and fee written down before design begins
Typical
Investment:

Priced after a free site visit
Timing icon
Typical
Timeline:

4 - 10+ months
Plan My Renovation
arrow icon
Modern kitchen with vaulted ceiling, wood beams, open shelving, and round dining table

commercial General Contractor services

Commercial jobs in Clayton use our own crew rather than a subcontracted one. Working as a commercial general contractor that means office updates, shop interiors and tenant improvements, Town Center premises included, where the specific plan sets its own guidelines for buildings, walkways, parking and landscaping. Signage is approved separately, so we book review time at the outset.

Free Consultation
high-quality remodeling
On-Time Completion
Free Consultation
high-quality remodeling
delivering timely
Free Consultation
high-quality remodeling
delivering timely
our process

How We Work — A Simple 4-step process

Parcel & Frontage Check

We pull the property file before a line is drawn. Zoning, permit history, every trunk over six inches, and how much of the proposed work lands on the road frontage. That last point decides whether you get a hearing or a signature.
Initial consultation

Drawings & Two Counters

Bring an architect and we construct to their set. Starting with nobody? We can point you at designers worth their fee, or handle layouts ourselves on smaller work. The Concord sewer side starts now, since that office keeps its own schedule.
Design & Planing

 Build & Friday Note

One crew stays with your house. Each Friday brings a written update on what progressed, what is next, and where inspections stand. We named a date and a price at the outset, and we deliver on time and on budget.
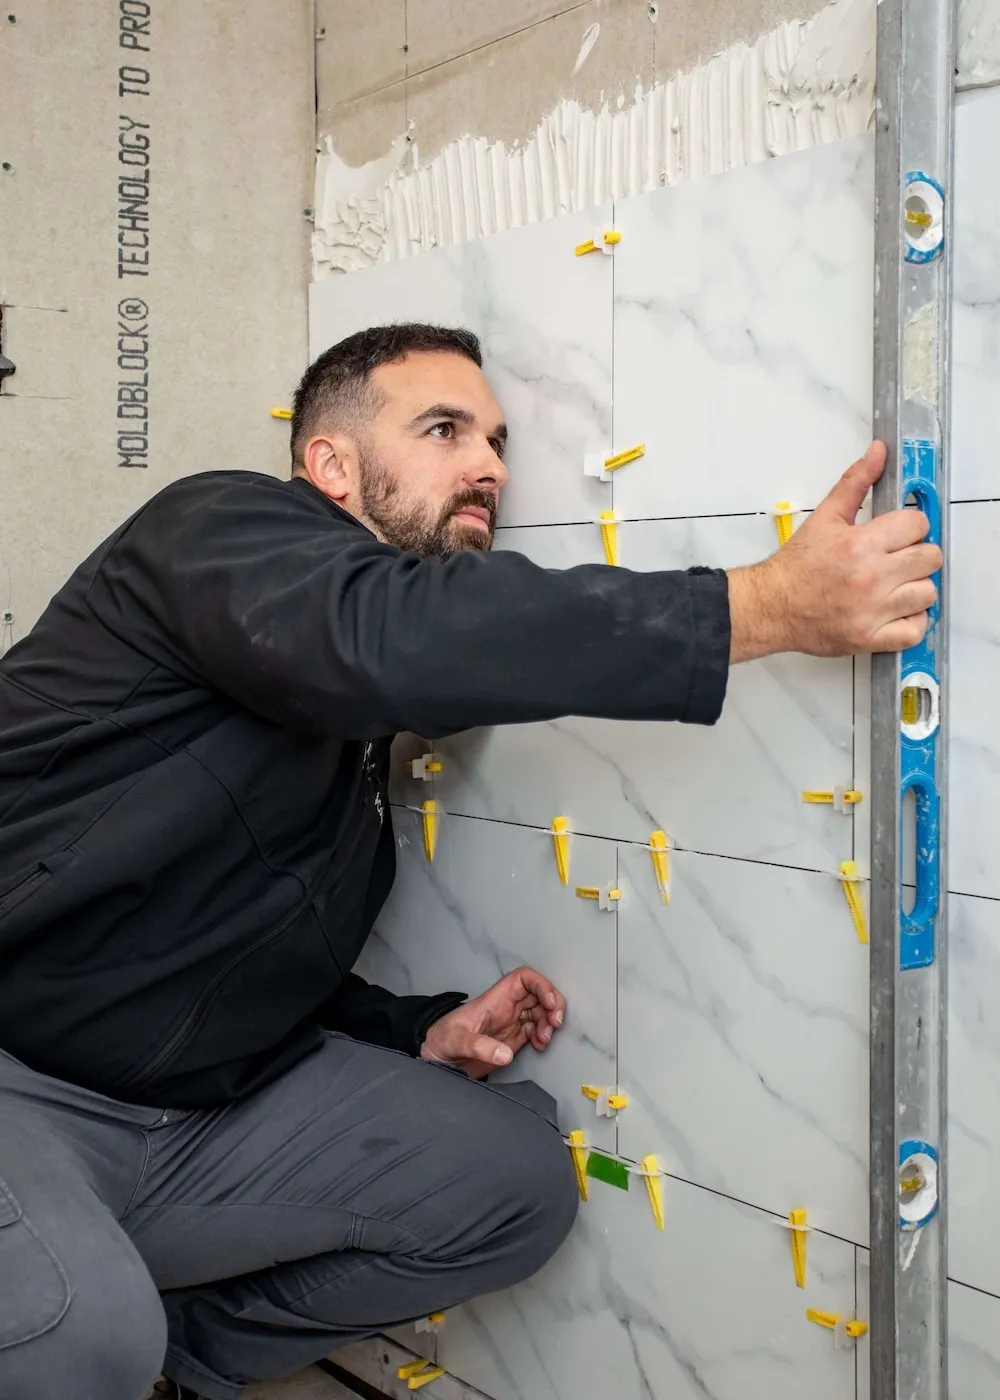
Contractor tiling a bathroom wall with marble-style tiles and precision leveling tools

Walkthrough & Close Out

We walk each room with you, bring the list to zero, and sign off every permit the job opened, the sewer connection among them. You have the signed paperwork before the last invoice.
Permitting and Approvals
Remodeling in clayton

Rules, Reviews & What to Expect 

Site Plan Review And The Twelve Foot Line

Down arrow icon

Clayton's published development guidance states that a Site Plan Review Permit is required in any zoning district for the design of all new development, and that it reaches additions and remodels as well as new building. The question is who decides it. According to that guidance, smaller work can be approved administratively by staff, but only where the proposed construction on a front or exterior side elevation does not exceed 12 feet in height and does not encompass an area of 500 square feet or more. Cross either figure and the application goes to the Planning Commission, which holds a noticed public hearing and decides by majority vote of the members present. Notices typically go to property owners within a 300 foot radius. The city notes that its Municipal Code controls over any summary, so confirm the figures with Community Development for your address.

Official info: City of Clayton Development Handbook

Five Days To Appeal A Staff Decision

Down arrow icon

The appeal window on an administrative decision is short. Per the city's Development Handbook, an administrative decision may be appealed to the Planning Commission within five calendar days of the Administrative Notice of Decision. That is calendar days, not business days, so a decision issued before a long weekend leaves very little room. The same handbook describes an appeal from a Planning Commission decision within ten calendar days, but is not consistent about whether it goes to the City Clerk or the City Council, so confirm the route with staff.

Official info: City of Clayton Development Handbook

What The City Itself Costs

Down arrow icon

Clayton's book of fees, effective July 1, 2025, puts numbers against the approvals above. A minor construction activity permit covering an interior remodel or a roof replacement is $173. The same permit for a room addition is $173 plus time, against a $2,400 minimum deposit. Residential Site Plan Review is charged at actual cost with a $1,000 minimum deposit, and non-residential at $5,000. A tree removal permit runs $47 for administrative review without notice, or $141 per tree where notice is required, rising to actual cost with a $500 deposit if it reaches the Planning Commission. An ADU permit is $387 at administrative review, a fence use permit $305, and a grading permit filing fee $286. Appealing an administrative decision costs $94 and a residential Planning Commission decision $390. A technology fee of 8 percent of total permit fees applies to structures requiring full plan review.

Official info: City of Clayton book of planning and development fees

 A Tree Permit Starts At Six Inches

Down arrow icon

Clayton's Citizen's Guide states that a tree removal permit, with an application fee, is required for any tree measuring six inches or more in trunk diameter at chest height. Multi-trunk trees qualify on their combined trunk diameter at the same height. Any tree of any size planted under a City approved development, landscape or tree replacement plan also needs a permit. Permits can be issued for reasons including disease or structural weakness, damage to structures or to other trees, necessary construction, or obstruction of utilities, and the city may require a replacement tree as a condition. Six inches is a low threshold by regional standards, so a lot that looks unremarkable can still carry several regulated trees.

Official info: City of Clayton Citizen's Guide to local residential laws

Work That Needs A Permit Here

Down arrow icon

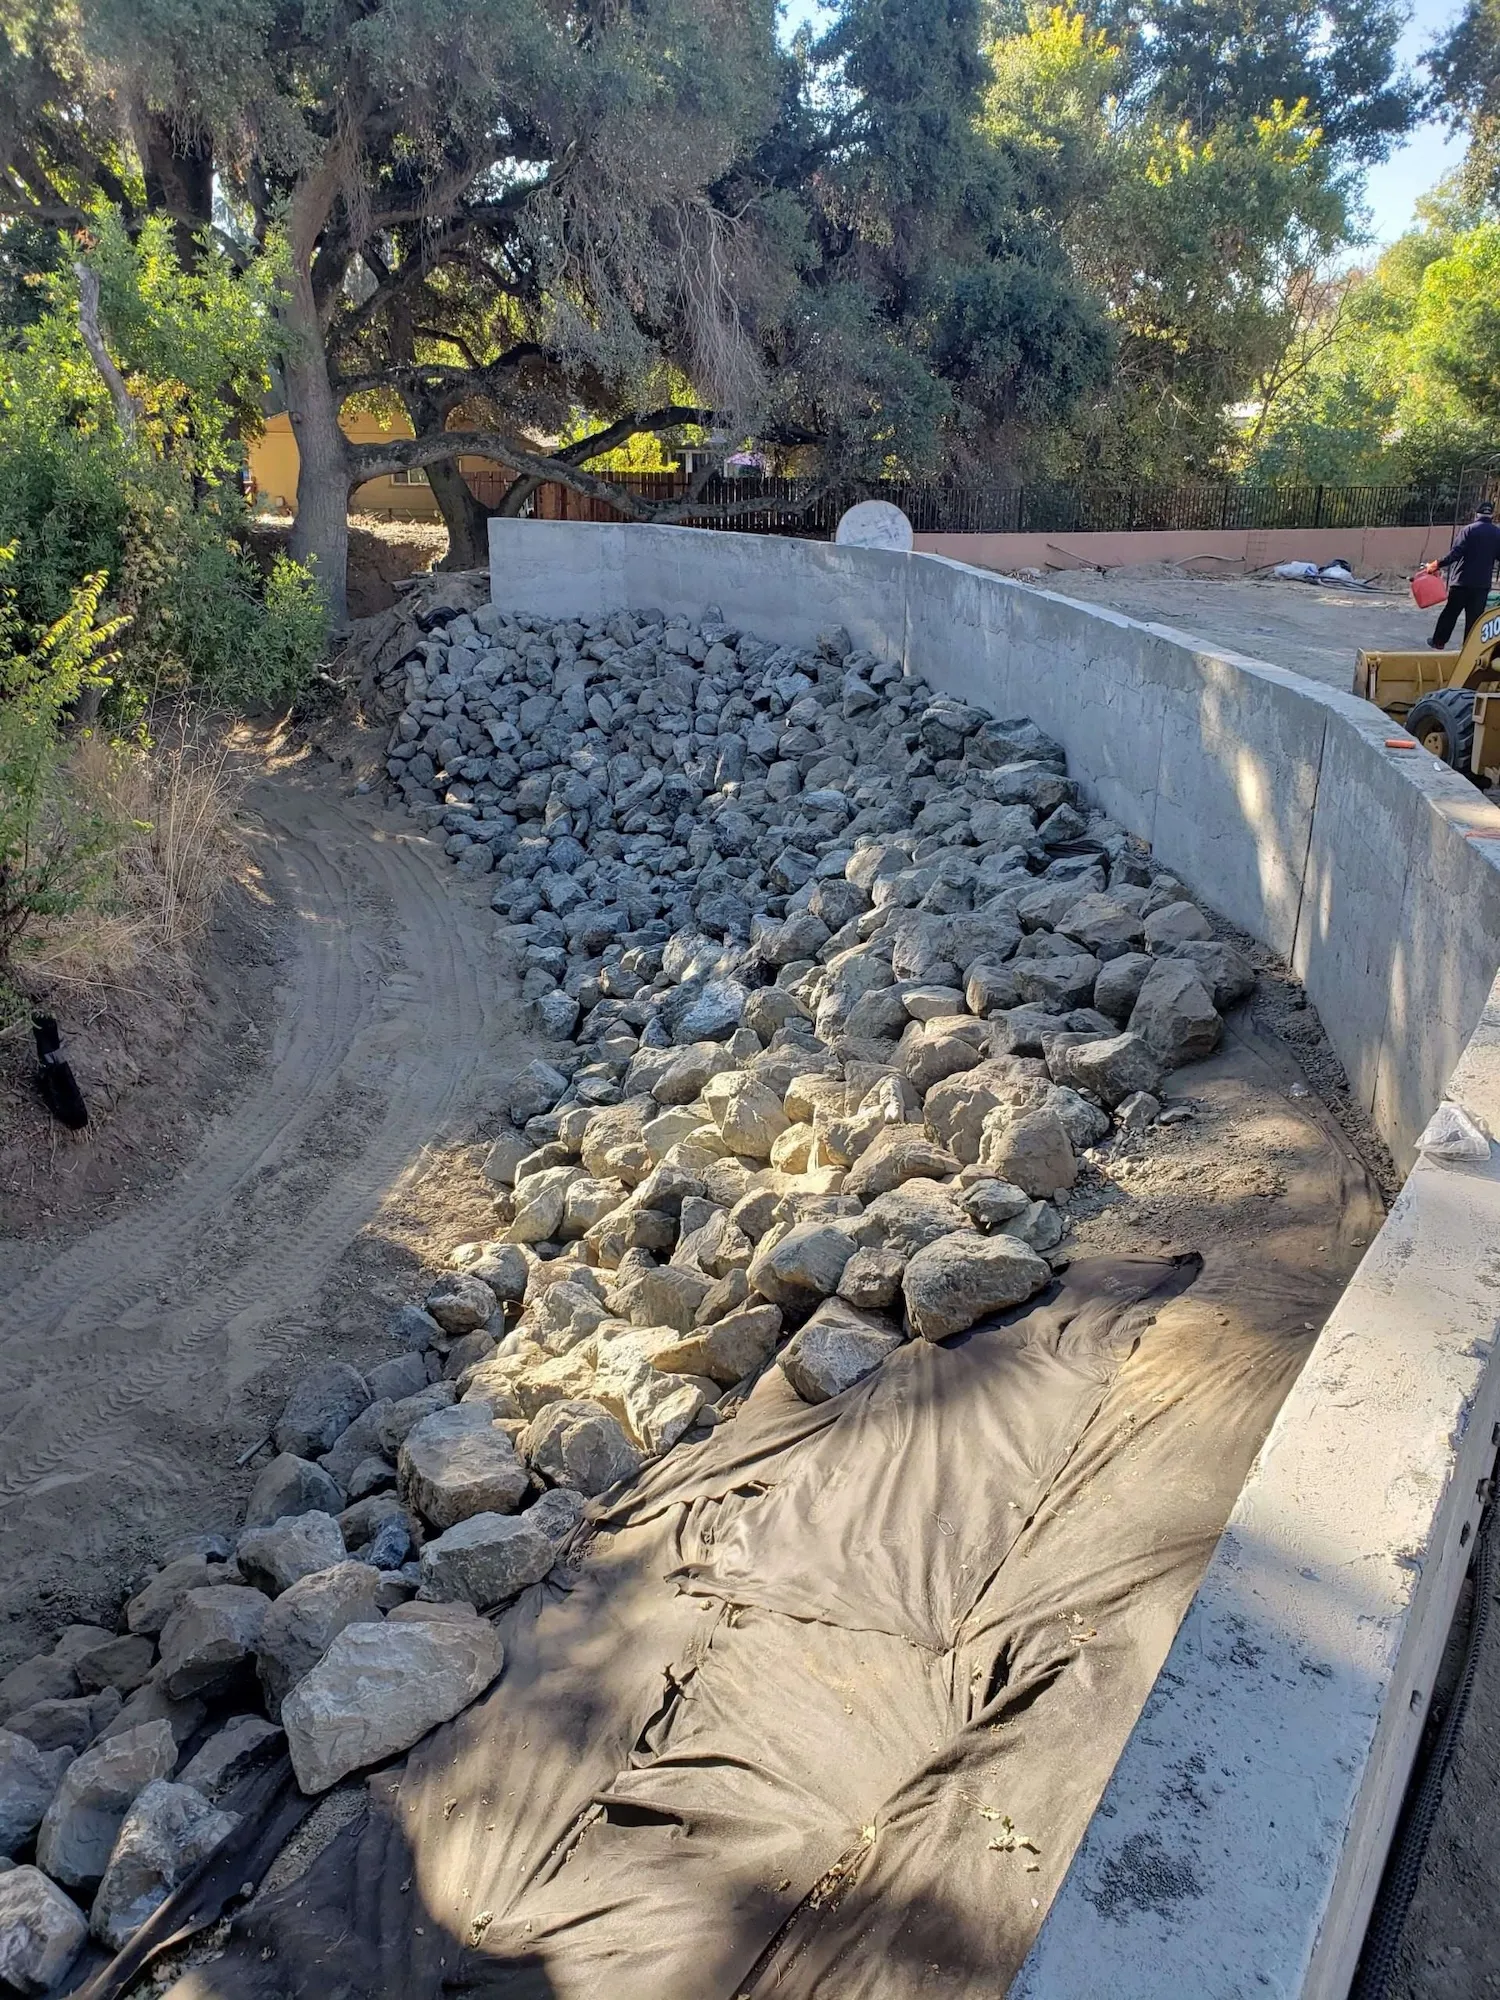
Clayton's own guidance lists a long sweep of work as needing a building permit: decks, gazebos and arbors, re-roofing, accessory buildings and structures, new pools and spas, kitchen and bath remodels, additions and alterations including new or altered electrical, and replacing a furnace, water heater, air conditioning unit, windows or exterior doors, or re-siding exterior walls. Retaining walls over three feet in height also require a building permit, and a retaining wall visible from a public street or sidewalk is drawn into Site Plan Review. A fence should not exceed six feet without an Administrative Use Permit from Community Development.

Official info: City of Clayton Citizen's Guide to local residential laws

How Sewer Actually Works In Clayton

Down arrow icon

The arrangement here is unusual and worth understanding before an ADU or a large remodel. Clayton owns its sanitary sewer system, but has always contracted with the City of Concord for operation and maintenance of it. Concord collects the sewage, and treatment falls to Central Contra Costa Sanitary District. That is why roughly 72 percent of the annual sewer service charge passes through to Central San, along with a share of household hazardous waste facility costs. For practical purposes the counter you deal with is Concord. Clayton's own Development Handbook directs residents to the City of Concord for sewer services, connection and permits, and Concord Public Works is the contact. Because the system belongs to Clayton but is run under contract, whether a new detached unit needs a connection of its own, and what that would cost, is a question for Concord rather than something to assume from another city's fee table.

Official info: City of Concord notice to Clayton sewer customers

 Clayton's ADU Standards

Down arrow icon

Chapter 17.47 of the municipal code caps an ADU, attached or detached, at 1,200 square feet. A detached unit may not exceed 16 feet in height, rising to 18 feet near qualifying transit or on certain multifamily lots. Side and rear setbacks are a minimum of four feet. One off-street parking space is required for each ADU, subject to listed exceptions. Owner occupancy is not required on a property with an ADU; a junior unit is the exception. No Type 1 ADU or JADU may be rented for a term shorter than 30 days. The code also requires the materials and colors of exterior walls, roof, windows and doors to match the existing appearance. The Director must approve or deny an application within 60 days.

Official info: Clayton Municipal Code Chapter 17.47, accessory dwelling units

School Fees On The Square Footage You Add

Down arrow icon

Clayton sits in the Mt. Diablo Unified School District, which sets its own developer fee. The current rates, approved by the board in August 2024, are $5.17 per square foot for residential development and $0.84 for commercial and industrial. A Developer Fee Certificate has to be completed and signed by the appropriate agency before the district will accept payment, and the district takes checks only, not cash or cards. Under state law an addition no larger than 500 square feet is exempt, and a separate statutory threshold puts an accessory dwelling unit below 500 square feet of interior living area outside school impact fees altogether.

Official info: Mt. Diablo Unified School District developer fees

more info

FAQs

Have additional questions? Need more information?
Contact us at (925) 905-9995 or info@lrlbuilders.com.

Will my addition need a public hearing in Clayton?

Down arrow icon

It turns on the street side. Keep the work facing the road under 12 feet tall and 500 square feet and staff can sign it off. Go past either and the Planning Commission decides it.

What will the city charge me before I even start?

Down arrow icon

More than most expect. A room addition permit starts at $173 and then runs on a deposit of several thousand. Site Plan Review adds a deposit of its own, and a technology fee sits over the total.

Do I need a permit to remodel my home in Clayton?

Down arrow icon

For most work, yes, and the net is wider than people expect. Roofing, windows, doors, siding, heating and hot water all sit inside it, as do kitchens, bathrooms, decks and additions.

Who handles sewer for a Clayton remodel?

Down arrow icon

Clayton owns the system, Concord operates it under contract, and Central San treats the waste. For a connection or permit, Clayton's handbook points you to Concord Public Works, so that is where we start.

Do I need a permit to remove a tree on my lot?

Down arrow icon

At six inches of trunk width measured at chest height, yes. Several trunks are added together. The city can attach a replacement planting as a condition, so factor that into the landscape budget.

How much does a home remodeling project cost in Clayton?

Down arrow icon

It depends on scope, finishes and what the site throws up, so we do not publish ranges we would only have to revise. Walk the house with us and you leave with an itemized number, city fees shown separately.

Is a detached ADU more expensive than converting the garage?

Down arrow icon

Usually, and sewer can be part of why. A conversion often uses what is already there, while a detached unit may need its own connection. We get that confirmed with Concord before quoting.

Can I rent out my Clayton ADU on Airbnb?

Down arrow icon

No. Clayton's code rules out any tenancy shorter than a month in a Type 1 ADU or a junior unit. Longer rentals are fine, and living on the property is not required.

Will my addition owe school fees?

Down arrow icon

Over 500 square feet, yes. Mt. Diablo Unified charges on the floor area you add, takes payment by check only, and wants a signed Developer Fee Certificate before it will accept anything.

Home remodeling - backyard with pool and outside furniture

Your clayton Home Has a Next Chapter. Let's Build It!

get a free quote
Icon

VISIT OUR OFFICE

We proudly serve Walnut Creek, Lafayette, Moraga, Orinda, Oakland, Piedmont, Alameda, Berkeley, Alamo, Danville, Blackhawk, San Ramon, Clayton, Concord, Pleasant Hill, Martinez, and more!

Latest Blogs

WHAT’S NEW AND NEWSWORTHY

Tap into design ideas for remodeling, upgrade and construction, including step-by-step guides and budget tips.

November 9, 2026
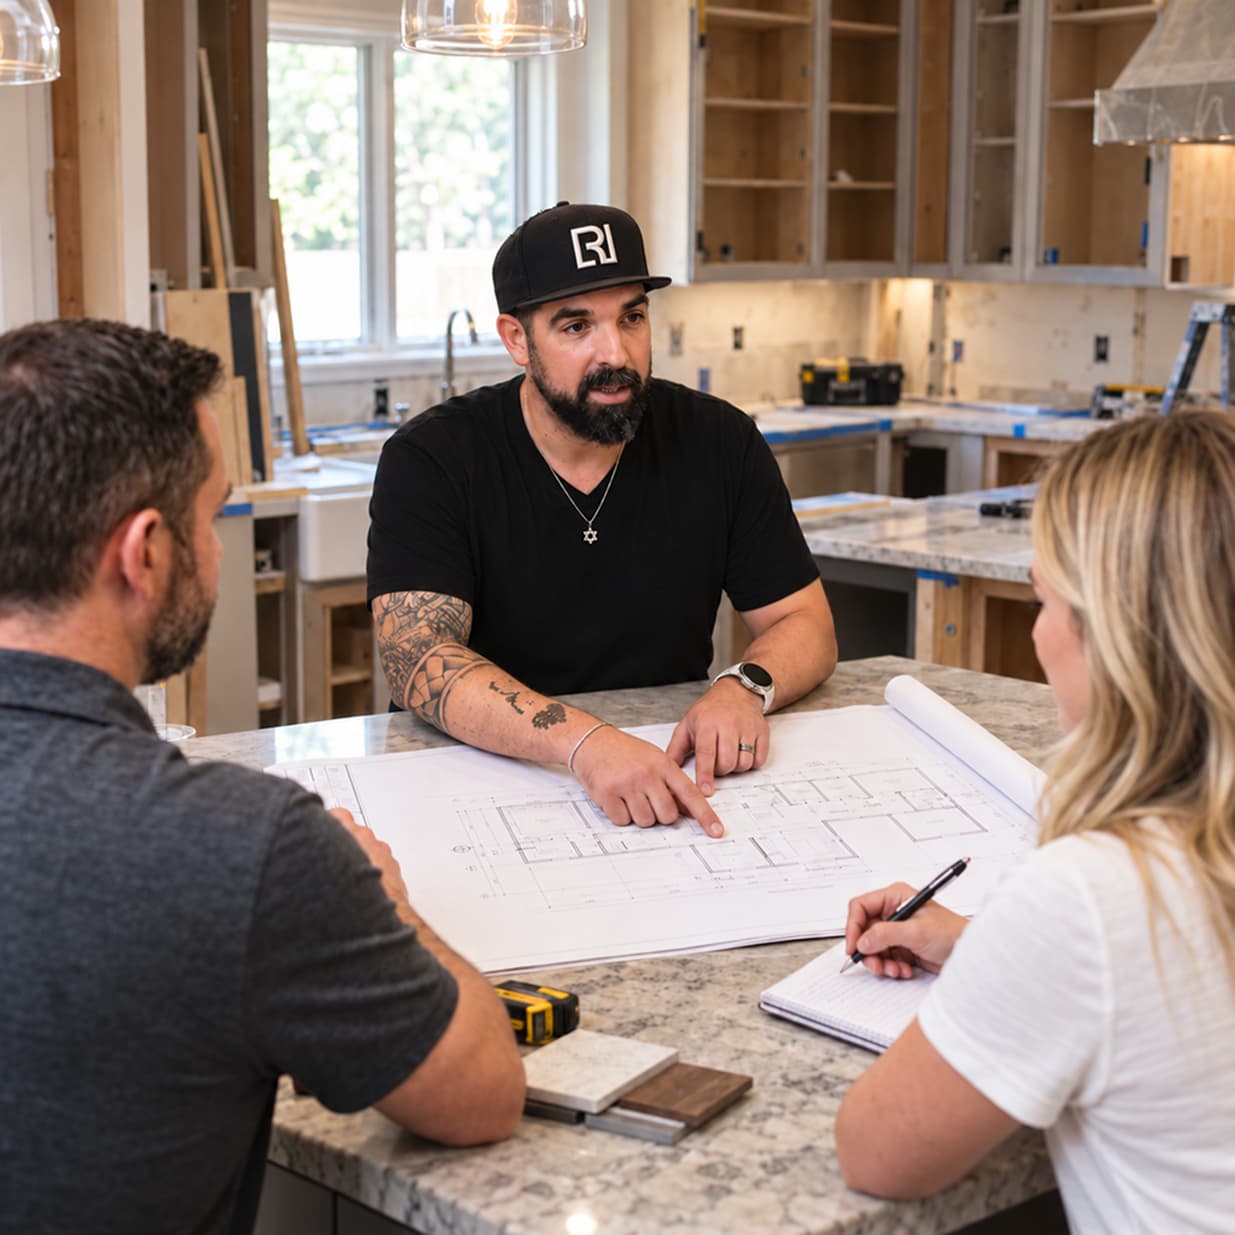
Kitchen Remodel Checklist: Everything You Need Before You Start

lan your Walnut Creek or East Bay kitchen remodel with this checklist covering budgeting, permits, contractors, materials, and project steps. Get a free estimate from LRL Builders.

arrow icon
November 6, 2026
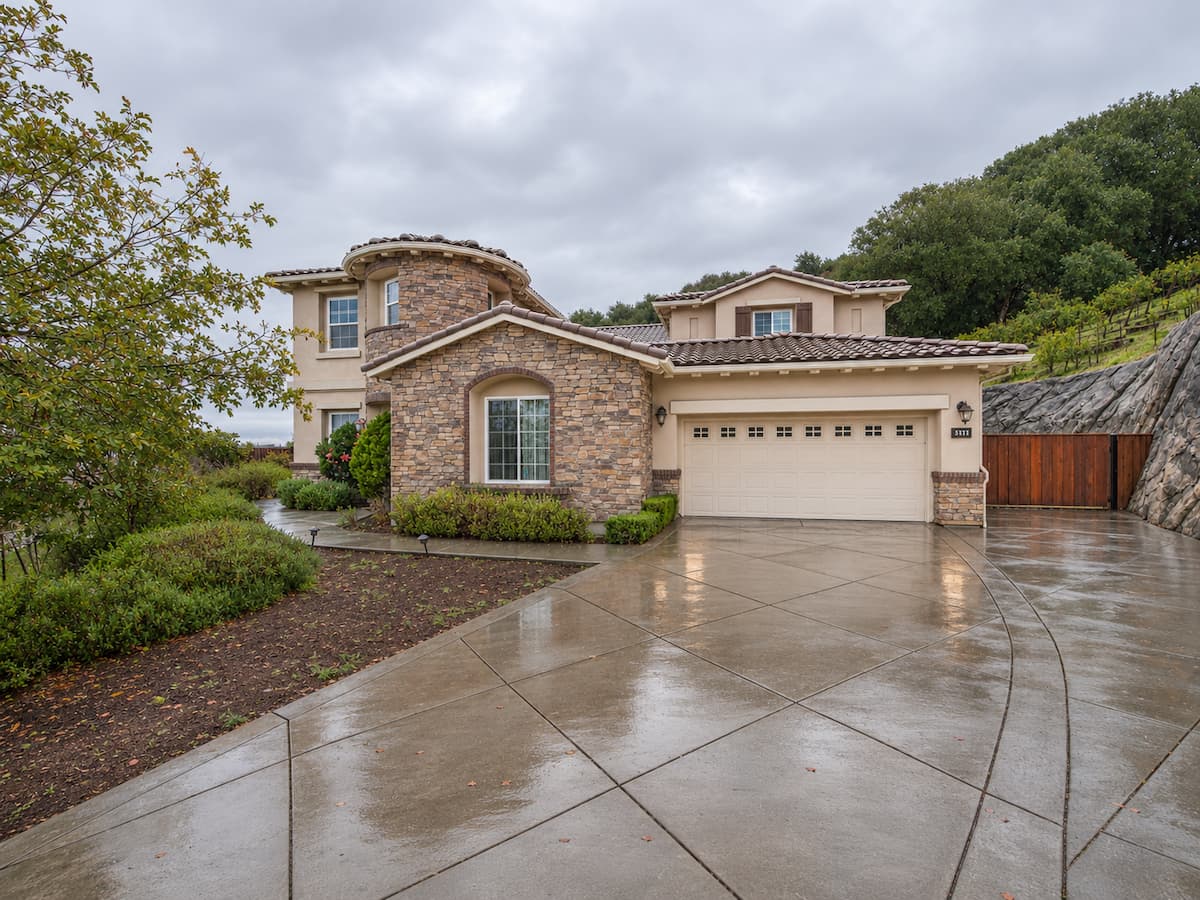
Why Winter Is the Best Time to Plan Your Kitchen Remodel in the East Bay

Planning a kitchen remodel in the East Bay? Winter is the ideal time to compare contractors, plan designs, and prepare for permits before spring.
arrow icon
October 23, 2026
Walnut Creek ADU Requirements 2026: Size, Setbacks, Height, Fees & Permits

Planning an ADU in Walnut Creek? See the 2026 rules for size, height, setbacks, fees, and permits in plain English, checked against city and state sources.

arrow icon

book a free consultation

Thank you!
Your submission were sent successfully.
Oops! Something went wrong while submitting the form.