

phone icon
(925) 905-9995
email icon
Info@LRLBuilders.com
Talk To our experts
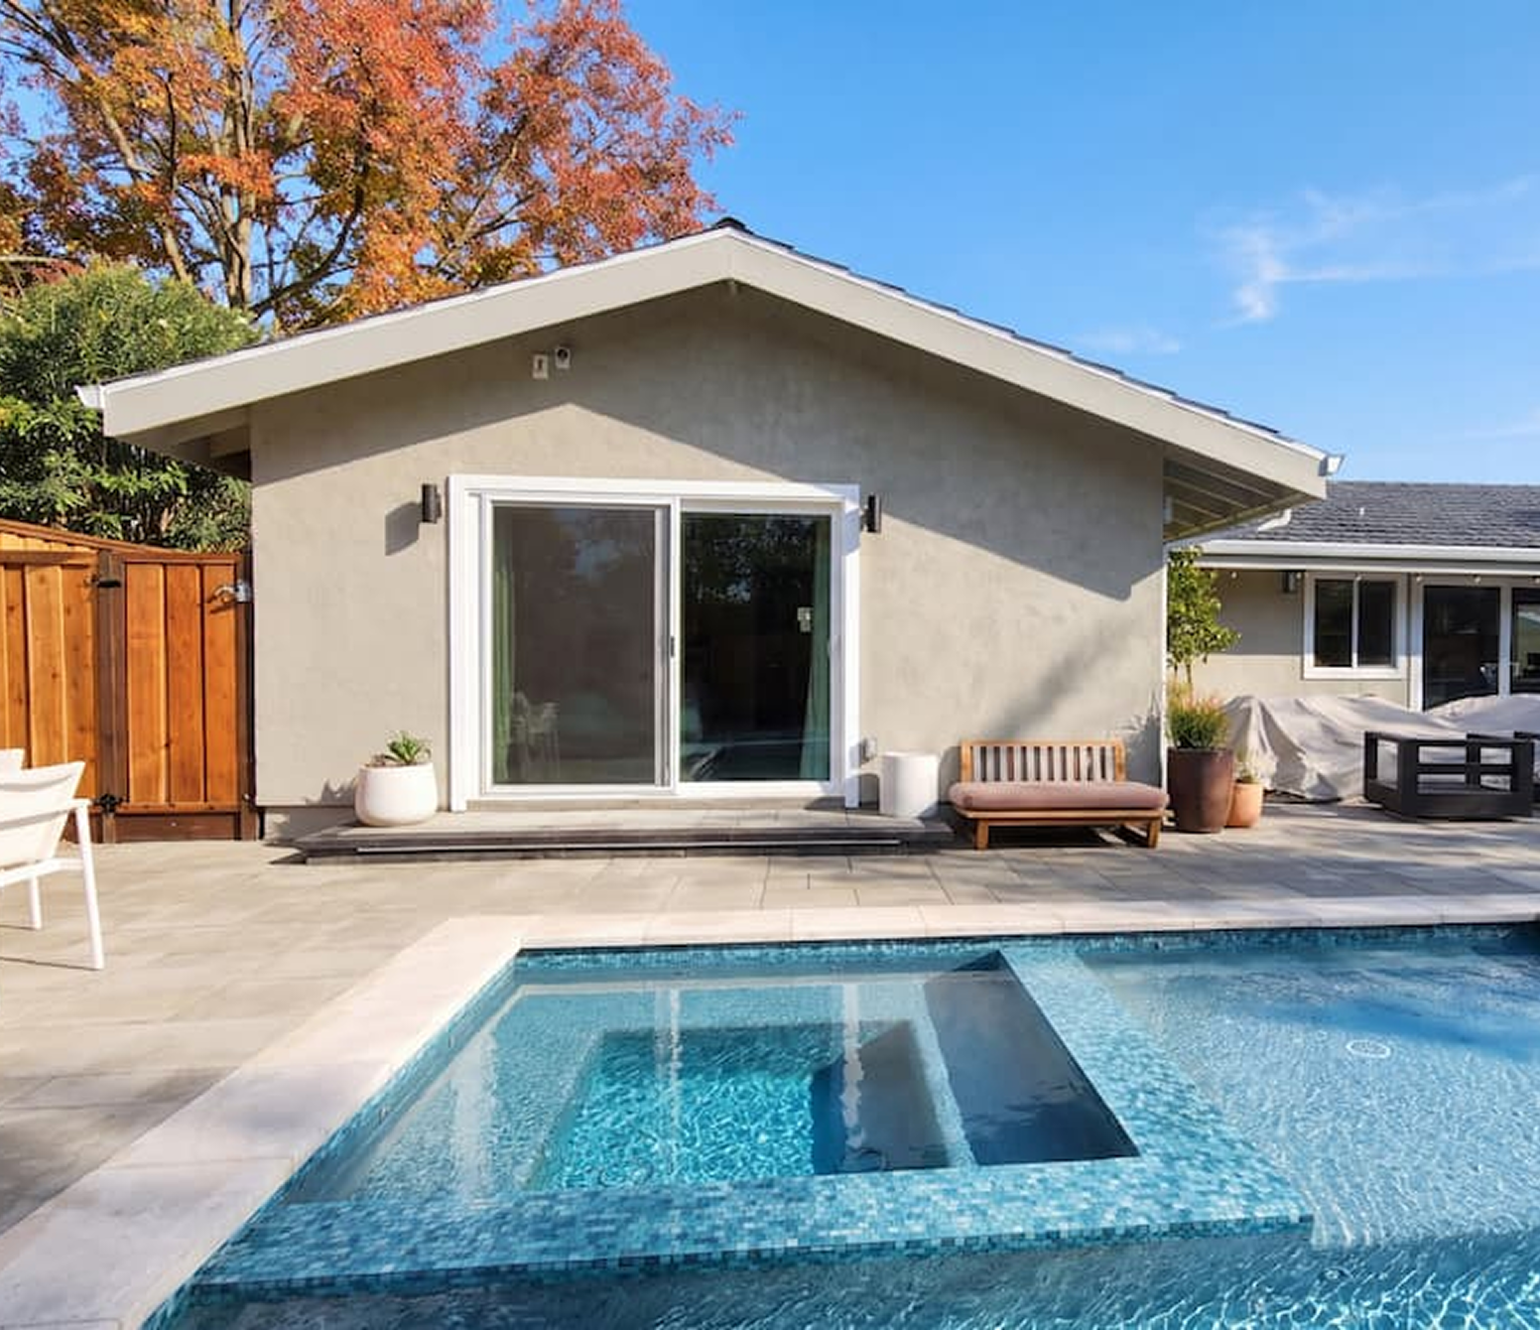
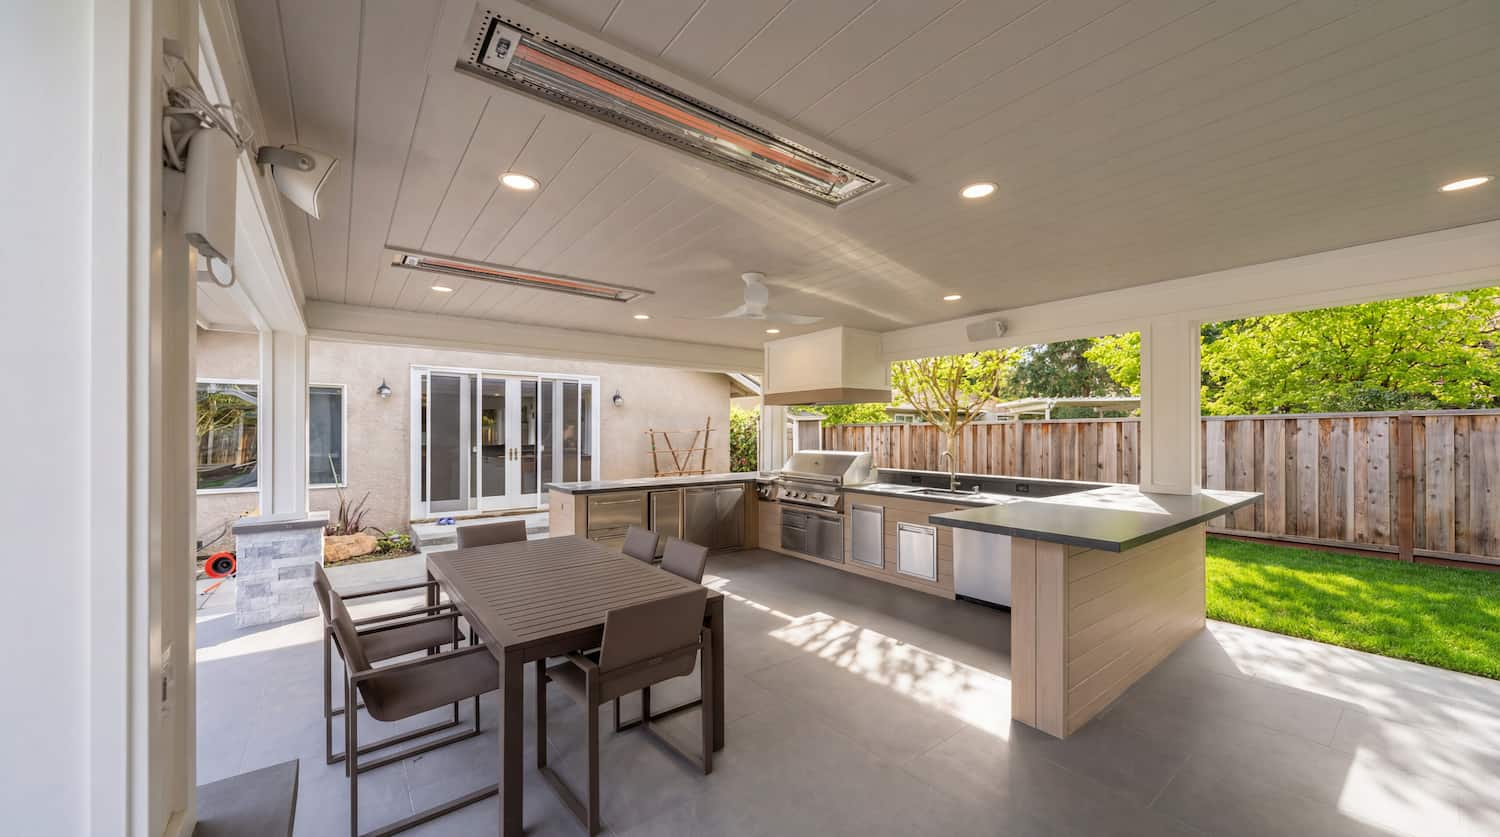
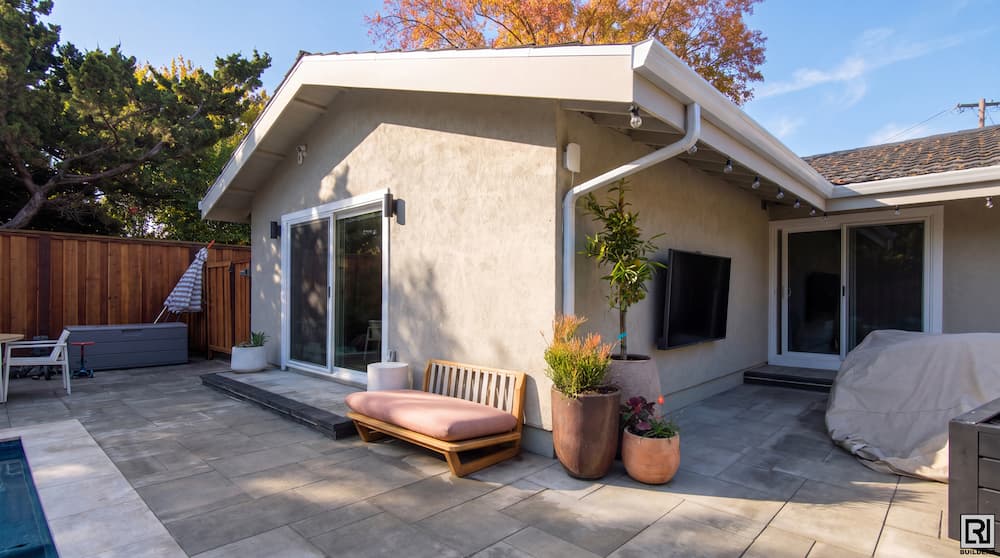
Modern Backyard with Pool and couches

Licensed General Contractor in albany Since 2007

In Albany, the line that decides your project is 400 square feet. Cross it and your addition goes to a Planning Commission hearing with the neighbors notified. Stay under, and staff can approve it. As a licensed general contractor in Albany, we design around it.

Get A Free QUOTE
arrow icon
Licensed & Insured
Serving Since 2007
Family-owned & Opperated
5 stars · 29+ Reviews
100+ Homes Remodeled

why albany homeowners choose us

Four Hundred Square Feet

An extra bedroom usually lands you in front of the Commission in Albany, with the neighbors formally notified. A slightly smaller scheme stays with staff. Which side of the line you land on is a design decision, made early.

Floor Area Binds First

In Albany the cap that stops additions is floor area, not setbacks. Small lots run out of allowance long before they run out of yard, and plenty of Albany houses have already used most of theirs. We check it first.

Second Stories Always Reviewed

Size does not save a second story addition. Every one of them goes to the Commission in Albany, however small, and so does anything that noticeably changes your roof line. We raise it at the first meeting.

Hundred Thousand Triggers Lateral

Work over $100,000 pulls Albany's sewer lateral certificate into the budget, because the city belongs to EBMUD's regional program. It is a real line item and it belongs in the first conversation, not the last.

ADUs Avoid The Hearing

A small accessory dwelling unit does not spend your floor area allowance, and skips planning review altogether. In Albany that often makes it the faster and cheaper route to the same extra space. We price both before you choose.

Family Run Since 2007

The same family has run LRL since 2007, and that shows up in how a job is handled rather than in the marketing. You deal with the same people from the first walk through to the final signature.

portfolio

Our latest projects

Testimonials

What albany homeowners Say About LRL Builders

Most people vet an Albany home remodeling contractor on one question: did the last job land on schedule? Ours did, and they say so.

More reviews
98.5  Client Satisfaction

Our remodeling services

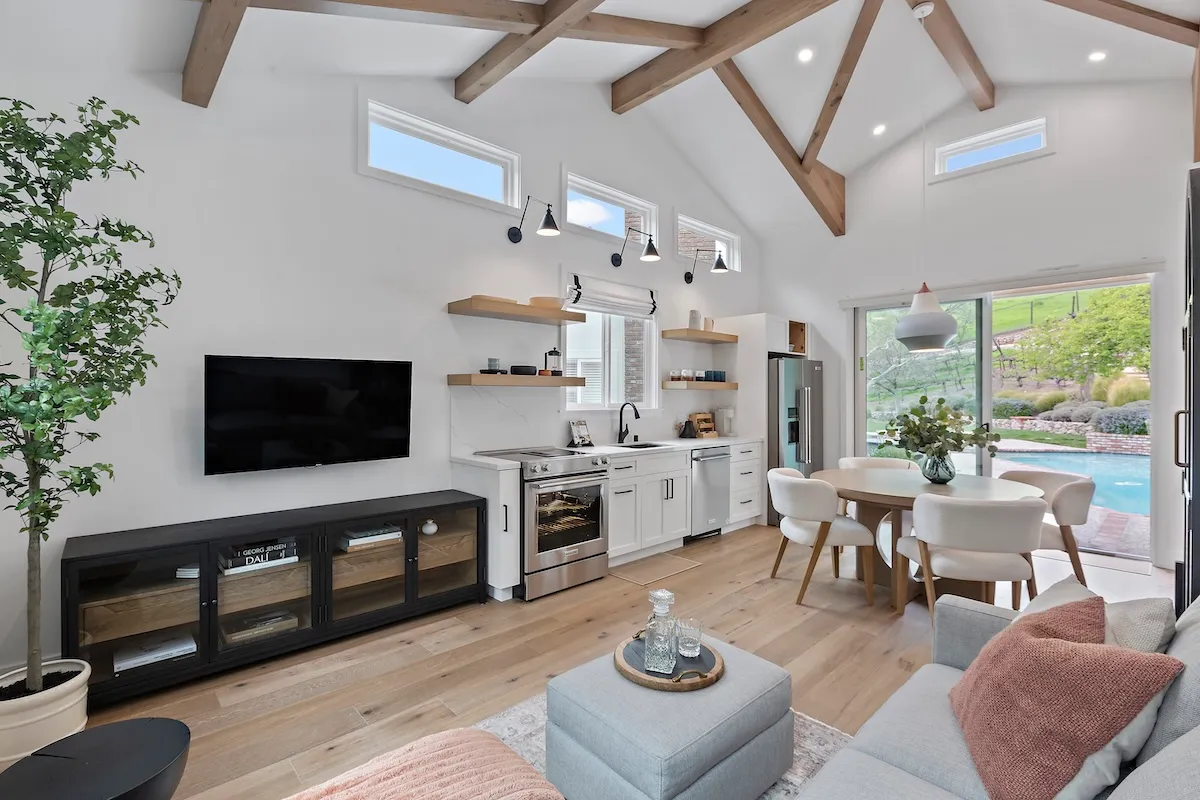
Modern kitchen with vaulted ceiling, wood beams, open shelving, and round dining table

Kitchen Remodeling

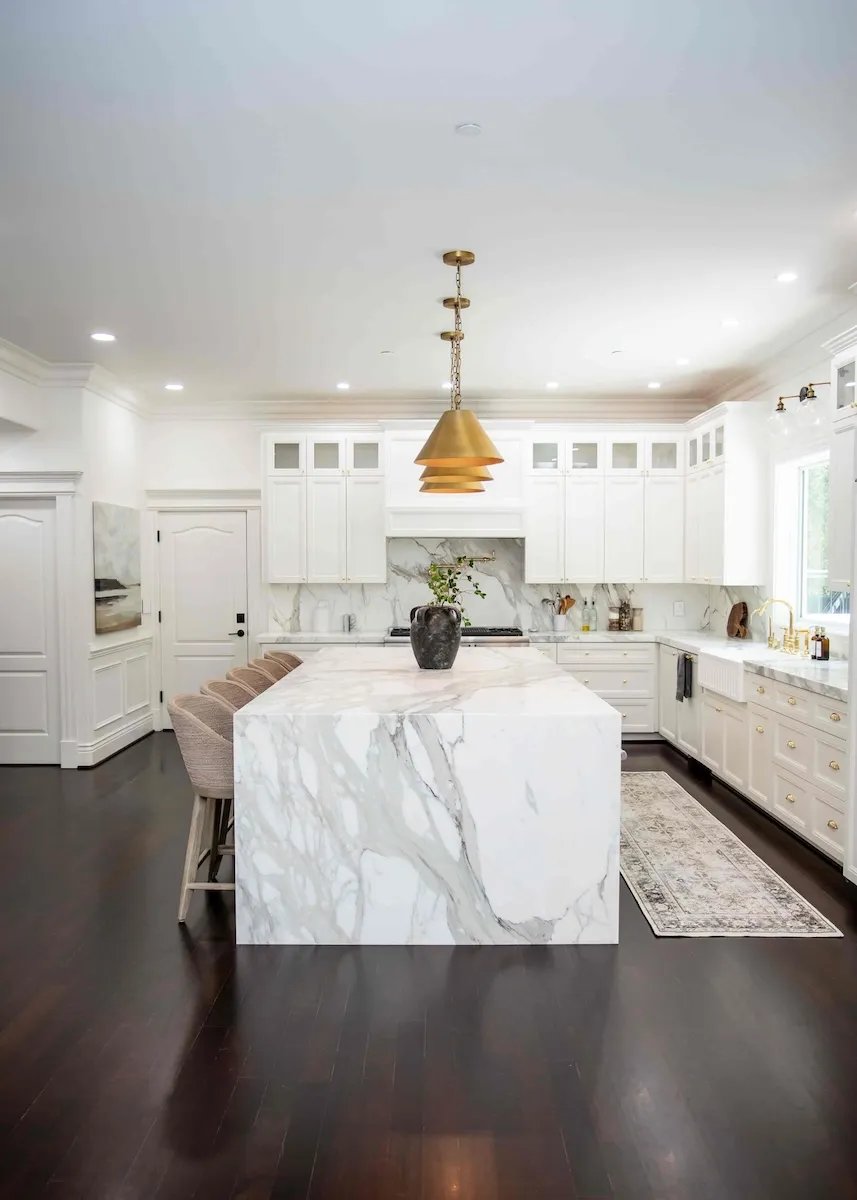
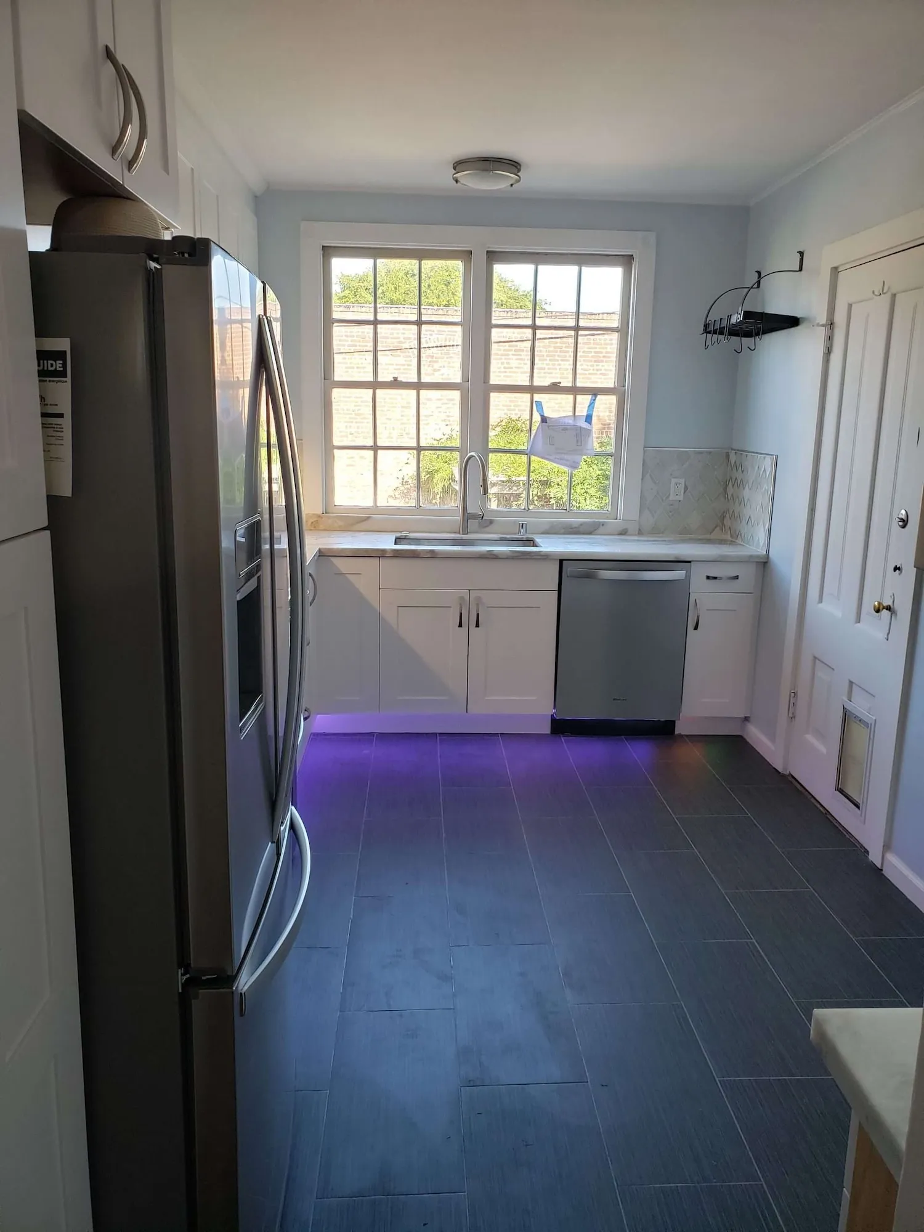
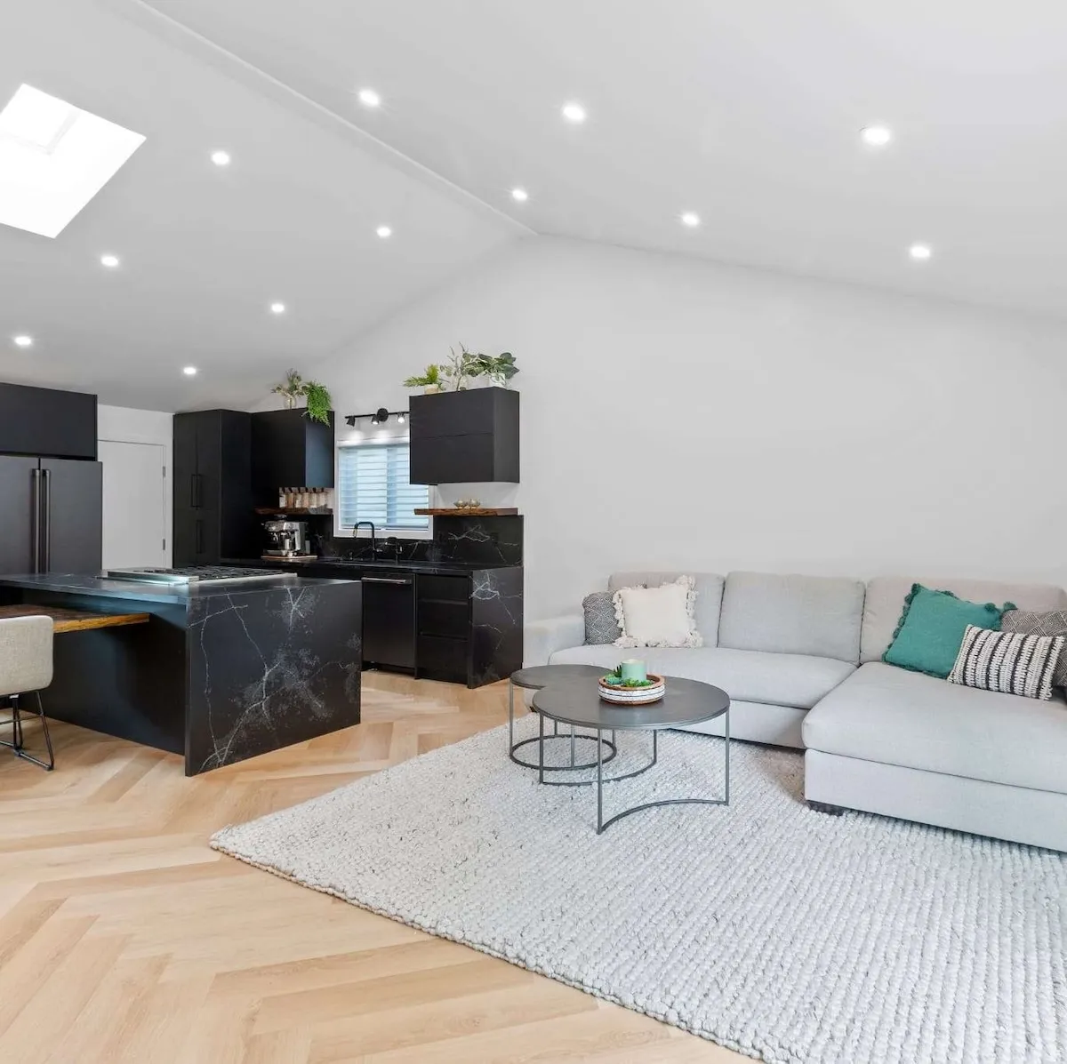
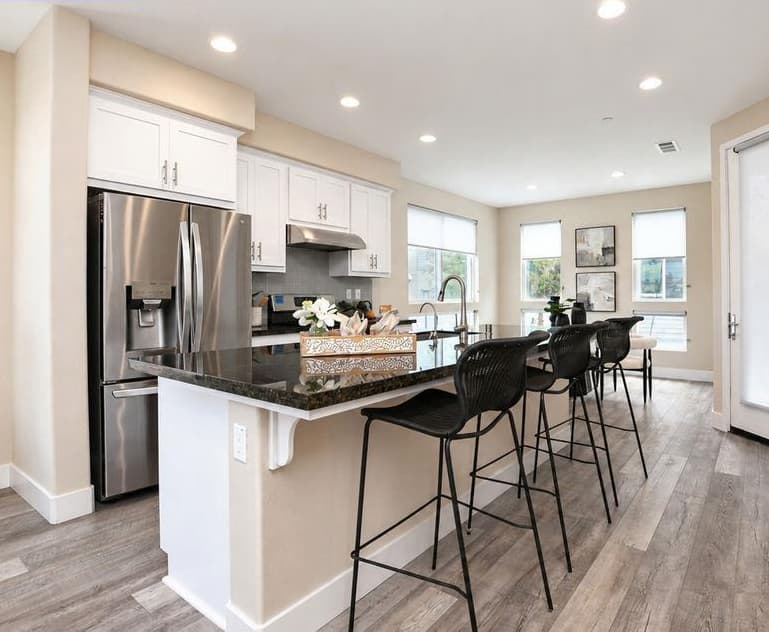
A kitchen remodel in Albany usually sits in a pre-war house on a narrow lot, and the work stays inside the walls, so design review never enters the picture. What does need attention is the electrical panel, since these houses were wired for a fraction of today's load.

What's Included

  • Panel and circuits sized to the appliances you actually chose
  • Bearing walls removed with engineering, permit and sign off
  • We build your architect's or designer's set exactly as detailed
Typical
Investment:

Priced after a free site visit
Timing icon
Typical
Timeline:

6-9 weeks
Plan My Kitchen Remodel
arrow icon

Bathroom Remodeling

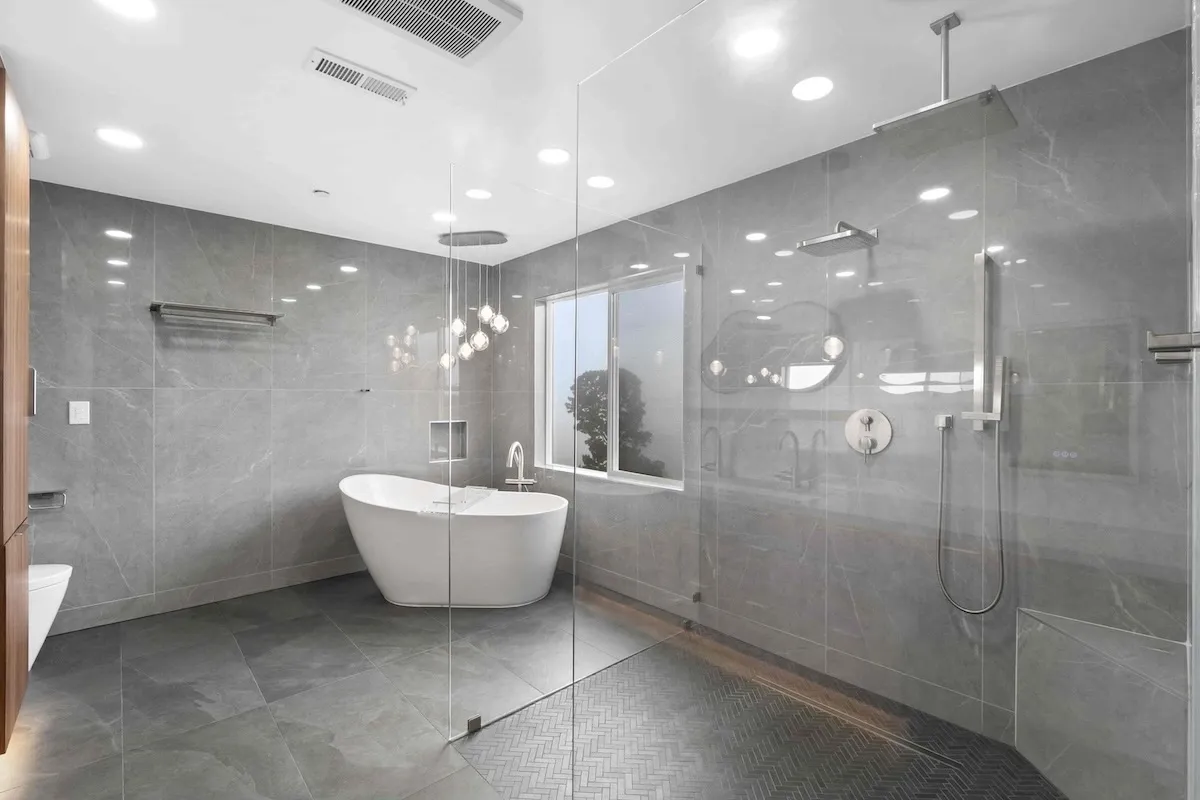
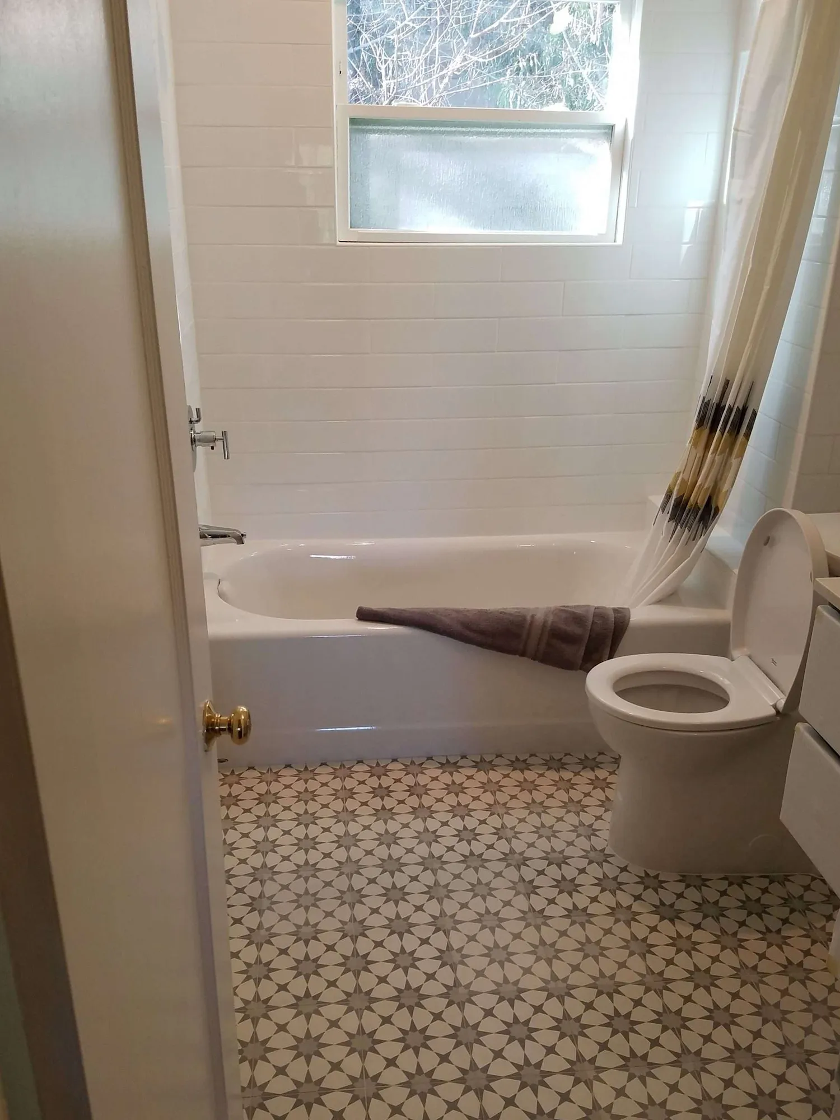
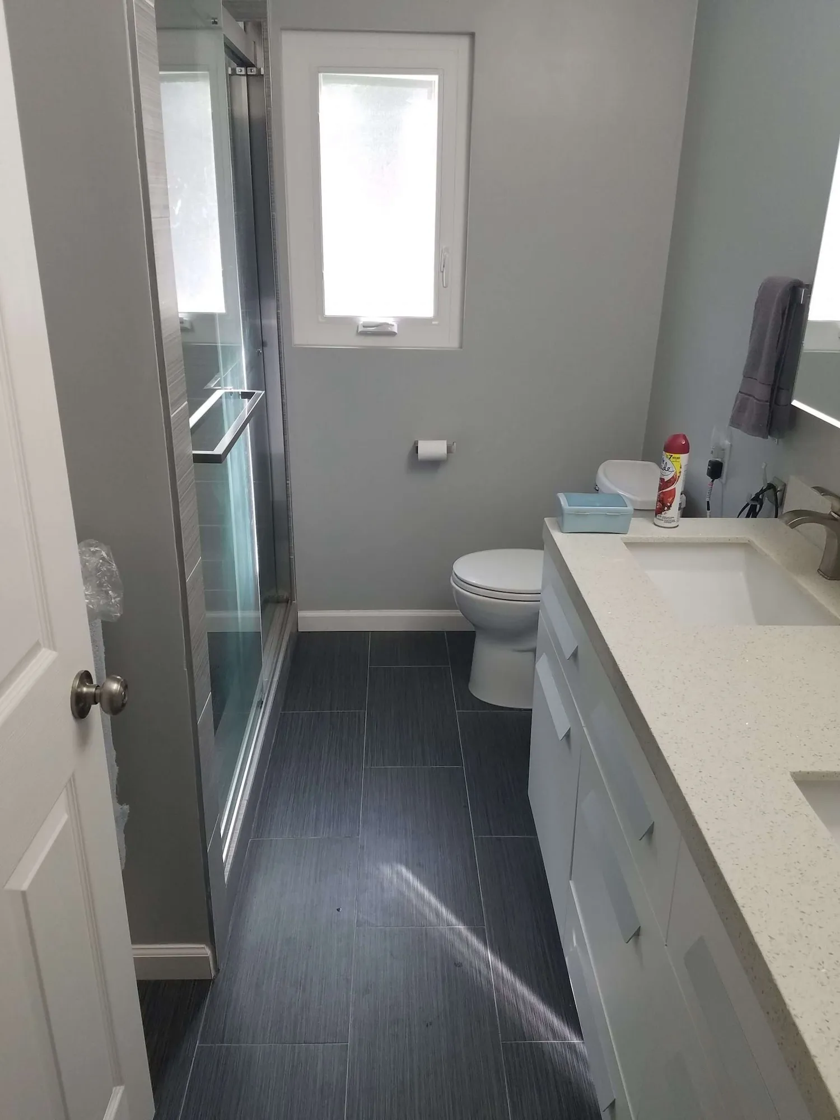
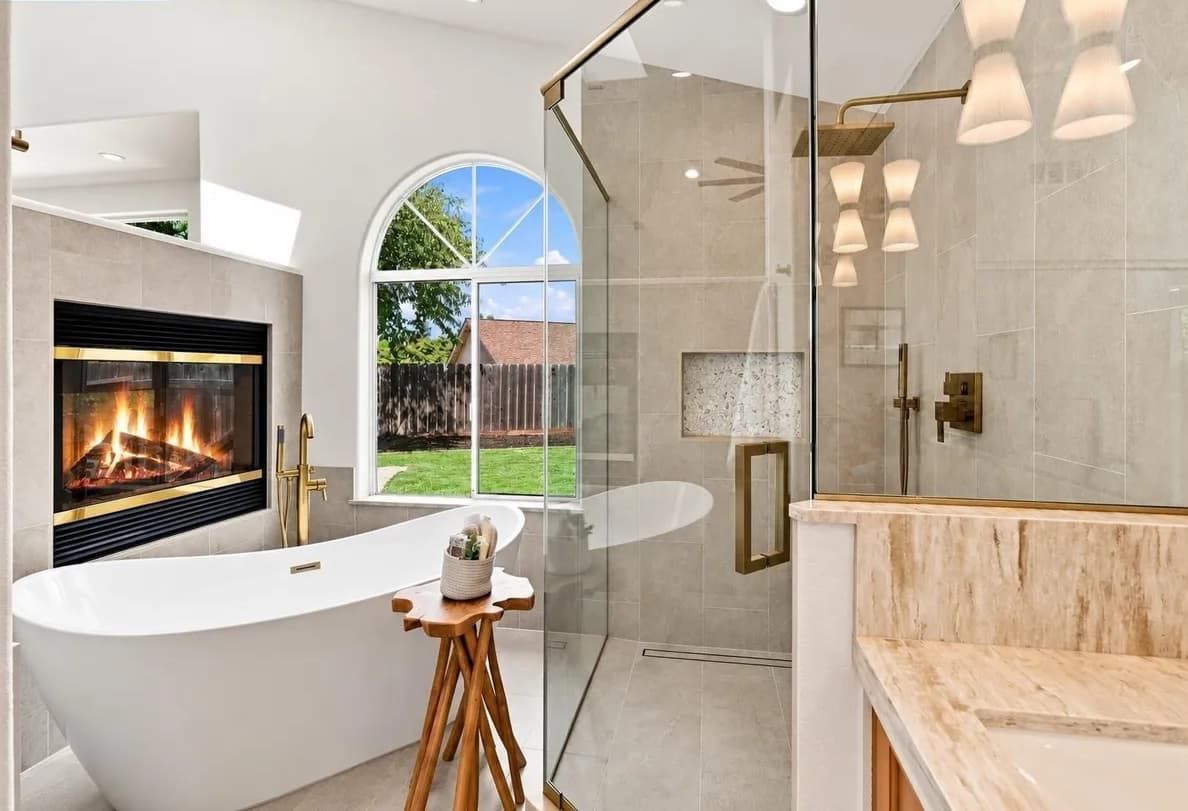
Albany bathrooms are small, old and often the only one in the house, so sequencing matters more than square footage. We strip to the studs, bring the waterproofing up to today's code, and run the work in one stretch so nobody is without it for long.

What's Included

  • Stripped to studs, waterproofing detailed to current standard
  • Fan ducted outside, never into the attic
  • Tile, vanity and fixtures set in one run
Typical
Investment:

Priced after a free site visit
Timing icon
Typical
Timeline:

3-5 weeks
Plan My Bathroom Remodel
arrow icon
Modern kitchen with vaulted ceiling, wood beams, open shelving, and round dining table

ADU Construction

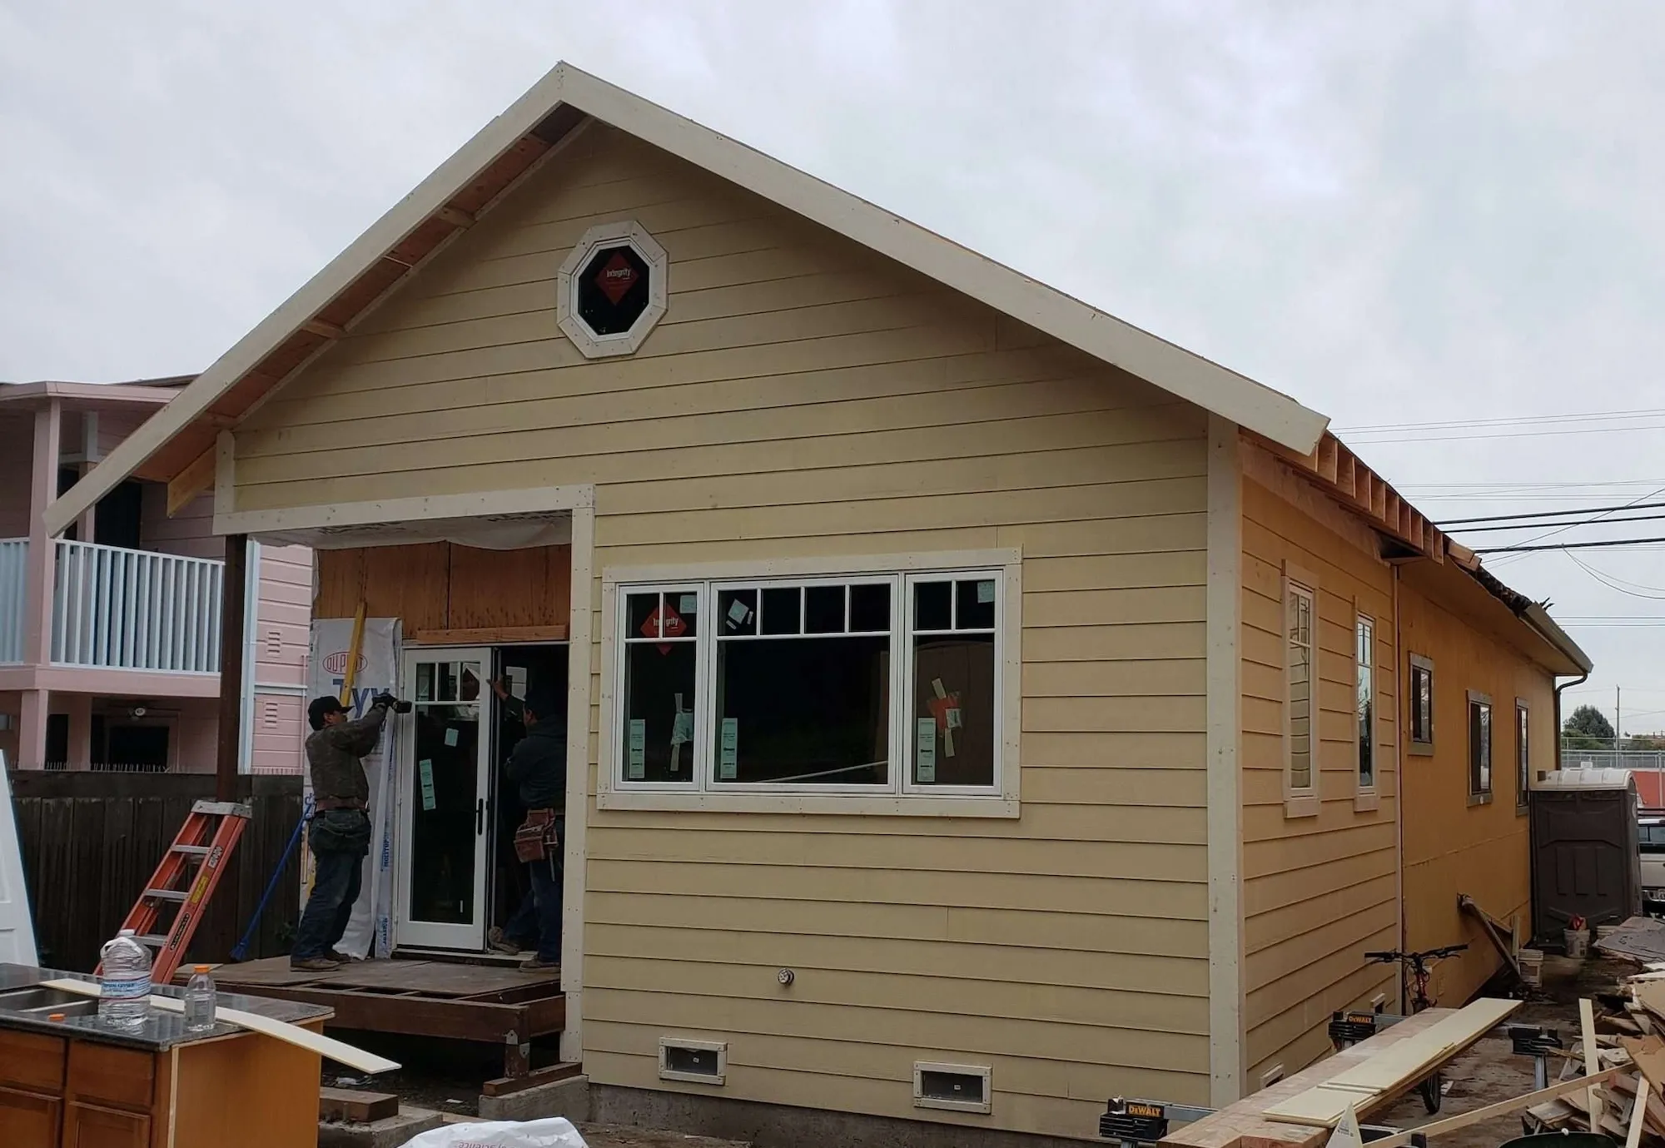
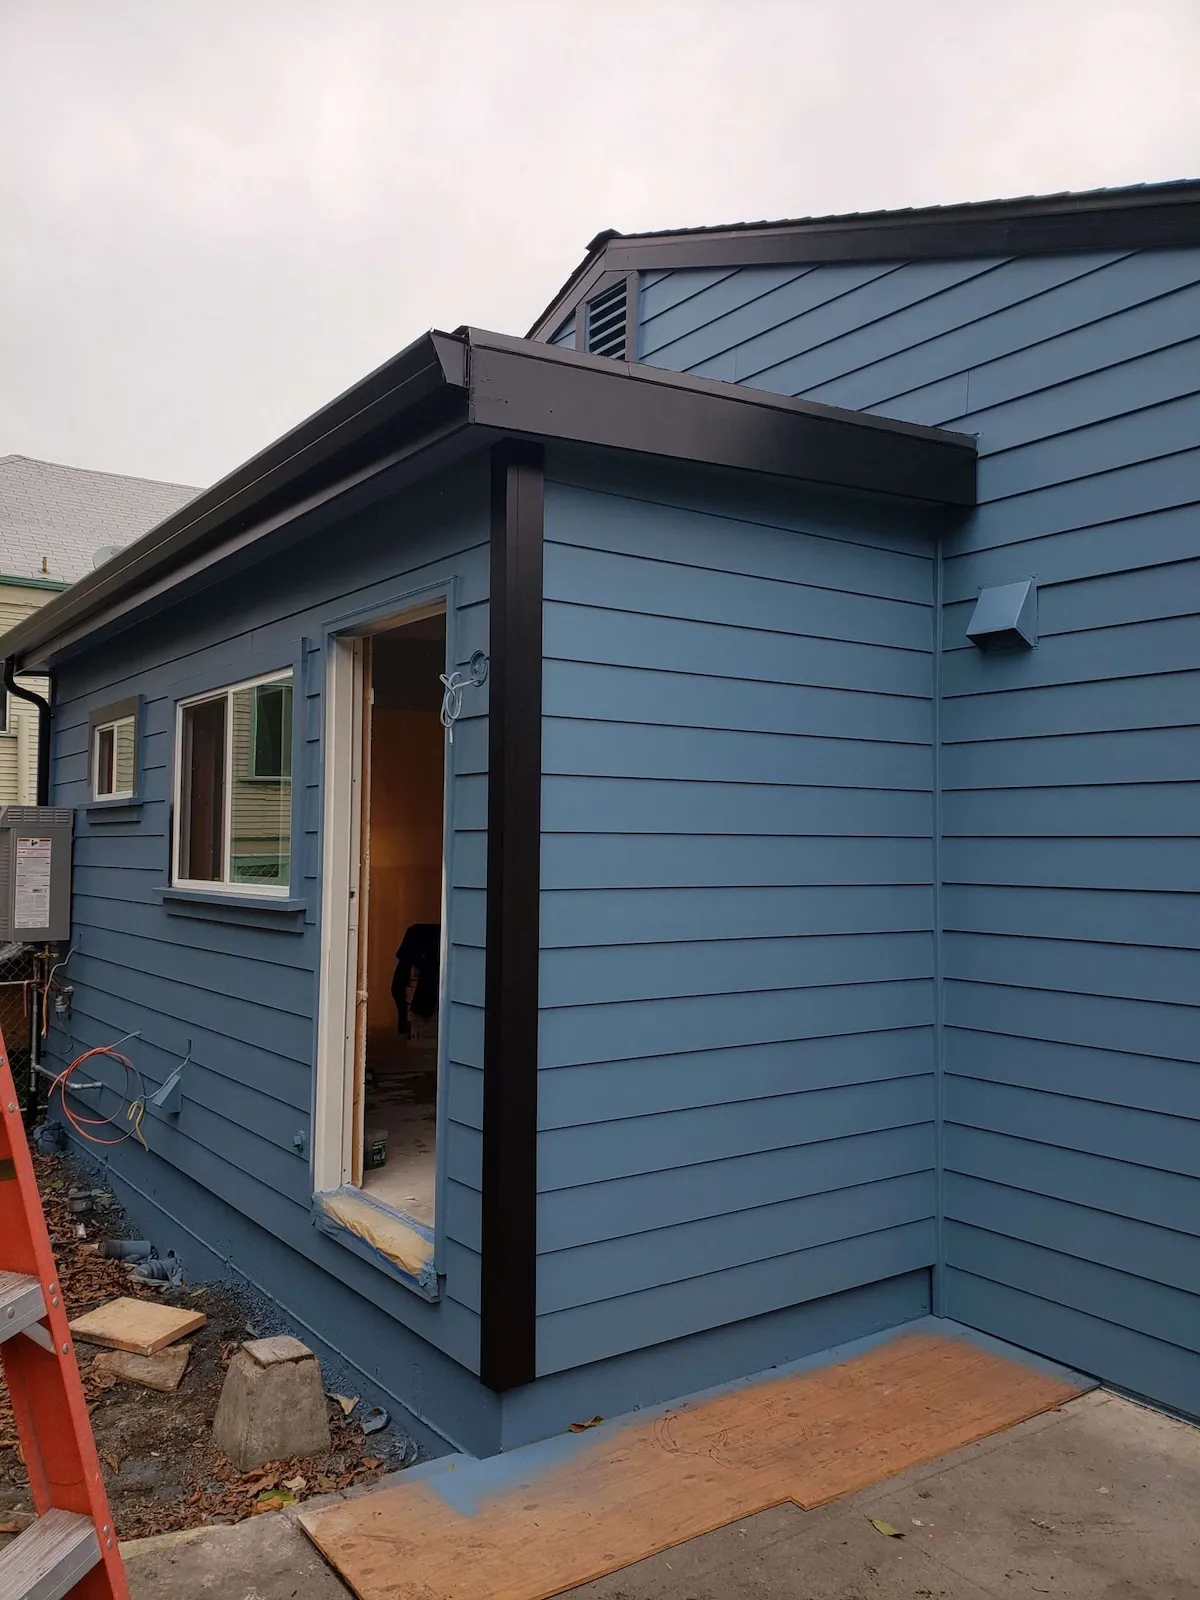
As an ADU builder in Albany we often recommend the accessory dwelling unit over the addition. Under 800 square feet it sits outside the floor area and lot coverage limits, requires nothing more than a building permit, and stands three feet clear of the rear and side boundaries.

What's Included

  • Floor area and coverage checked before the size is fixed
  • Detached units sited clear of the four foot survey rule
  • Building permit only, no planning application
Typical Investment:
Priced after a free site visit
Timing icon
Typical Timeline:
5-9 months
Plan My ADU
arrow icon

Whole-Home Remodels

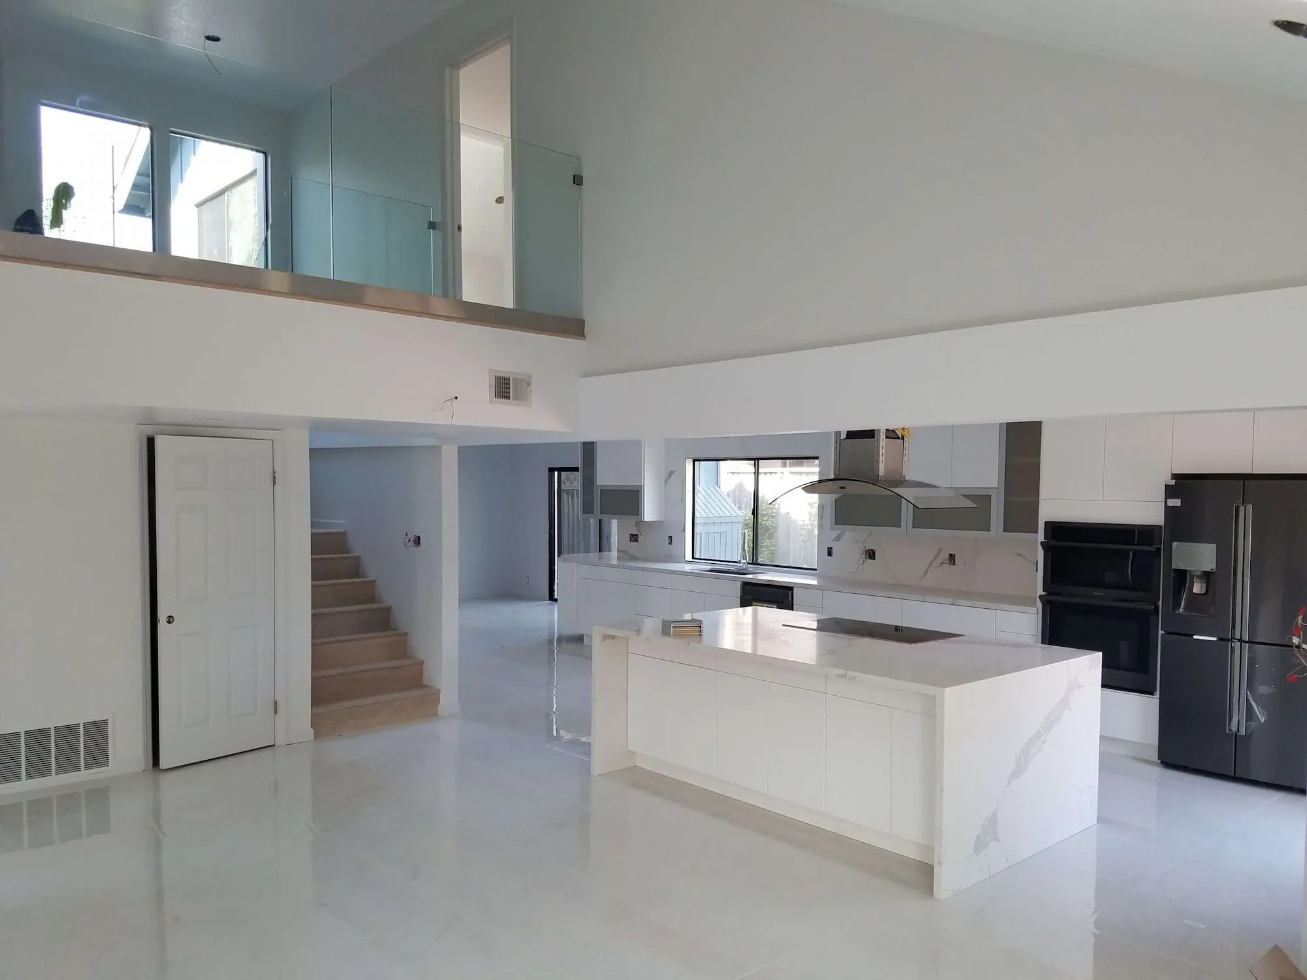
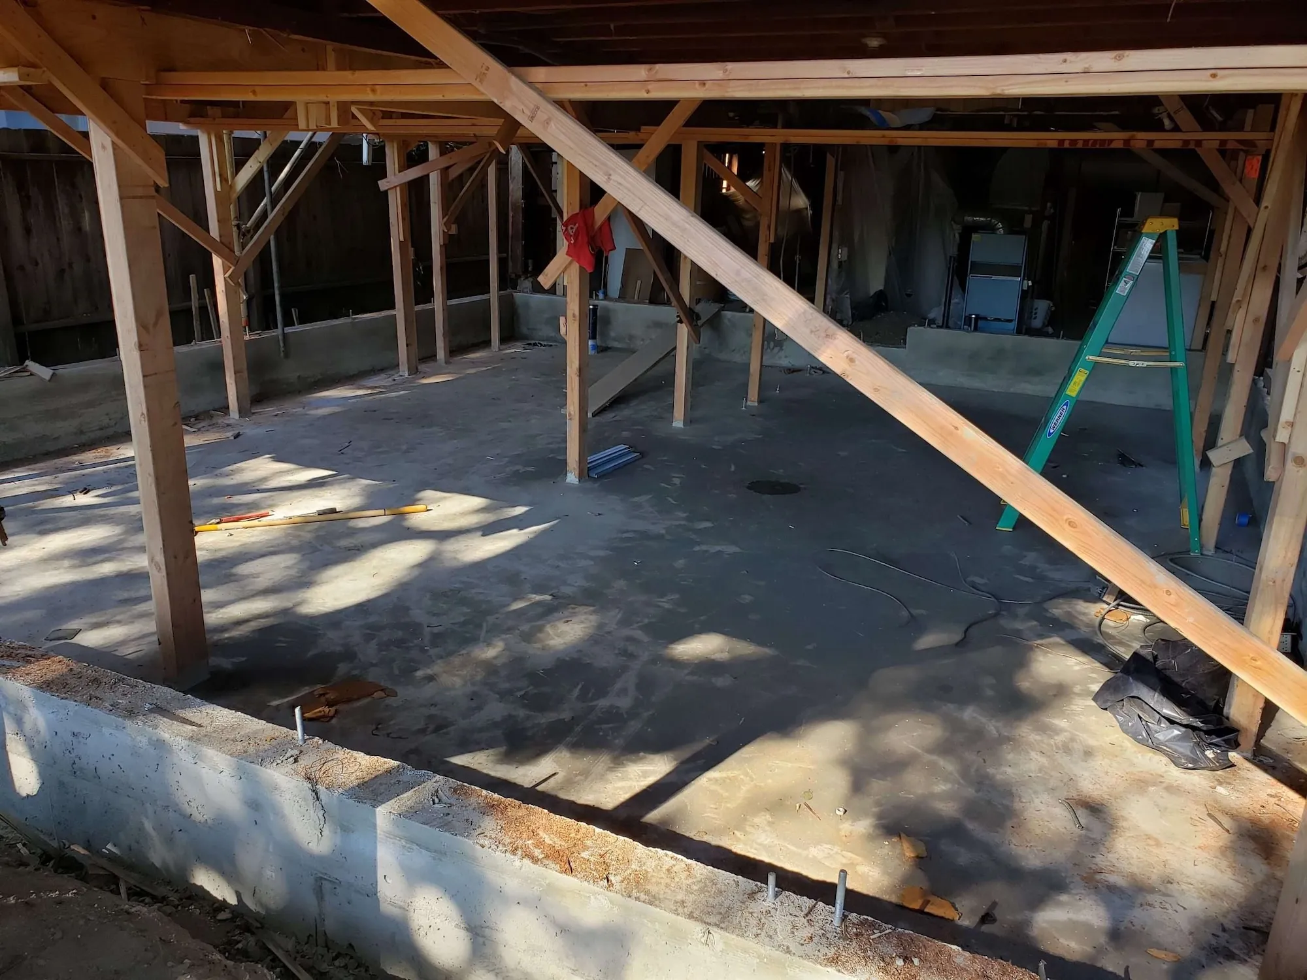
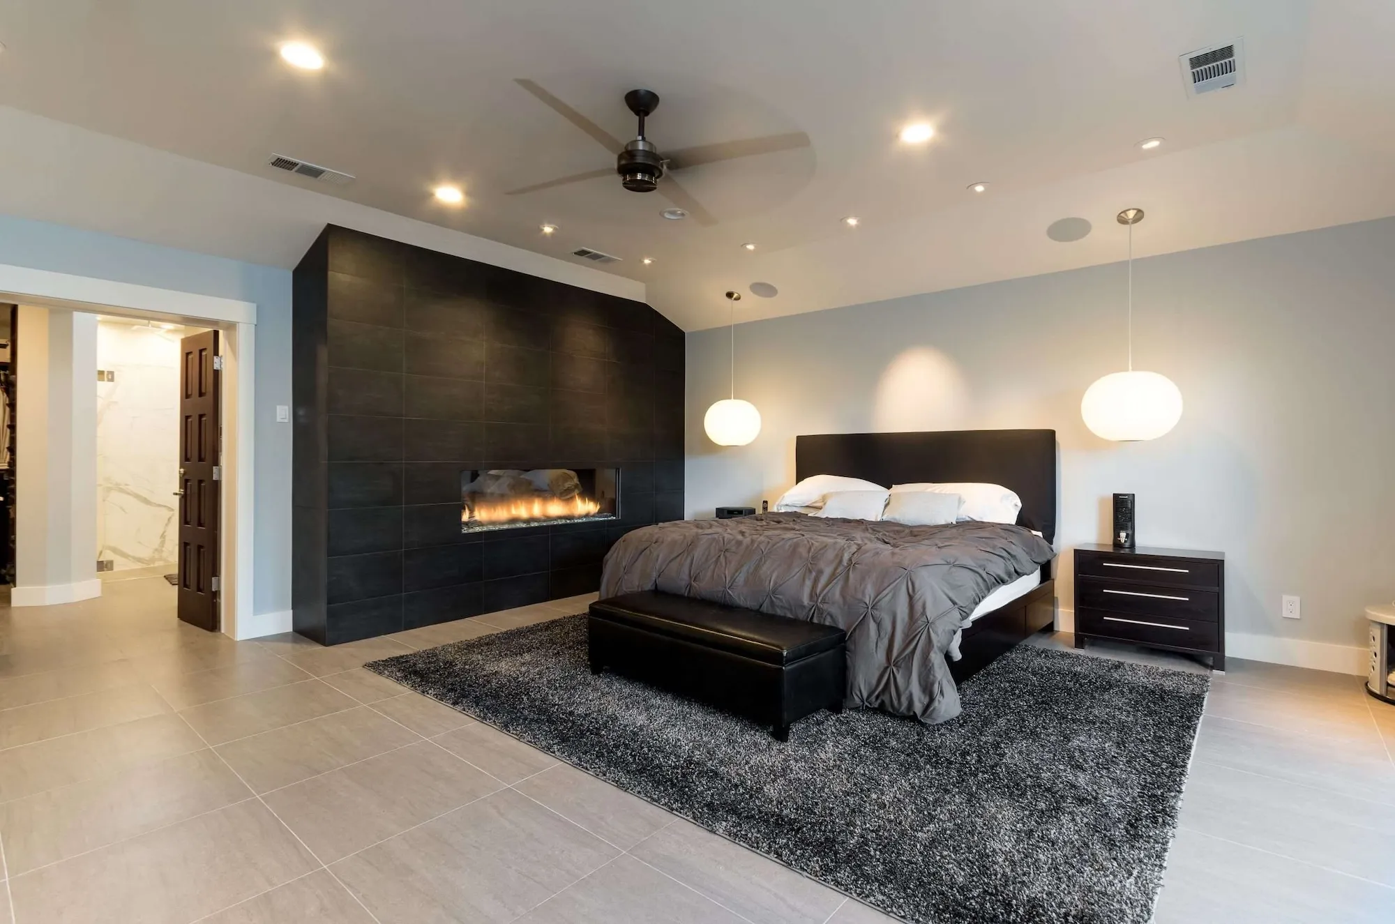
Room additions and full home remodels in Albany turn on two questions. Does the design stay under 400 square feet, and does it stay under the floor area cap. As a residential general contractor we answer both before an architect starts drawing, because the answers change the design.

What's Included

  • Room additions kept deliberately above or below the review line
  • Whole house work stripped to the structure and rebuilt
  • Floor area, coverage and lateral costs written out first
Typical Investment:
Priced after a free site visit
Timing icon
Typical Timeline:
5-12+ months
Plan My Renovation
arrow icon
Modern kitchen with vaulted ceiling, wood beams, open shelving, and round dining table

commercial General Contractor services

Commercial projects use the same crew and the same schedule discipline. We take on San Pablo Avenue storefronts, offices and tenant improvements, working in Albany as a commercial general contractor. Non-residential additions over 400 square feet reach the Commission too.

Free Consultation
high-quality remodeling
On-Time Completion
Free Consultation
high-quality remodeling
delivering timely
Free Consultation
high-quality remodeling
delivering timely
our process

How We Work — A Simple 4-step process

Lot & Allowance Check

We measure what is left of your floor area allowance before anything else, then check zoning, prior approvals and street trees against the city file.
Initial consultation

Design To The Threshold

We work with your architect to land the scheme on the right side of the review line, or to accept the hearing and plan the calendar around it.
Design & Planing

Build With Weekly Notes

One crew, one schedule, and a written update each week covering what moved, what is next, and which inspection is booked.
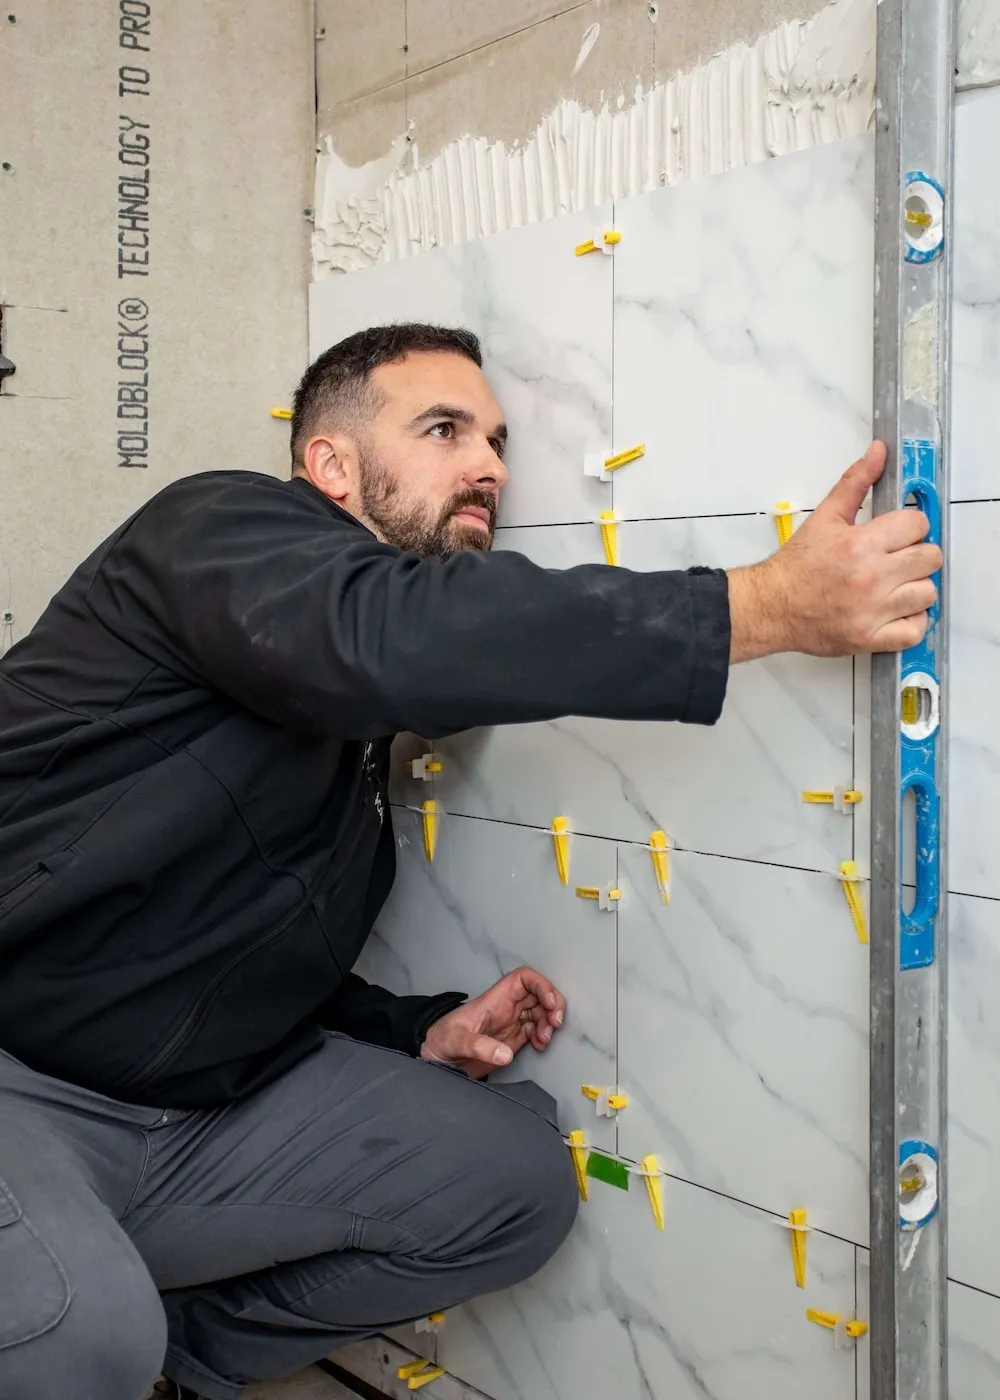
Contractor tiling a bathroom wall with marble-style tiles and precision leveling tools

Close out properly

Punch list driven to zero, every permit signed off, lateral certificate in hand where it applies, and the paperwork delivered before the last invoice.
Permitting and Approvals
Remodeling in albany

Rules, Reviews & What to Expect 

Who Decides Your Project, And What That Costs

Down arrow icon

Albany splits design review between staff and the Planning and Zoning Commission, and the split is where the months and the money sit. The Community Development Director handles residential alterations and additions under 400 square feet, accessory structures between 120 and 200 square feet, and all secondary residential units. The Commission takes additions of 400 square feet or more and accessory structures of 200 square feet or more. It also takes every second story addition regardless of size, anything that significantly changes a roof line, and height limit exceptions. It meets on the second and fourth Wednesday, with notice to every owner within 300 feet at least ten days ahead. On the current fee schedule an administrative hearing is $1,671.90 against $3,819.40 for a residential Commission review. An appeal to the Commission is $1,432.40, appealing onward to the City Council is $3,341.60, and a variance $5,728.50. Ordinance 2025-07, adopted in October 2025, kept that 300 foot mailing and ten day notice in place, and kept story poles required for certain single family projects in R-1.

Official info: City of Albany Design Review Process & Guidelines and Master Fee Schedule FY 2026-27

Floor Area Ratio Is The Cap That Actually Bites

Down arrow icon

In most cities setbacks decide how much you can add. In Albany it is floor area ratio. Under the basic residential site regulations at Section 20.24.020, R-1 allows a ratio of 0.55, with lot coverage at 50 percent and height at 28 feet. Minimum lot area is 3,750 square feet. Setbacks are 15 feet front, 20 feet rear, 7.5 feet on a corner side, and an interior side yard of 10 percent of lot width, between 3 and 5 feet. On a 5,000 square foot lot the whole allowance is 2,750 square feet, existing house included. The Commission can approve up to 0.60 in certain cases, but that is discretion, not a right. There is a second threshold worth knowing: the city's design review form flags exceptional design review above 0.45. How the number is built matters too. You can deduct up to 220 square feet of covered parking and 60 of stairwell. A basement counts once its perimeter averages over 5 feet in height, and an attic counts at 150 square feet with a ceiling of seven feet six. Residential uses carry no minimum parking requirement, with maximums only inside the San Pablo Avenue Specific Plan Area.

Official info: City of Albany Basic Residential Site Regulations, Section 20.24.020

Why An ADU Is Often The Easier Build Here

Down arrow icon

This is the comparison most Albany homeowners are never shown. A new detached or attached accessory dwelling unit up to 800 square feet is exempt from the floor area ratio and lot coverage limits, so it does not consume the allowance an addition would. The city's handout states that no separate Planning approval is needed, only a building permit. One qualification worth having. The design review form notes that ADU floor area still counts when the city tests whether a project crosses into exceptional design review. Exempt from the cap is not the same as invisible. Size limits are 850 square feet, or 1,000 with two or more bedrooms, and a junior unit is capped at 500. Height is 20 feet detached and 25 attached, with 3 feet more allowed to match the main roof. Side and rear setbacks are 3 feet, no parking is required, and owner occupancy applies only to a junior unit sharing a kitchen. A detached unit closer than 4 feet to a line needs a surveyor's certification before the pour, and a new detached unit needs photovoltaics.

Official info: City of Albany Accessory Dwelling Unit Handout, May 2026

The Hundred Thousand Dollar Sewer Trigger

Down arrow icon

Albany joined EBMUD's Regional Private Sewer Lateral Program on January 1, 2015, alongside Alameda, Emeryville, Oakland, Piedmont, El Cerrito, Kensington and the Richmond Annex. A compliance certificate becomes due on three events: a sale, a change in water meter size, or building and remodeling work above $100,000. That last one catches many whole house projects and is routinely missing from quotes. In Albany the owner's responsibility runs to the upper lateral only, as far as the property line or curbside cleanout, which is a real limit compared with cities where the lower lateral is yours too. A certificate lasts 20 years after a full replacement and 7 years after a repair or a clean test.

Official info: EBMUD Regional Private Sewer Lateral Program

The Ground Under Albany, And What It Does Not Require

Down arrow icon

Albany is unusual in the East Bay for what it does not carry. The Environmental Hazards Element records no known faults within the city limits and no Alquist-Priolo Special Studies Zones at all, with the Hayward Fault 1.6 miles east. It also puts Albany in neither a State High Fire Severity Area nor a Local Very High Severity Area under CAL FIRE's most recent maps. What varies is the ground. The waterfront is very highly susceptible to liquefaction because it is largely landfill, areas near Codornices Creek including University Village are high, most of the city is moderate, and Albany Hill is low on bedrock. Landslide hazard sits on the Hill's north and west slopes, where the element notes site specific geotechnical analysis may be required. The honest answer on soils here depends on your block, not your city.

Official info: City of Albany General Plan, Environmental Hazards Element

Albany's Tree Rules Point Outward, Not Into Your Yard

Down arrow icon

Section 20.48 of the zoning code reaches only unimproved lots in the Hillside Development and Hillside Combining districts, and only living trees over five feet tall. The city's adopted fee schedule says the same thing in its own way, pricing a removal permit at $715.20 for unimproved private property in the HD and H zones alone. An ordinary improved lot sits outside that requirement, which is a real difference from most cities around here. Where permission is needed, it is requested from the Director of Public Works, whose decision the Planning Commission can review on appeal inside ten days. Emergency removal is available where a tree threatens life or property, and no separate permit is needed where the removal already forms part of a design review submission. What binds every address instead is the street tree. The adjacent owner maintains it whoever planted it, watering included, pruning an established one needs Urban Forester approval, and topping is prohibited. The same goes for any tree a past approval required: keep it healthy, and replace it within 12 months at your own expense if it goes.

Official info: Albany Municipal Code Section 20.48 and Master Fee Schedule FY 2026-27

Plan Check And School Fees, And What They Scale With

Down arrow icon

Albany charges a city processing fee on plan check that steps with valuation: $267.80 up to $100,000, $535.50 to $500,000, $803.20 to $1,000,000, and $1,070.90 above. The consultant plan check is charged at actual cost, and a revision after submittal costs another $535.50, which is a quiet argument for getting the set right first time. School fees are the district's business, not the city's. The State Allocation Board raised statutory Level 1 rates on January 28, 2026: residential now $5.38 for each square foot of assessable space, commercial $0.87, lifted from $5.17 and $0.84. Districts must adopt the increase through their own study, so confirm what Albany Unified is actually levying.

Official info: City of Albany Master Fee Schedule FY 2026-27 and State Allocation Board Level 1 rates

more info

FAQs

Have additional questions? Need more information?
Contact us at (925) 905-9995 or info@lrlbuilders.com.

Will my Albany addition go to a public hearing?

Down arrow icon

Yes, once an addition reaches 400 square feet, and every second story addition goes regardless of size. Smaller single story work can be approved by staff. We measure that threshold first.

How much can I actually add to my Albany house?

Down arrow icon

Floor area ratio decides it, not setbacks. R-1 permits 0.55 of your lot area, so a 4,000 square foot parcel allows 2,200 square feet of floor area in total, existing house included.

Does a kitchen or bathroom remodel need design review?

Down arrow icon

No, provided nothing changes outside. Design review in Albany is triggered by additions, exterior alterations and roof line changes, so interior-only work falls outside it entirely. That keeps the timeline short.

Is an ADU easier than an addition in Albany?

Down arrow icon

Usually, yes. A unit under 800 square feet avoids both limits and needs only a building permit, so it skips the review an addition would trigger. We price the two side by side.

What does design review cost in Albany?

Down arrow icon

Staff level review is $1,671.90. Taking the same project to the Commission is $3,819.40, and appealing a staff decision up to the Commission costs another $1,432.40 on the current schedule.

Does my remodel trigger the sewer lateral certificate?

Down arrow icon

If the work exceeds $100,000, yes. Albany is in EBMUD's regional program, and a sale or a meter size change triggers it too. In Albany only the upper lateral is yours.

Do I need a permit to remove a tree in my Albany yard?

Down arrow icon

Usually no. The zoning code's tree permit reaches only unimproved hillside lots, so a normal improved lot is outside it. Your street tree is the exception, along with trees an earlier approval required.

How much does a home remodeling project cost in Albany?

Down arrow icon

It turns on scope, finishes and what the house reveals once it is open. Published ranges would be guesswork. Walk the project with us and you get a line by line figure.

Home remodeling - backyard with pool and outside furniture

Your Albany Home Has a Next Chapter. Let's Build It!

get a free quote
Icon

VISIT OUR OFFICE

We proudly serve Walnut Creek, Lafayette, Moraga, Orinda, Oakland, Piedmont, Alameda, Berkeley, Alamo, Danville, Blackhawk, San Ramon, Clayton, Concord, Pleasant Hill, Martinez, and more!

Latest Blogs

WHAT’S NEW AND NEWSWORTHY

Tap into design ideas for remodeling, upgrade and construction, including step-by-step guides and budget tips.

November 9, 2026
Kitchen Remodel Checklist: Everything You Need Before You Start

lan your Walnut Creek or East Bay kitchen remodel with this checklist covering budgeting, permits, contractors, materials, and project steps. Get a free estimate from LRL Builders.

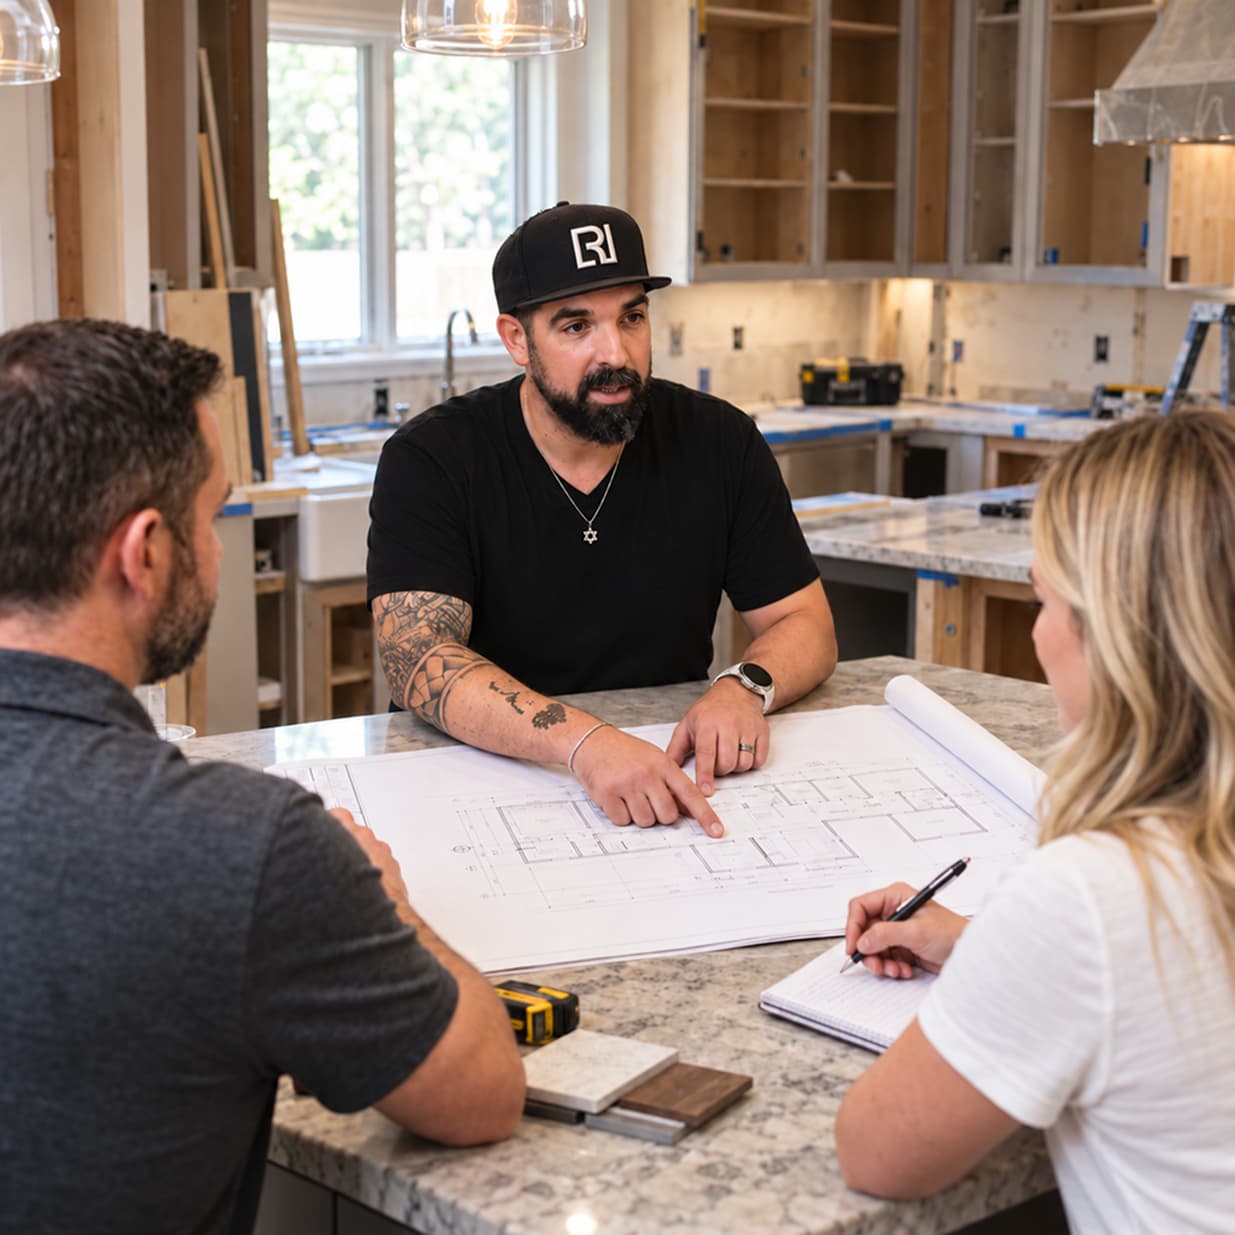
arrow icon
November 6, 2026
Why Winter Is the Best Time to Plan Your Kitchen Remodel in the East Bay

Planning a kitchen remodel in the East Bay? Winter is the ideal time to compare contractors, plan designs, and prepare for permits before spring.
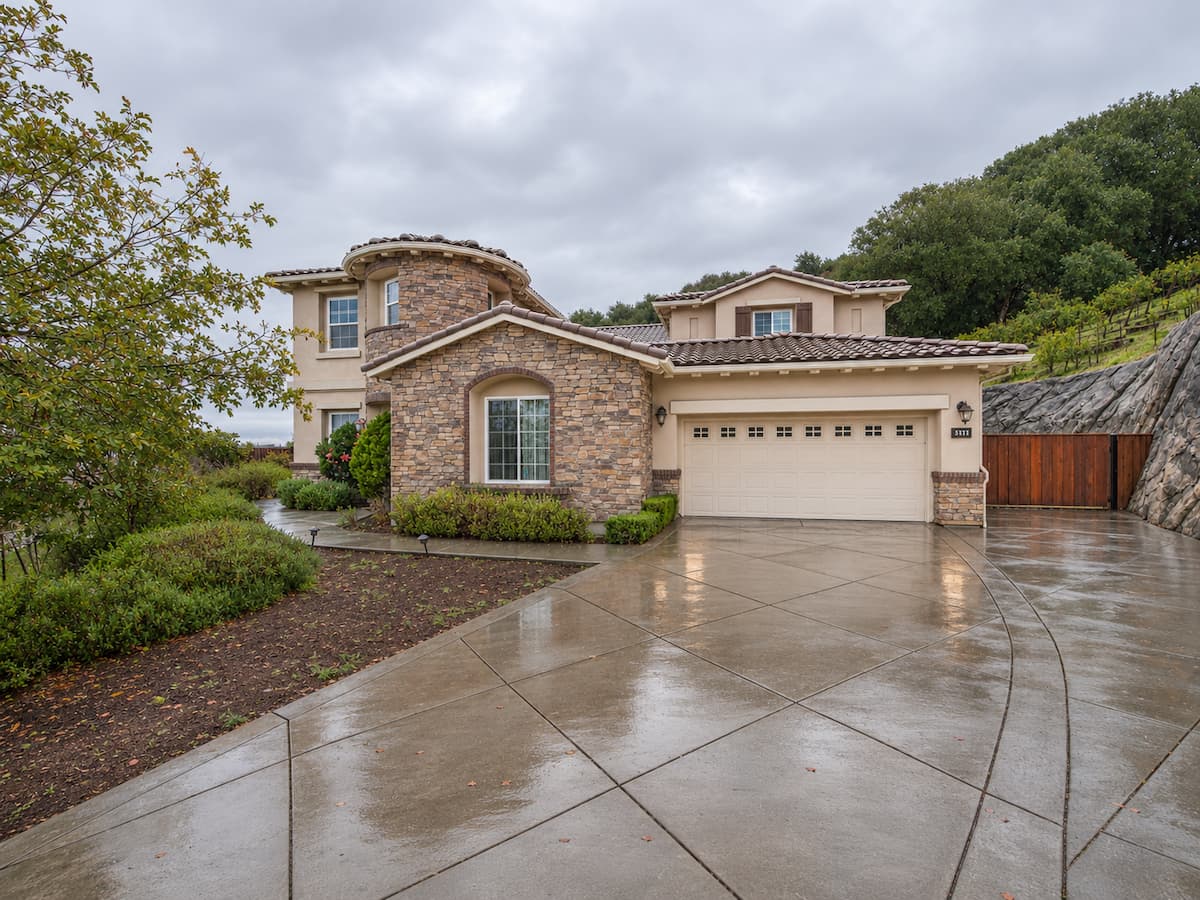
arrow icon
October 23, 2026
Walnut Creek ADU Requirements 2026: Size, Setbacks, Height, Fees & Permits

Planning an ADU in Walnut Creek? See the 2026 rules for size, height, setbacks, fees, and permits in plain English, checked against city and state sources.

arrow icon

book a free consultation

Thank you!
Your submission were sent successfully.
Oops! Something went wrong while submitting the form.